This is a carousel with tiles that activate property listing cards. Use the previous and next buttons to navigate.
1/1
$475,000
This is a carousel with tiles that activate property listing cards. Use the previous and next buttons to navigate.
1/1
Property Description
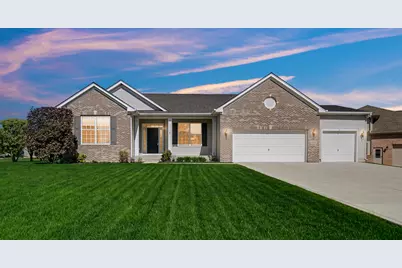
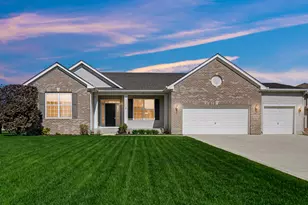
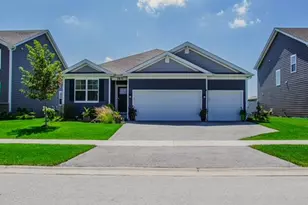
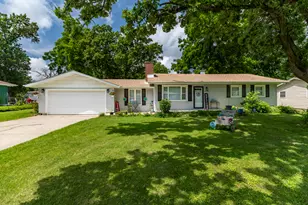
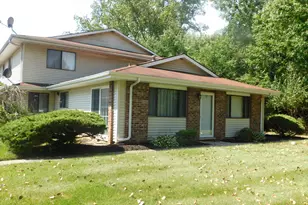
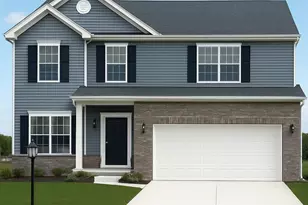
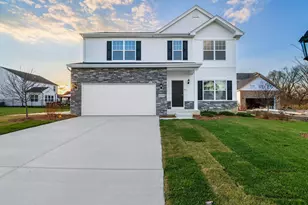
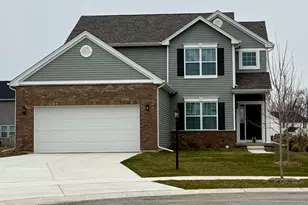
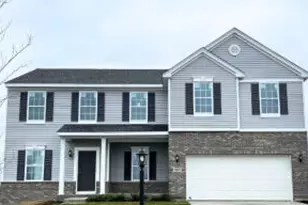
Proudly presenting this exceptional, better than new, quality built 3-bedroom, 3-bath ranch in the highly sought-after Summertree community slated for 2 new parks & a 2 mile walking path. Situated on a spacious corner lot w/ tranquil pond views, this beautifully maintained brick & vinyl residence offers timeless appeal, quality craftsmanship, & a desirable three-car garage. A welcoming foyer w/ rich hardwood flooring, transom window, and sidelights opens to an airy, open-concept floor plan designed for both comfortable living and effortless entertaining. The elegant dining room provides the perfect setting for gatherings, while two generously sized bedrooms and a full bath are thoughtfully positioned for privacy. The expansive living area features abundant natural light, Pergo Outlast waterproof flooring, and a remote-controlled gas fireplace. The well-appointed kitchen boasts 42" custom cabinetry, granite countertops, stainless steel appliances, a large pantry, and a spacious breakfast area overlooking the backyard. Step outside to the concrete patio and enjoy peaceful pond views and stunning sunsets. Privately tucked away, the primary suite is a true retreat featuring double-door entry, a tray ceiling, dual walk-in closets, and a beautifully updated bath with a walk-in shower, elevated double vanity, and solid-surface countertops. Additional features include a finished main-floor laundry room, generous storage throughout, sprinkler system, hard-wired security system, newer sump pump with battery backup, and updated ejector pump. The partially finished basement offers a large recreation room, newly completed 3/4 bath, and crawl space for additional storage. Conveniently located near shopping, medical facilities, and places of worship, this move-in-ready home combines comfort, style, and peace of mind. While this home has been meticulously maintained, a 1yr home warranty from Americas Preferred Home Warranty (499 value) is included for added peace of mind.
Full Property Details
Full Property Details for 10280 California St
General
- Sold For: $475,000
- HOA FEE: $38
- Taxes: $5,013 (2024)
- Status: Closed
- Type: Single Family
- Source: GNIAR
- MLS ID: 840020
- Added to Site: 49 day(s) ago
Interior
- Number of Rooms: 8
- Interior Features: Ceiling Fan(s), Country Kitchen, Walk-In Closet(s), Tray Ceiling(s), Recessed Lighting, Pantry, Open Floorplan, His and Hers Closets, High Ceilings, Granite Counters, Eat-in Kitchen, Entrance Foyer, Double Vanity
- Fireplace: Yes
- Number of Fireplaces: 1
- Appliances: Built-In Gas Range, Stainless Steel Appliance(s), Refrigerator, Microwave, Dishwasher, Disposal
Rooms
Bathrooms
- Total Bathrooms: 3
- Full Bathrooms: 1
- 3/4 Bathrooms: 2
Bedrooms
- Total Bedrooms: 3
Exterior
- Exterior Features: None
Parking
- Garage Spaces: 3
- Parking Features: Attached, Oversized, On Street, Kitchen Level, Garage Faces Front, Driveway, Concrete, Additional Parking, Off Street, Garage Door Opener
Location
- County: Lake
- Township: Center
- Subdivision: Summertree Ph 01
- Driving Directions: GPS Friendly 101st to California to home on left
School Information
- High School District: Crown Point
Community
- Association: Yes
- Assoc. Fees Include: Maintenance Grounds
Heating & Cooling
- Heating Type: Forced Air, Natural Gas
Structural Information
- Square Feet: 2,451
- Year Built: 2018
Lot Features
- Lot Size (Acres): 0.425
- Lot Size (Sq. Ft.): 18,515
- Lot Features: Back Yard, Sprinklers In Front, Paved, Landscaped, Front Yard, Corner Lot
Financial Considerations
- Association Fee: $38
- Tax Amount: $5,013
- Tax Year: 2024
- Terms: Cash, VA Loan, FHA, Conventional
Disclosures and Reports
- Legal Description: SUMMERTREE PHASE ONE LOT 94
- Property ID: 451602202010000042
Listed by SCHUPP Real Estate
Sold by Brokerworks Group

Get Pre-Approved Today
Schools
Schools serving 10280 California St
School District:Crown Point Community School Corporation
| Name | Grades | Distance |
|---|---|---|
Winfield Elementary School 13128 Montgomery Street, Crown Point, IN 46307 | K-5 | 4.6 mi |
Robert Taft Middle School 1000 South Main Street, Crown Point, IN 46307 | 6-8 | 3.8 mi |
Crown Point High School 1500 South Main Street, Crown Point, IN 46307 | 9-12 | 4.2 mi |
Disclaimer:
School attendance boundaries provided by ATTOM Data Solutions and are for reference only. Contact the school directly to verify enrollment eligibility.
Price & Sales History for 10280 California St
Date
Details
Price
Change
Source
7/14/2026
Sold
$475,000
0.02%
MLS
6/15/2026
Price Reduced
$474,900
-3.06%
MLS
6/03/2026
Listed
$489,900
—
MLS
Disclaimer: Historical sales information is derived from public records provided by the county offices. Information is not guaranteed and should be independently verified.
10280 California Street, Crown Point, IN 46307 (MLS# 840020) is a Single Family property that was sold at $475,000 on July 14, 2026. Want to learn more about 10280 California Street? Do you have questions about finding other Single Family real estate for sale in Crown Point? You can browse all Crown Point real estate or contact a Coldwell Banker agent to request more information.