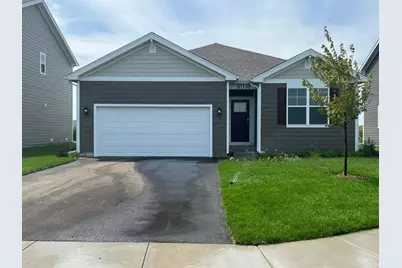
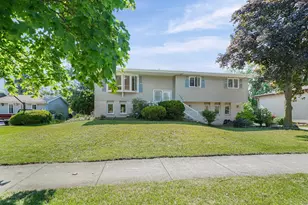
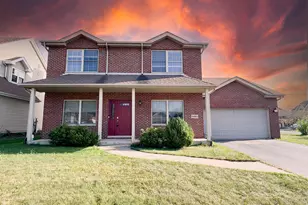
This is a carousel with tiles that activate property listing cards. Use the previous and next buttons to navigate.
1/14
$380,000 Sale Pending
This is a carousel with tiles that activate property listing cards. Use the previous and next buttons to navigate.
1/14
Property Description
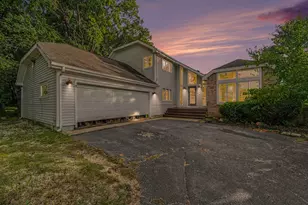
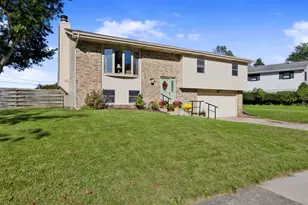
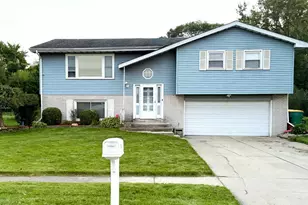
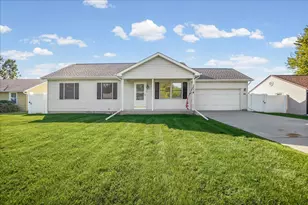
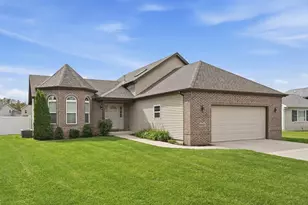
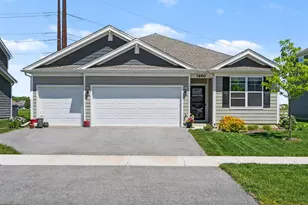
This 4-bedroom, 2-bath home offers modern comfort with a 2-car attached garage and smart home features throughout. The open-concept kitchen is perfect for entertaining, featuring a large island, quartz countertops, crown-molded cabinetry, stainless steel appliances, and a generous walk-in pantry. The primary suite includes a private bath and a spacious walk-in closet. Convenient main-level laundry adds everyday ease. The unfinished basement provides abundant storage or is ready to be finished for additional living space. Located in desirable Crown Point schools, this home combines style, space, and functionality. Schedule your showing today!
Full Property Details
Full Property Details for 10330 Privet Dr
General
- Price: $380,000
- HOA FEE: $508
- Taxes: $5,148 (2024)
- Status: Pending
- Type: Single Family
- Source: GNIAR
- MLS ID: 839114
- Updated: 5/18/2026
- Added to Site: 7 day(s) ago
Interior
- Number of Rooms: 7
- Interior Features: Cathedral Ceiling(s), Walk-In Closet(s), Vaulted Ceiling(s), Stone Counters, Pantry, Open Floorplan, Kitchen Island, Double Vanity, Crown Molding, Ceiling Fan(s)
- Appliances: Dishwasher, Stainless Steel Appliance(s), Refrigerator, Microwave, Gas Range, ENERGY STAR Qualified Appliances
Rooms
Bathrooms
- Total Bathrooms: 3
- Full Bathrooms: 2
- Half Bathrooms: 1
Bedrooms
- Total Bedrooms: 4
Exterior
- Exterior Features: Private Yard
Parking
- Garage Spaces: 2
- Parking Features: Attached, Garage Faces Front, Garage Door Opener
Location
- County: Lake
- Township: Center
- Subdivision: Secondary
- Driving Directions: to st john subdivision
Community
- Association: Yes
- Assoc. Fees Include: None
Heating & Cooling
- Heating Type: Forced Air, Natural Gas
Structural Information
- Square Feet: 1,771
- Year Built: 2022
Lot Features
- Lot Size (Acres): 0.2052
- Lot Size (Sq. Ft.): 8,940
- Lot Features: Back Yard, Cul-De-Sac
Financial Considerations
- Association Fee: $508
- Tax Amount: $5,148
- Tax Year: 2024
- Terms: Cash, VA Loan, FHA, Conventional
Disclosures and Reports
- Legal Description: THE GATES OF ST. JOHN UNITS 21, 23 & 26 LOT 2139
- Property ID: 451502152002000059
Listed by Keri Hir
Get Pre-Approved Today
Get a Great Insurance Rate
Schools
Schools serving 10330 Privet Dr
School District:Crown Point Community School Corporation
| Name | Grades | Distance |
|---|---|---|
Timothy Ball Elementary School 720 West Summit Street, Crown Point, IN 46307 | K-5 | 2.8 mi |
Colonel John Wheeler Middle School 401 W Joliet St, Crown Point, IN 46307 | 6-8 | 3.3 mi |
Crown Point High School 1500 South Main Street, Crown Point, IN 46307 | 9-12 | 4.7 mi |
Disclaimer:
School attendance boundaries provided by ATTOM Data Solutions and are for reference only. Contact the school directly to verify enrollment eligibility.
Price & Sales History for 10330 Privet Dr
Date
Details
Price
Change
Source
5/18/2026
Listed
$380,000
—
MLS
Disclaimer: Historical sales information is derived from public records provided by the county offices. Information is not guaranteed and should be independently verified.
Estimate the Cost
Estimate the Cost for 10330 Privet Dr
10330 Privet Drive, Crown Point, IN 46307 (MLS# 839114) is a Single Family property with 4 bedrooms, 2 full bathrooms and 1 partial bathroom. 10330 Privet Drive is currently listed for $380,000 and was received on May 18, 2026. Want to learn more about 10330 Privet Drive? Do you have questions about finding other Single Family real estate for sale in Crown Point? You can browse all Crown Point real estate or contact a Coldwell Banker agent to request more information.