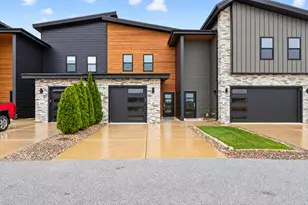
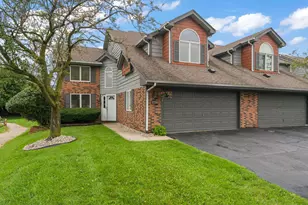
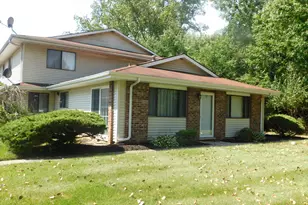
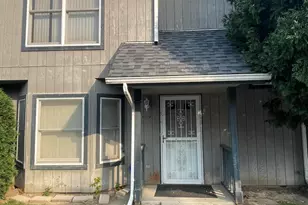
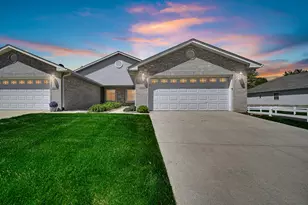
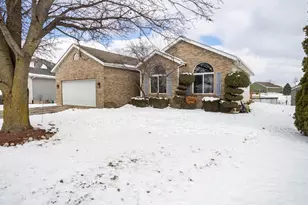
This is a carousel with tiles that activate property listing cards. Use the previous and next buttons to navigate.
1/1
$332,500
This is a carousel with tiles that activate property listing cards. Use the previous and next buttons to navigate.
1/1
Property Description
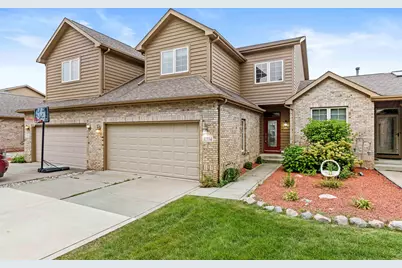
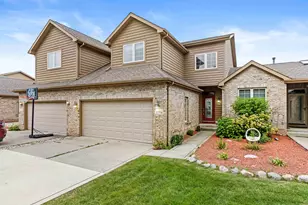
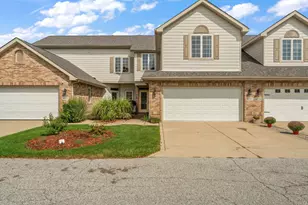
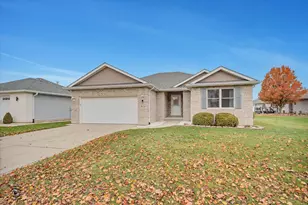
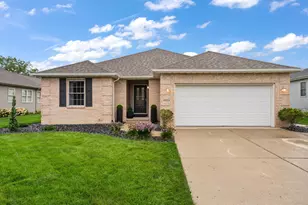
Luxury Pond-View Townhouse for Sale in Doubletree Lake Estates (Gated Community) Welcome to this stunning 3-bedroom, 4-bath townhouse in Doubletree Lake Estates, one of Northwest Indiana's most desirable gated communities. Perfectly situated on a scenic pond lot, this home offers the ideal combination of luxury living, privacy, and low-maintenance convenience. Step inside to discover gleaming hardwood floors and an open, light-filled layout designed for both everyday living and entertaining. The updated eat-in kitchen features granite countertops, stainless steel appliances, and abundant cabinetry, making it perfect for cooking, hosting, and gathering. The open-concept living and dining areas showcase expansive windows with tranquil pond views, creating a peaceful and inviting atmosphere buyers are searching for. The walkout basement adds incredible versatility with a second primary bedroom, ideal for related living, guests, or a private suite setup--a highly searched feature in today's market. Upstairs, the primary suite retreat offers a private bath and generous closet space, while additional bedrooms provide comfort and flexibility for family, guests, or even a home office. This is a rare opportunity to own a pond-view townhouse in Doubletree Lake Estates--combining location, layout, and lifestyle in one exceptional home. Great Rental property as well!
Full Property Details
Full Property Details for 10554 Ontario Dr
General
- Sold For: $332,500
- HOA FEE: $3,835
- Taxes: $7,537 (2025)
- Status: Closed
- Type: Townhouse
- Source: GNIAR
- MLS ID: 835805
- Added to Site: 156 day(s) ago
Interior
- Number of Rooms: 9
- Interior Features: Ceiling Fan(s), Pantry, High Ceilings, Granite Counters, Eat-in Kitchen
- Fireplace: Yes
- Number of Fireplaces: 1
- Appliances: Dishwasher, Refrigerator, Microwave, Gas Water Heater, Gas Range
Rooms
Bathrooms
- Total Bathrooms: 4
- Full Bathrooms: 1
- 3/4 Bathrooms: 2
- Half Bathrooms: 1
Bedrooms
- Total Bedrooms: 3
Additional Information
- Spa Description: Bath
Exterior
- Exterior Features: None
Parking
- Garage Spaces: 2
- Parking Features: Attached, Driveway, Concrete, Garage Door Opener
Location
- County: Lake
- Township: Winfield
- Subdivision: Doubletree Lake Estates Ph 02
- Driving Directions: Randolph St to MAIN GATE, after gate turn right onto Doubletree Dr S, to right on Ontario Dr
School Information
- High School District: Crown Point
Community
- Association: Yes
- Assoc. Fees Include: Maintenance Grounds, Snow Removal
Heating & Cooling
- Heating Type: Forced Air, Natural Gas
Structural Information
- Square Feet: 2,572
- Year Built: 2000
Lot Features
- Lot Size (Acres): 0.066
- Lot Size (Sq. Ft.): 2,875
- Lot Features: Landscaped, Sprinklers In Rear, Sprinklers In Front
- Zoning: residential
Financial Considerations
- Association Fee: $3,835
- Tax Amount: $7,537
- Tax Year: 2025
- Terms: Cash, VA Loan, FHA, Conventional
Disclosures and Reports
- Legal Description: DOUBLETREE LAKE ESTATES PHASE II N.26FT OF S.102.53FT OF LOT 536
- Property ID: 451704301013000047
Listed by Better Homes and Gardens Real
Sold by McColly Real Estate

Get Pre-Approved Today
Schools
Schools serving 10554 Ontario Dr
School District:Crown Point Community School Corporation
| Name | Grades | Distance |
|---|---|---|
Jerry Ross Elementary School 11319 Randolph Street, Crown Point, IN 46307 | K-5 | 1.1 mi |
Robert Taft Middle School 1000 South Main Street, Crown Point, IN 46307 | 6-8 | 6.8 mi |
Crown Point High School 1500 South Main Street, Crown Point, IN 46307 | 9-12 | 6.9 mi |
Disclaimer:
School attendance boundaries provided by ATTOM Data Solutions and are for reference only. Contact the school directly to verify enrollment eligibility.
Price & Sales History for 10554 Ontario Dr
Date
Details
Price
Change
Source
8/13/2026
Sold
$332,500
0.76%
MLS
6/18/2026
Price Reduced
$330,000
-1.46%
MLS
5/14/2026
Price Reduced
$334,900
-1.47%
MLS
3/20/2026
Listed
$339,900
—
MLS
Disclaimer: Historical sales information is derived from public records provided by the county offices. Information is not guaranteed and should be independently verified.
10554 Ontario Drive, Crown Point, IN 46307 (MLS# 835805) is a Townhouse property that was sold at $332,500 on August 13, 2026. Want to learn more about 10554 Ontario Drive? Do you have questions about finding other Townhouse real estate for sale in Crown Point? You can browse all Crown Point real estate or contact a Coldwell Banker agent to request more information.