

This is a carousel with tiles that activate property listing cards. Use the previous and next buttons to navigate.
1/46
$3,600 Just Listed
This is a carousel with tiles that activate property listing cards. Use the previous and next buttons to navigate.
1/46
Property Description
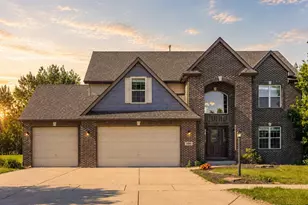
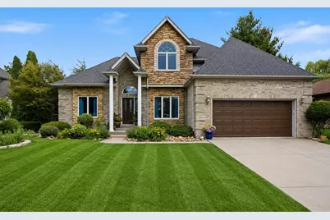

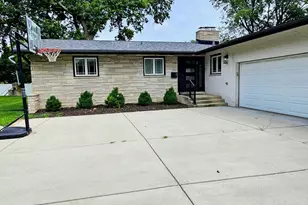
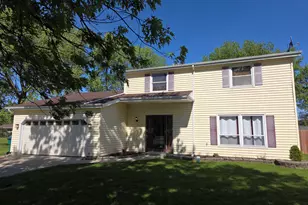
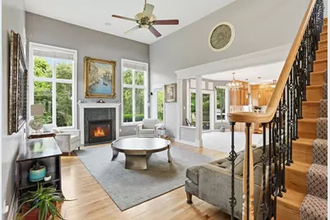
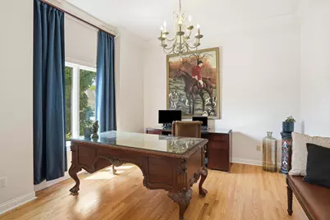
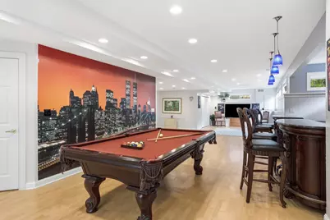
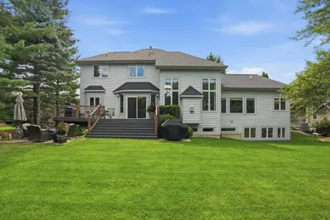
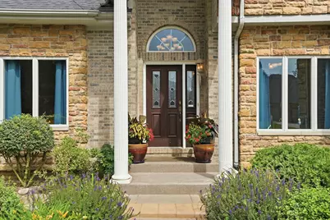
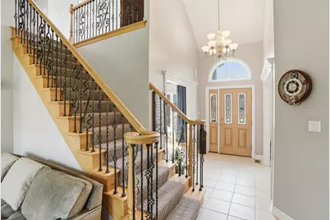
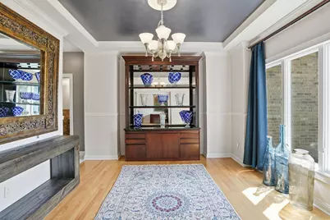
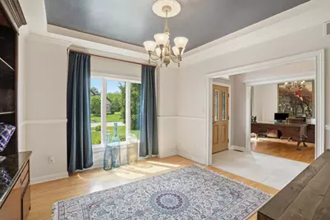
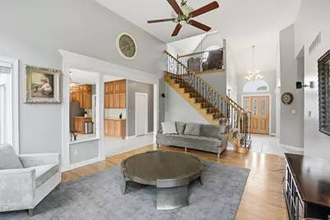
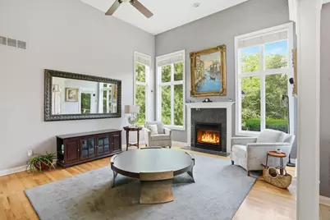
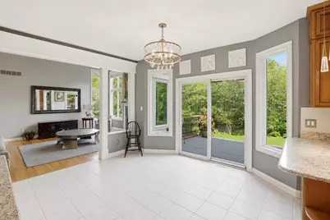
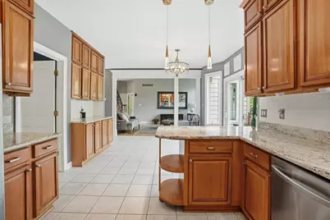
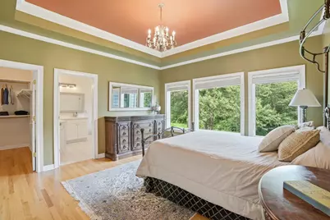
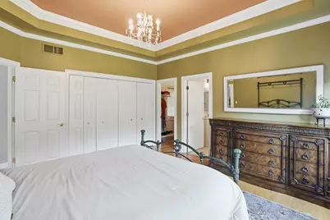
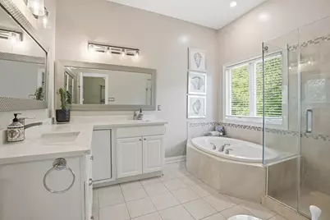
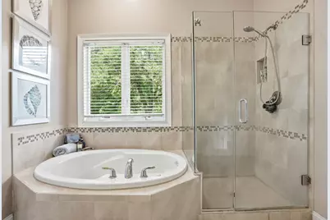
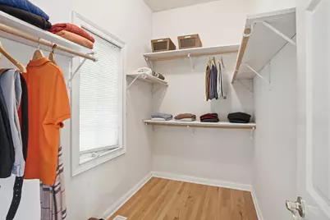
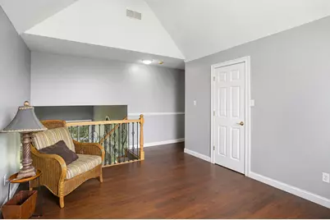
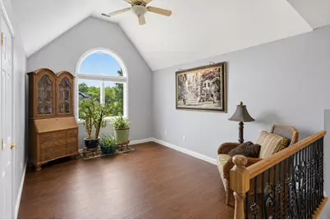
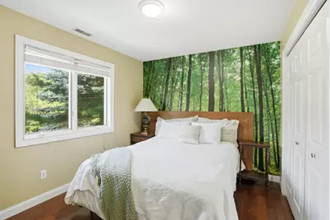
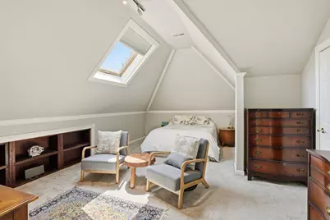
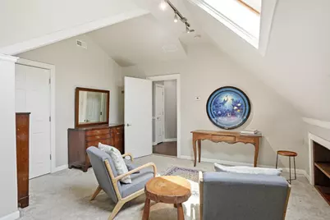
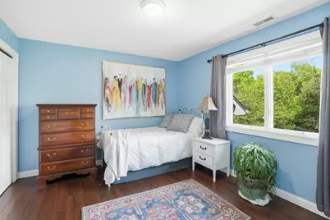
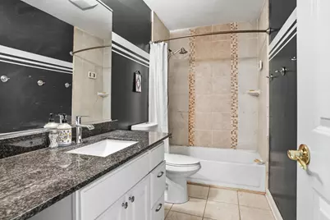
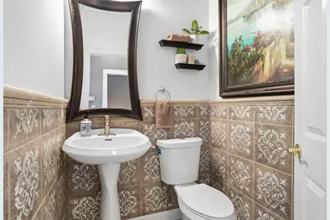
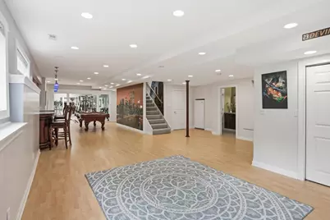
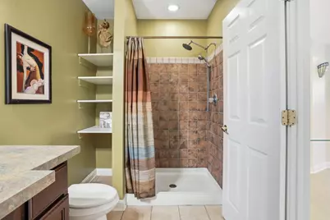
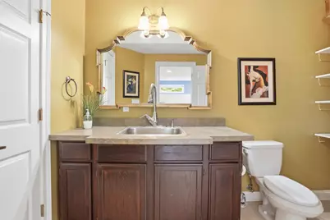
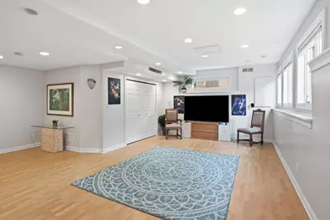
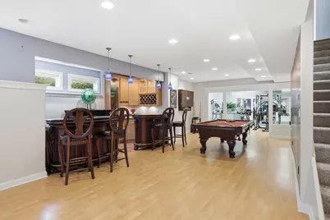
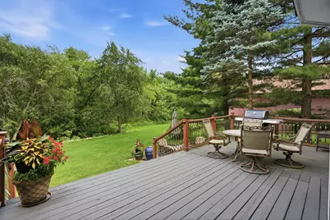
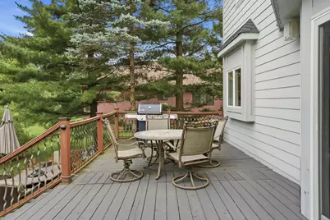
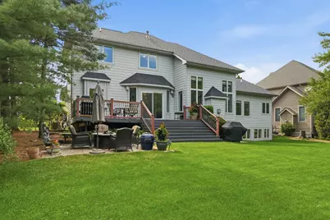
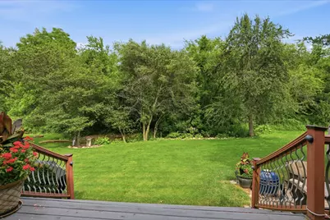
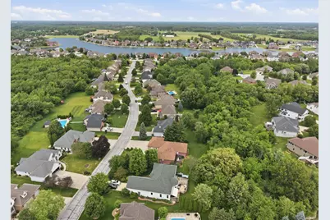
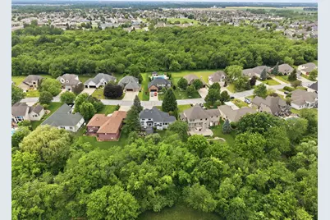
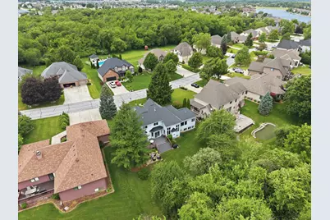
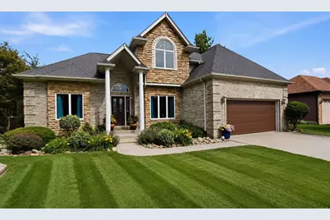
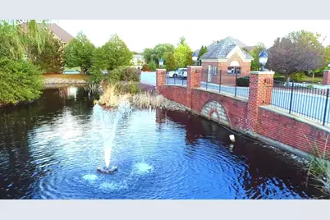
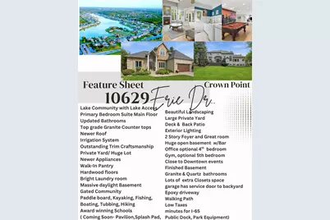
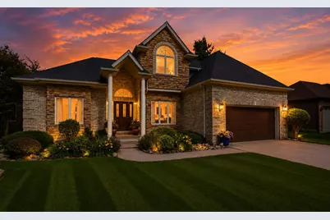
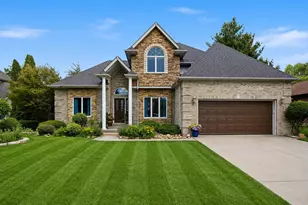
Your Forever Home Awaits, Offering over 4,000 finished square feet, this spacious 1 1/2 story home delivers a combination of a ranch home with a 2nd story. Soaring 20' entryway and Great-room with fireplace sets the stage for grandeur. Featuring 4 bedrooms and 4 bathrooms, the thoughtfully designed floor plan includes the main-floor primary bedroom complete with a beautiful private en-suite bathroom, and 2 large closets .The perfect size kitchen with stainless steel appliances, granite countertops, custom maple cabinetry, walk in pantry and plenty of space for gathering and entertaining. Upstairs, you'll find three bedrooms, a full bathroom, and a Loft with a cathedral ceiling. The massive finished daylight basement is an entertainer's dream, featuring a large recreation area, bar, full bathroom, and a dedicated exercise room that can easily be converted into a playroom, office, guest room, or additional bedroom. The back yard is wooded with a creek running in the back of the lot. The deck and additional paver stone patio adds outside space to enjoy the beauty this yard offers. Located just minutes off of I-65, this prestigious gated community provides peace of mind with 24 hour guarded security and an exceptional resort-style lifestyle. Community amenities include a pristine private spring-fed lake, boat launch access, scenic walking and biking trails, and breathtaking water views throughout the neighborhood. Award Winning Crown Point Schools, plus restaurants, shopping, and library and more walking distance from the neighborhood. This sought-after community offers lake privileges to non-waterfront homeowners, allowing residents to enjoy boating, fishing, kayaking, paddle boarding, and active lifestyle. With Lake Michigan water and unmatched blend of recreation, beauty, Doubletree Lake Estates remains NW Indiana's most desirable place to call Home. Earnest money one month rent
Full Property Details
Full Property Details for 10629 Erie Dr
General
- Rent: $3,600
- HOA FEE: $1,850
- Status: Active
- Type: Single Family
- Source: GNIAR
- MLS ID: 843121
- Updated: 7/30/2026
- Added to Site: 1 day(s) ago
Interior
- Number of Rooms: 14
- Interior Features: Cathedral Ceiling(s), Country Kitchen, Walk-In Closet(s), Vaulted Ceiling(s), Tray Ceiling(s), Stone Counters, Soaking Tub, Recessed Lighting, Pantry, Open Floorplan, In-Law Floorplan, His and Hers Closets, High Ceilings, Granite Counters, Eat-in Kitchen, Entrance Foyer, Double Vanity, Crown Molding, Ceiling Fan(s)
- Fireplace: Yes
- Number of Fireplaces: 1
- Appliances: Dishwasher, Stainless Steel Appliance(s), Refrigerator, Microwave, Gas Water Heater, Gas Range
Rooms
Bathrooms
- Total Bathrooms: 3
- Full Bathrooms: 2
- Half Bathrooms: 1
Bedrooms
- Total Bedrooms: 4
Additional Information
- Spa Description: Bath
Parking
- Garage Spaces: 2.5
- Parking Features: Concrete, Garage Door Opener, Attached, Garage Faces Front, Driveway
Location
- County: Lake
- Township: Winfield
- Subdivision: Doubletree Lake Estates Ph 04
- Driving Directions: East on 109th from I-65. Turn South onto Randolph St from 109th. Turn Right onto Doubletree Dr. Enter gated security. Right on doubletree dr s right on Erie Dr. Home is on the left.
School Information
- High School District: Crown Point
Community
- Association: Yes
- Assoc. Fees Include: None
Heating & Cooling
- Heating Type: Natural Gas
Structural Information
- Square Feet: 4,374
- Year Built: 2002
Lot Features
- Lot Size (Acres): 0.28
- Lot Size (Sq. Ft.): 12,196.8
- Lot Features: Back Yard, Wooded, Rectangular Lot, Private, Landscaped, Front Yard
Financial Considerations
- Association Fee: $1,850
- Terms: Cash, VA Loan, FHA, Conventional
Disclosures and Reports
- Legal Description: DOUBLETREE LAKE ESTATES PHASE IV LOT 425
- Property ID: 451704327010000047
Listed by McColly Real Estate
Get a Great Insurance Rate
Schools
Schools serving 10629 Erie Dr
School District:Crown Point Community School Corporation
| Name | Grades | Distance |
|---|---|---|
Jerry Ross Elementary School 11319 Randolph Street, Crown Point, IN 46307 | K-5 | 1.1 mi |
Robert Taft Middle School 1000 South Main Street, Crown Point, IN 46307 | 6-8 | 7 mi |
Crown Point High School 1500 South Main Street, Crown Point, IN 46307 | 9-12 | 7.1 mi |
Disclaimer:
School attendance boundaries provided by ATTOM Data Solutions and are for reference only. Contact the school directly to verify enrollment eligibility.
Price History for 10629 Erie Dr
Date
Details
Price
Change
Source
7/30/2026
Listed
$3,600
—
MLS
Disclaimer: Historical sales information is derived from public records provided by the county offices. Information is not guaranteed and should be independently verified.

10629 Erie Drive, Crown Point, IN 46307 (MLS# 843121) is a Single Family property with 4 bedrooms, 2 full bathrooms and 1 partial bathroom. 10629 Erie Drive is currently listed for rent at $3,600 and was received on July 30, 2026. Want to learn more about 10629 Erie Drive? Do you have questions about finding other real estate for sale or rent in Crown Point? You can browse all Crown Point rentals or contact a Coldwell Banker agent to request more information.