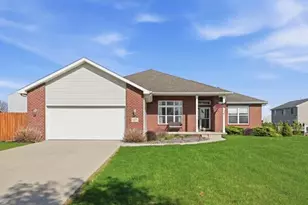
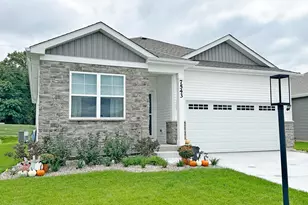
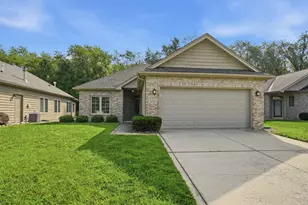
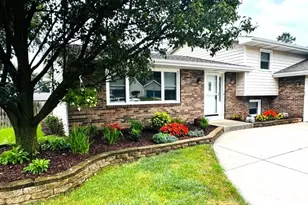
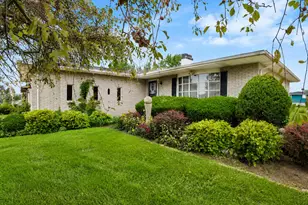
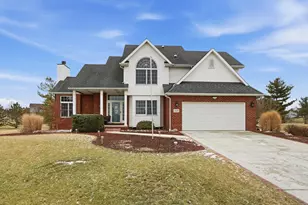
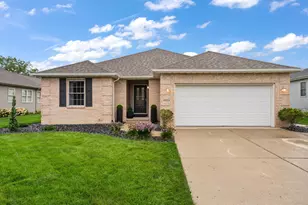
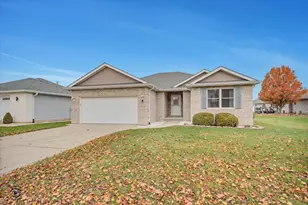
This is a carousel with tiles that activate property listing cards. Use the previous and next buttons to navigate.
1/1
$374,000
This is a carousel with tiles that activate property listing cards. Use the previous and next buttons to navigate.
1/1
Property Description
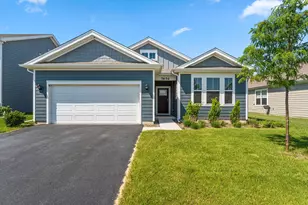
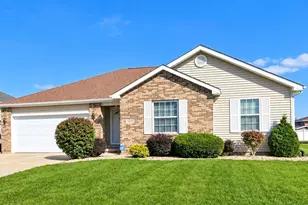
Welcome to this beautifully designed ranch home offering comfort, space, and future potential! Featuring 3 spacious bedrooms and 2 full bathrooms, this home combines functional living with modern touches throughout. The primary suite is a true retreat, complete with walk-in closets and a luxurious en-suite bathroom featuring both a soaking tub and separate shower. The kitchen is equipped with sleek stainless steel appliances, perfect for everyday living and entertaining alike. Step outside to enjoy the private back deck, an ideal space for relaxing or hosting gatherings. The heated garage adds year-round convenience, especially during colder months. Downstairs, the full unfinished basement boasts impressive 9-foot ceilings and is already roughed in for a future bathroom, offering endless possibilities to customize and expand your living space. This home truly has it all! Comfort, quality, and room to grow!
Full Property Details
Full Property Details for 11175 Morgan St
General
- Sold For: $374,000
- HOA FEE: $30
- Taxes: $4,076 (2024)
- Status: Closed
- Type: Single Family
- Source: GNIAR
- MLS ID: 836787
- Added to Site: 47 day(s) ago
Interior
- Number of Rooms: 7
- Interior Features: Ceiling Fan(s), Walk-In Closet(s), Vaulted Ceiling(s), Soaking Tub, Recessed Lighting, Open Floorplan, High Ceilings, Eat-in Kitchen
- Fireplace: Yes
- Number of Fireplaces: 1
- Appliances: Dryer, Washer, Stainless Steel Appliance(s), Refrigerator, Range, Microwave, Gas Water Heater, Gas Range, Freezer, Dishwasher
Rooms
Bathrooms
- Total Bathrooms: 2
- Full Bathrooms: 2
Bedrooms
- Total Bedrooms: 3
Additional Information
- Spa Description: Bath
Parking
- Garage Spaces: 2
- Parking Features: Driveway, Heated Garage
Location
- County: Lake
- Township: Center
- Subdivision: Stonegate Commons
- Driving Directions: East on 109th to Miami St. South on Miami St. to E. 112th. East on 112th to Morgan St.
School Information
- High School District: Crown Point
Community
- Association: Yes
- Assoc. Fees Include: Maintenance Grounds
Heating & Cooling
- Heating Type: Forced Air
Structural Information
- Square Feet: 1,947
- Year Built: 2009
Lot Features
- Lot Size (Acres): 0.32
- Lot Size (Sq. Ft.): 0.32
- Lot Features: Back Yard, Landscaped, Front Yard, Few Trees
Financial Considerations
- Association Fee: $30
- Tax Amount: $4,076.12
- Tax Year: 2024
- Terms: Cash, VA Loan, FHA, Conventional
Disclosures and Reports
- Legal Description: STONEGATE COMMONS LOT 20
- Property ID: 451708252002000047
Listed by Ellsbury Group
Sold by RE/MAX Realty Associates

Get Pre-Approved Today
Price & Sales History for 11175 Morgan St
Date
Details
Price
Change
Source
5/07/2026
Sold
$374,000
1.08%
MLS
4/09/2026
Listed
$369,999
—
MLS
Disclaimer: Historical sales information is derived from public records provided by the county offices. Information is not guaranteed and should be independently verified.
11175 Morgan Street, Crown Point, IN 46307 (MLS# 836787) is a Single Family property that was sold at $374,000 on May 07, 2026. Want to learn more about 11175 Morgan Street? Do you have questions about finding other Single Family real estate for sale in Crown Point? You can browse all Crown Point real estate or contact a Coldwell Banker agent to request more information.