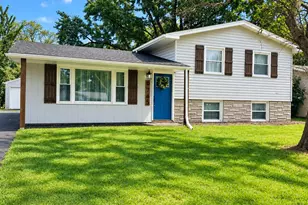
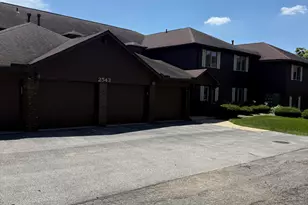
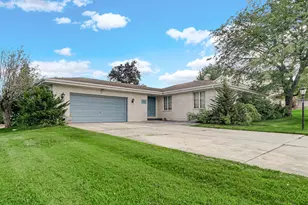
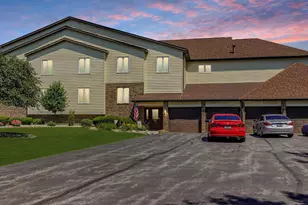
This is a carousel with tiles that activate property listing cards. Use the previous and next buttons to navigate.
1/1
$320,000
This is a carousel with tiles that activate property listing cards. Use the previous and next buttons to navigate.
1/1
Property Description
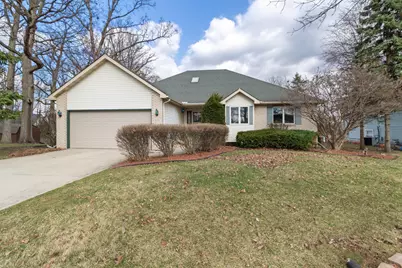
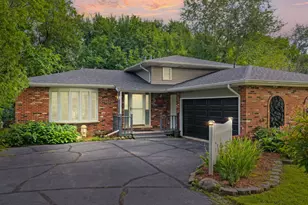
Welcome Home! First time offered, One Owner Custom Ranch Home, Beautifully Designed, 4 Bedroom, 3 Bath, Dream Home nestled in the heart of the exclusive Gated, Four Lake & 18 Hole Golf Course Community of Lakes of the Four Seasons. Special features include Beautiful Lake Views from the Huge Living Room Palladian Window, Skylights in the Entry and Primary Bathroom. This stunning Four-Bedroom home combines elegance, comfort, and resort-style living, just steps from the Pro-shop & 19th Hole Restaurant, and just across the street from the gorgeous 9th hole of the golf course. Step inside to discover a spacious, open-concept Living Room with a Stunning Natural Brick Gas Fireplace, Dining Room and Large Kitchen featuring Island, Large Windows streaming natural light, A Huge Pantry, and Pass-throughs to LR and DR, plus a Breakfast Area with Sliding Door to Enclosed and Screend Porch. The Primary Bedroom and Bath Ensuite, featuring a Jetted Tub, is a true retreat with large windows, ceiling fan, and Large Walk-In Closet. Two additional Bedrooms, Large Full Bath, and Hall Linen Closet, complete the bedroom wing. The partially finished walkout basement extends your living space with a large unfinished space awaiting your imagination, and offers direct access to a beautifully landscaped backyard. Basement also includes the spacious Fourth Bedroom/ Guest Suite, 3/4 Bathroom, and Built -in Workshop Table. Enjoy the community's premium amenities, including 24/7 security, clubhouse, Lakehouse Restaurant and banquet room, swimming pool, tennis & pickle ball courts, dog park, and 18 hole championship golf course, with proshop and 19th hole restaurant! LOFS Lifestyle with many events including the Fourth of July Parade & Fireworks, Lakefront Summer Concerts in this Golf Cart Friendly Community, located within 1 hour from Chicago. Live the Lakes of the Four Seasons Vacation Lifestyle all year long! Additional Professional photos coming soon!
Full Property Details
Full Property Details for 1128 Country Club Dr
General
- Sold For: $320,000
- HOA FEE: $1,850
- Taxes: $2,876 (2024)
- Status: Closed
- Type: Single Family
- Source: GNIAR
- MLS ID: 833896
- Added to Site: 149 day(s) ago
Interior
- Number of Rooms: 10
- Interior Features: Cathedral Ceiling(s), Country Kitchen, Walk-In Closet(s), Vaulted Ceiling(s), Soaking Tub, Pantry, Other, Open Floorplan, Kitchen Island, Eat-in Kitchen, Entrance Foyer, Ceiling Fan(s)
- Fireplace: Yes
- Number of Fireplaces: 1
- Appliances: Built-In Gas Range, Water Softener Owned, Washer, Stainless Steel Appliance(s), Range Hood, Refrigerator, Gas Water Heater, Gas Cooktop, Dishwasher, Dryer
Rooms
Bathrooms
- Total Bathrooms: 3
- Full Bathrooms: 2
- 3/4 Bathrooms: 1
Bedrooms
- Total Bedrooms: 4
Additional Information
- Spa Description: Bath
Exterior
- Exterior Features: Private Yard, Rain Gutters
Parking
- Garage Spaces: 2
- Parking Features: Attached, Kitchen Level, Garage Faces Front, Driveway, Concrete, Additional Parking, Off Street, Garage Door Opener
Location
- County: Porter
- Township: Porter
- Subdivision: Lake/Four Seasons
- Driving Directions: I-65 South to 109th Ae East to LOFS Front Gate. Continue on North Lakeshore Dr to Sunnyslope Dr ( left) to Country Club Dr. ( Right) to house on Left.
School Information
- High School District: Porter Township
Community
- Association: Yes
- Assoc. Fees Include: Maintenance Grounds, Other
Heating & Cooling
- Heating Type: Forced Air, Natural Gas
Structural Information
- Square Feet: 2,078
- Year Built: 1994
Lot Features
- Lot Size (Acres): 0.239
- Lot Size (Sq. Ft.): 10,411
- Lot Features: Back Yard, Private, Landscaped, Front Yard, Few Trees
- Zoning: residential
Financial Considerations
- Association Fee: $1,850
- Tax Amount: $2,876
- Tax Year: 2024
- Terms: Cash, Conventional
Disclosures and Reports
- Legal Description: LOFS UNIT 1 LOT 88
- Property ID: 641110153003000028
Listed by Century 21 Alliance Group
Sold by McColly Real Estate

Get Pre-Approved Today
Schools
Schools serving 1128 Country Club Dr
School District:Porter Township School Corporation
| Name | Grades | Distance |
|---|---|---|
Porter Lakes Elementary School 208 S 725 W, Hebron, IN 46341 | PK-3 | 1 mi |
Boone Grove Elementary School 325 W 550 S, Boone Grove, IN 46302 | 4-5 | 6.3 mi |
Boone Grove Middle School 325 W 550 S, Boone Grove, IN 46302 | 6-8 | 6.3 mi |
Boone Grove High School 260 South 500 West, Valparaiso, IN 46385 | 9-12 | 3.1 mi |
Disclaimer:
School attendance boundaries provided by ATTOM Data Solutions and are for reference only. Contact the school directly to verify enrollment eligibility.
Price & Sales History for 1128 Country Club Dr
Date
Details
Price
Change
Source
6/18/2026
Sold
$320,000
-5.88%
MLS
3/02/2026
Price Reduced
$340,000
-2.86%
MLS
2/11/2026
Listed
$350,000
—
MLS
Disclaimer: Historical sales information is derived from public records provided by the county offices. Information is not guaranteed and should be independently verified.
1128 Country Club Drive, Crown Point, IN 46307 (MLS# 833896) is a Single Family property that was sold at $320,000 on June 18, 2026. Want to learn more about 1128 Country Club Drive? Do you have questions about finding other Single Family real estate for sale in Crown Point? You can browse all Crown Point real estate or contact a Coldwell Banker agent to request more information.