This is a carousel with tiles that activate property listing cards. Use the previous and next buttons to navigate.
1/1
$469,000
This is a carousel with tiles that activate property listing cards. Use the previous and next buttons to navigate.
1/1
Property Description
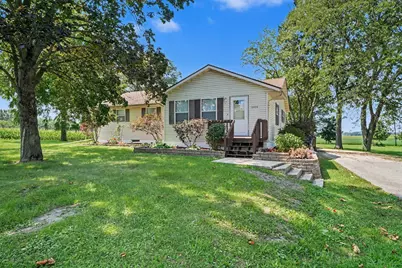
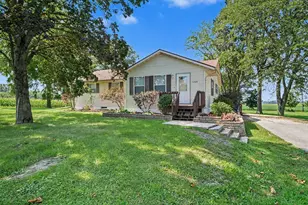
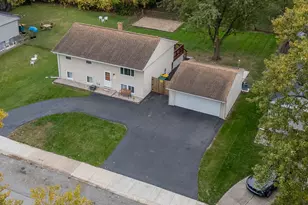
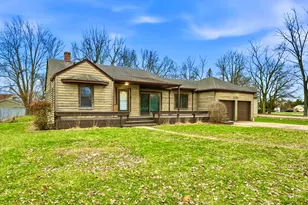
Is your DREAM HOME a move-in ready ranch home with a full basement and a 40 X 60 Barn on 2 acres? Make your dream a reality! The peace of country living yet so close to Crown Point amenities will check all the boxes. 2,500 square feet of finished living space featuring 3 bedrooms, 2 baths, open concept kitchen/dining and living room, family room with bar, as well as an office/extra room and some unfinished space in basement to use as storage or project room. Basement has 9 foot ceilings and poured concrete walls. There is main floor laundry hook up and hook ups available in basement. 3 good sized bedrooms with plenty of closet space. Open concept allows space for gatherings and entertainment. Large deck looking over your perfect 2 acre lot with just enough trees to make it picturesque. Now on to the main attraction- the 40 x 60 barn. 2,400 sq. ft. complete with concrete floor, electricity, water, garage door opener and fully insulated. You can easily fit 10 cars in here or use for any purpose you have in mind. This awesome pole barn doesn't stop there. This is a 2 story barn with 2 huge rooms framed in upstairs. The possibilities are endless. Put this first on your list of "must sees". Properties like this are rare. Don't miss out!
Full Property Details
Full Property Details for 12428 Gibson St
General
- Sold For: $469,000
- Taxes: $3,362 (2025)
- Status: Closed
- Type: Single Family
- Source: GNIAR
- MLS ID: 844550
- Added to Site: 62 day(s) ago
Interior
- Number of Rooms: 7
- Interior Features: Open Floorplan
- Appliances: Gas Range, Range Hood, Refrigerator
Rooms
Bathrooms
- Total Bathrooms: 2
- Full Bathrooms: 1
- 3/4 Bathrooms: 1
Bedrooms
- Total Bedrooms: 3
Additional Information
- Spa Description: Bath
Parking
- Garage Spaces: 10
- Parking Features: Detached, Driveway, Concrete, Garage Door Opener
Location
- County: Lake
- Township: Winfield
- Subdivision: N/A
- Driving Directions: From Broadway, east on 113th to Gibson, south to home. From Randolph, west on 117th to Gibson, south. Or Randolph to 125th, west to Gibson, turn right.
School Information
- High School District: Crown Point
Heating & Cooling
- Heating Type: Forced Air, Natural Gas
Structural Information
- Square Feet: 2,495
- Year Built: 1995
Lot Features
- Lot Size (Acres): 2
- Lot Size (Sq. Ft.): 87,120
- Lot Features: Few Trees, Landscaped
Financial Considerations
- Tax Amount: $3,362
- Tax Year: 2025
- Terms: Cash, Conventional
Disclosures and Reports
- Legal Description: SE. COR. SW. S.18 T.34 R.7 2 A. '295.16X295.16 FT.'
- Property ID: 451718300005000047
Listed by Century 21 Circle
Sold by Listing Leaders
Get Pre-Approved Today
Schools
Schools serving 12428 Gibson St
School District:Crown Point Community School Corporation
| Name | Grades | Distance |
|---|---|---|
Winfield Elementary School 13128 Montgomery Street, Crown Point, IN 46307 | K-5 | 1.3 mi |
Robert Taft Middle School 1000 South Main Street, Crown Point, IN 46307 | 6-8 | 4.9 mi |
Crown Point High School 1500 South Main Street, Crown Point, IN 46307 | 9-12 | 4.8 mi |
Disclaimer:
School attendance boundaries provided by ATTOM Data Solutions and are for reference only. Contact the school directly to verify enrollment eligibility.
Price & Sales History for 12428 Gibson St
Date
Details
Price
Change
Source
10/13/2026
Sold
$469,000
—
MLS
8/30/2026
Listed
$469,000
—
MLS
Disclaimer: Historical sales information is derived from public records provided by the county offices. Information is not guaranteed and should be independently verified.
12428 Gibson Street, Crown Point, IN 46307 (MLS# 844550) is a Single Family property that was sold at $469,000 on October 13, 2026. Want to learn more about 12428 Gibson Street? Do you have questions about finding other Single Family real estate for sale in Crown Point? You can browse all Crown Point real estate or contact a Coldwell Banker agent to request more information.