This is a carousel with tiles that activate property listing cards. Use the previous and next buttons to navigate.
1/1
$642,000
This is a carousel with tiles that activate property listing cards. Use the previous and next buttons to navigate.
1/1
Property Description
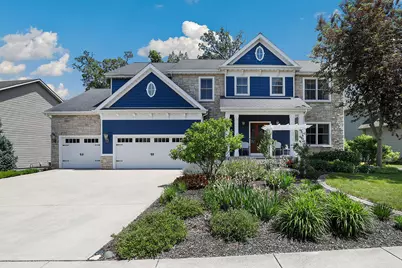
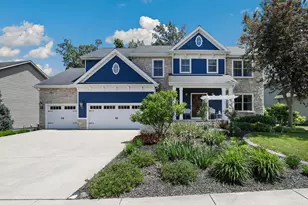
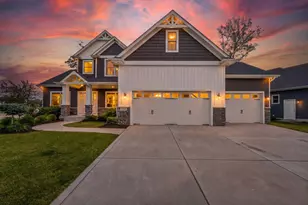
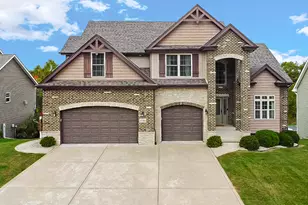
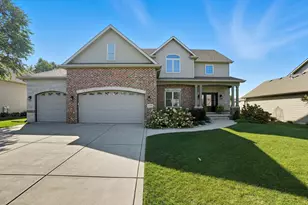
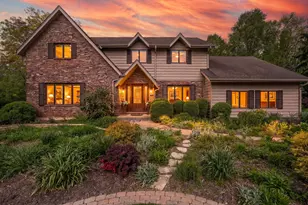
Welcome to this beautifully designed, custom home offering an expansive 4,150+ sqft of living space, character, and premium finishes throughout--all on a premium lot with no rear neighbors! Gleaming hardwood floors and custom poplar trim work run throughout the home, adding incredible warmth and craftsmanship, complemented by a spacious 3.5-car garage perfect for vehicles, a workshop, or extra storage.The functional main floor greets you with a versatile flex space perfect for a formal dining room or home office. Just off the large 3.5-car garage, a highly convenient mudroom keeps coats and bags perfectly organized. The open heart of the home features a light-filled living room with a cozy gas fireplace, flowing seamlessly into a chef's kitchen packed with ample cabinet space, a large center island, and a spacious pantry for all your storage needs. A half bathroom on this level adds ultimate convenience for daily living.Escape upstairs to find four large bedrooms and a dedicated, finished laundry room. The luxurious primary suite is a true retreat, complete with a walk-in closet and a spa-like bathroom featuring a relaxing soaker tub, walk-through custom tiled shower, and double vanity.The walk-out basement is an entertainer's absolute dream, showcasing incredibly tall ceilings, a gorgeous dry bar, and boundless square footage for a game room or home theater. This lower level also features a private 5th bedroom and full bath, making it absolutely perfect for related living, an in-law suite, or long-term guests. Massive dedicated storage spaces keep everything organized. Step outside to your private oasis with uninterrupted backyard views. Schmidt Farms- a neighborhood known for their block parties, activities for the kids at the park, and other community events- while also being close to I65 to commute quickly!
Full Property Details
Full Property Details for 12613 Massachusetts St
General
- Sold For: $642,000
- HOA FEE: $400
- Taxes: $5,224 (2024)
- Status: Closed
- Type: Single Family
- Source: GNIAR
- MLS ID: 840179
- Added to Site: 50 day(s) ago
Interior
- Number of Rooms: 13
- Interior Features: Cathedral Ceiling(s), Walk-In Closet(s), Tray Ceiling(s), Soaking Tub, Recessed Lighting, His and Hers Closets, High Ceilings, Eat-in Kitchen, Entrance Foyer
- Fireplace: Yes
- Number of Fireplaces: 2
- Appliances: Dryer, Washer, Stainless Steel Appliance(s), Refrigerator, Range, Microwave, Gas Water Heater, Freezer, Electric Range, ENERGY STAR Qualified Appliances, Electric Cooktop, Dishwasher, Disposal
Rooms
Bathrooms
- Total Bathrooms: 4
- Full Bathrooms: 3
- Half Bathrooms: 1
Bedrooms
- Total Bedrooms: 5
Exterior
- Exterior Features: Private Yard, Rain Gutters
Parking
- Garage Spaces: 3.5
- Parking Features: Attached, Paved, Oversized, Garage Faces Front, Driveway, Concrete, Additional Parking, Off Street, Garage Door Opener
Location
- County: Lake
- Township: Center
- Subdivision: Schmidt Farms Ph 2
- Driving Directions: Take Delaware St to Massachusetts St
Community
- Association: Yes
- Assoc. Fees Include: Maintenance Grounds
Heating & Cooling
- Heating Type: Central, Zoned, Forced Air, ENERGY STAR Qualified Equipment
Structural Information
- Square Feet: 4,208
- Year Built: 2008
Lot Features
- Lot Size (Acres): 0.2468
- Lot Size (Sq. Ft.): 10,750
- Lot Features: Back Yard, Wooded, Private, Landscaped, Front Yard
Financial Considerations
- Association Fee: $400
- Tax Amount: $5,224
- Tax Year: 2024
- Terms: Cash, VA Loan, FHA, Conventional
Disclosures and Reports
- Legal Description: SCHMIDT FARMS PHASE 2 LOT 106
- Property ID: 451622106005000042
Listed by Redfin
Sold by Bach Investment Group

Get Pre-Approved Today
Schools
Schools serving 12613 Massachusetts St
School District:Crown Point Community School Corporation
| Name | Grades | Distance |
|---|---|---|
Dwight D Eisenhower Elementary School, Crown Point, IN 1450 South Main Street, Crown Point, IN 46307 | K-5 | 1.5 mi |
Robert Taft Middle School 1000 South Main Street, Crown Point, IN 46307 | 6-8 | 1.6 mi |
Crown Point High School 1500 South Main Street, Crown Point, IN 46307 | 9-12 | 1.3 mi |
Disclaimer:
School attendance boundaries provided by ATTOM Data Solutions and are for reference only. Contact the school directly to verify enrollment eligibility.
Price & Sales History for 12613 Massachusetts St
Date
Details
Price
Change
Source
7/20/2026
Sold
$642,000
-1.08%
MLS
6/05/2026
Listed
$649,000
—
MLS
Disclaimer: Historical sales information is derived from public records provided by the county offices. Information is not guaranteed and should be independently verified.
12613 Massachusetts Street, Crown Point, IN 46307 (MLS# 840179) is a Single Family property that was sold at $642,000 on July 20, 2026. Want to learn more about 12613 Massachusetts Street? Do you have questions about finding other Single Family real estate for sale in Crown Point? You can browse all Crown Point real estate or contact a Coldwell Banker agent to request more information.