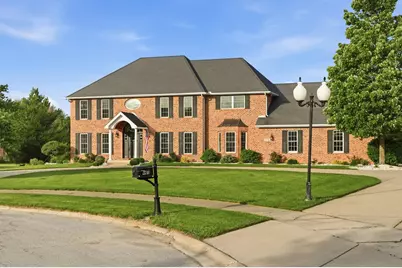
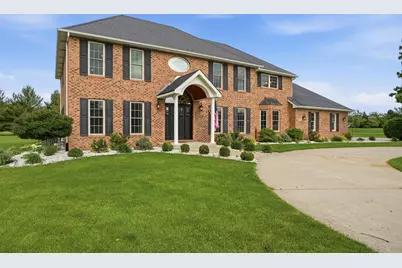
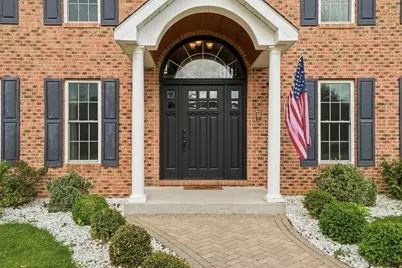
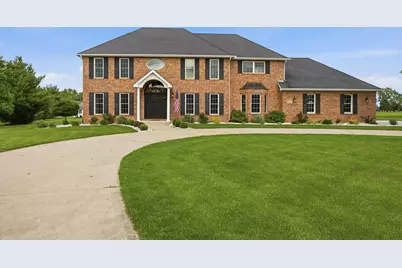
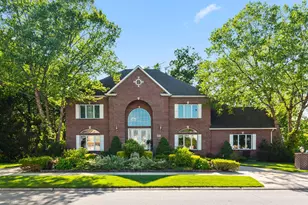
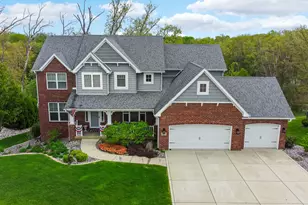
This is a carousel with tiles that activate property listing cards. Use the previous and next buttons to navigate.
1/74
$847,700
This is a carousel with tiles that activate property listing cards. Use the previous and next buttons to navigate.
1/74
Property Description
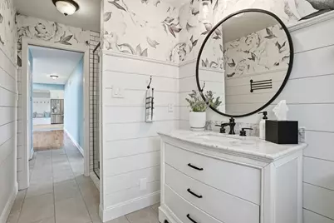
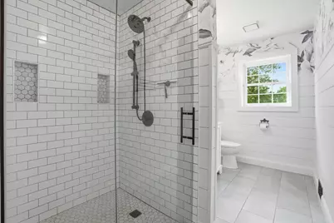
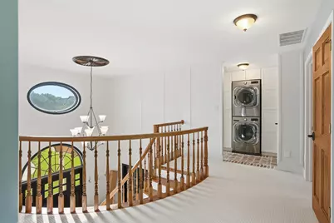
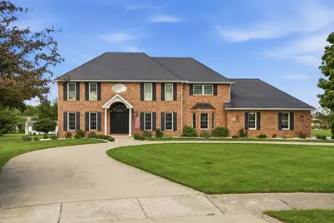
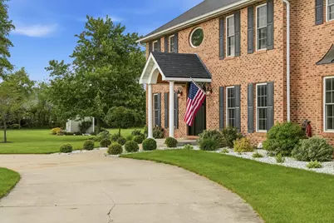
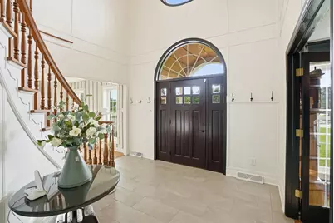
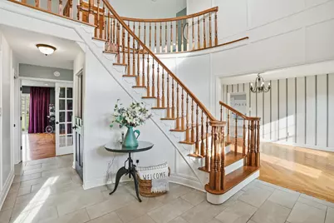
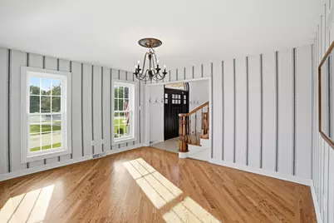
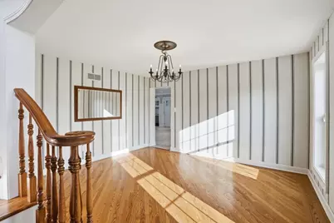
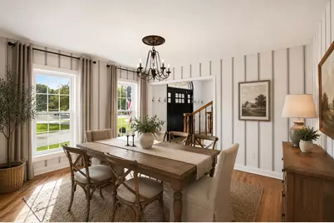
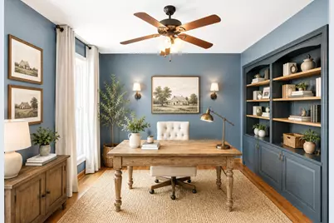
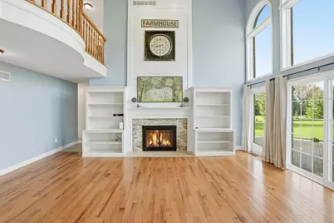
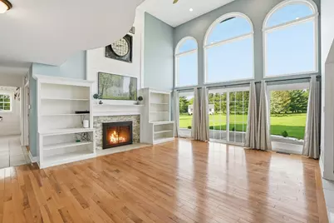
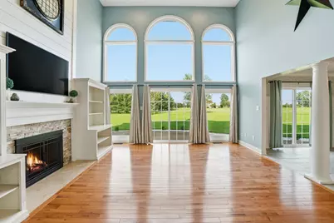
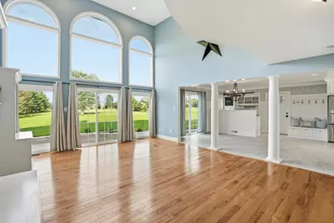
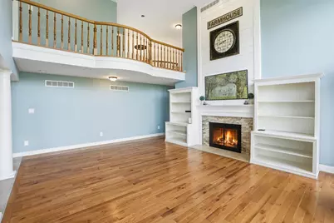
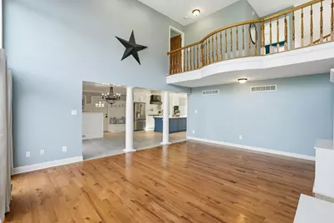
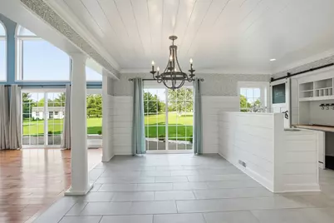
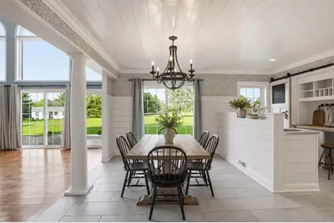
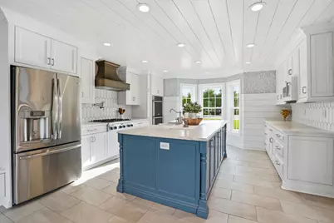
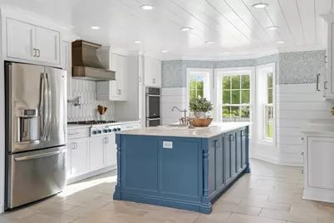
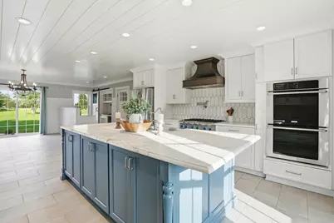
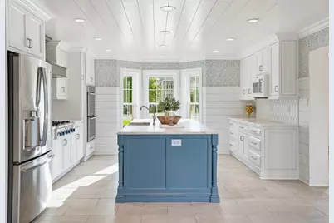
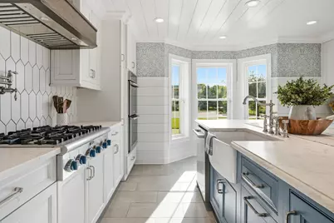
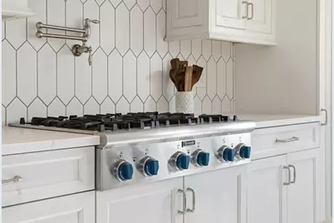
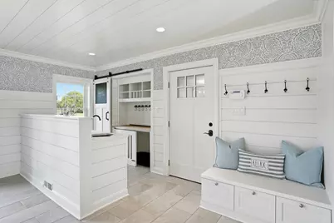
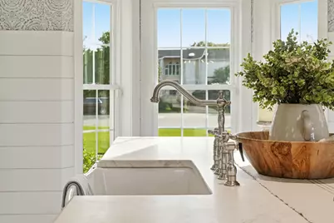
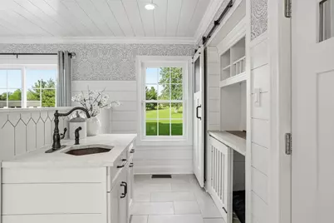
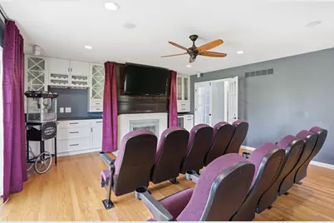
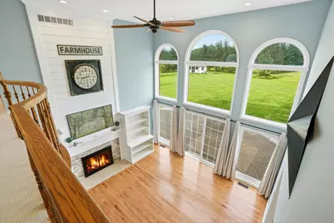
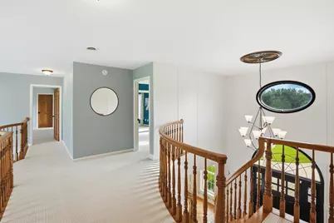
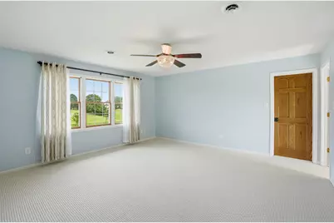
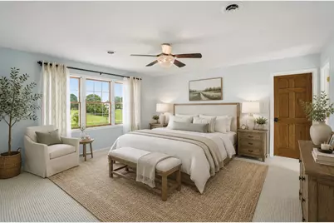
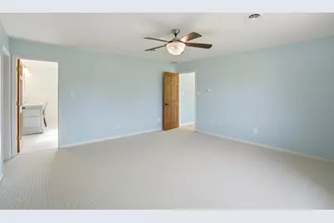
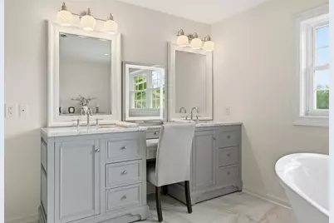
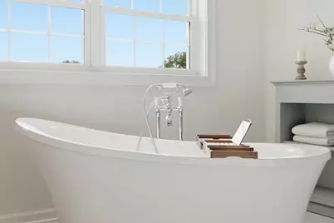
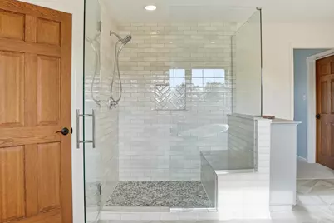
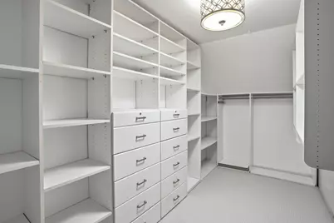
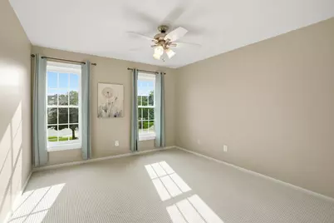
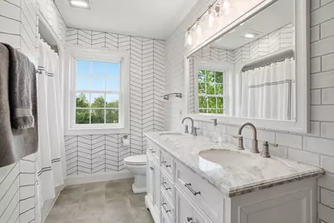
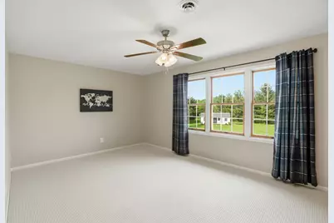
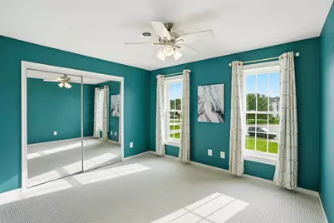
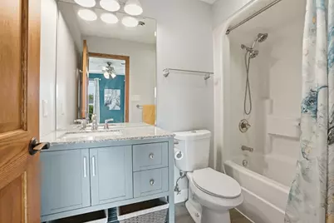
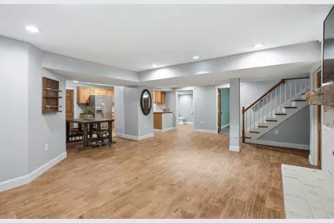
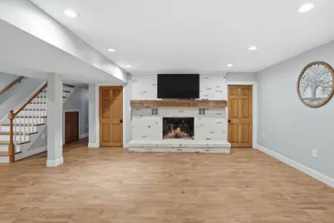
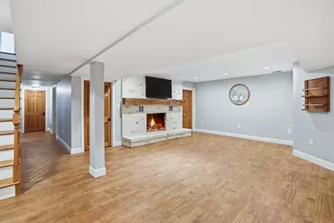
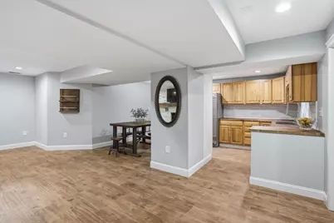
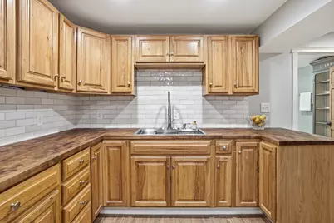
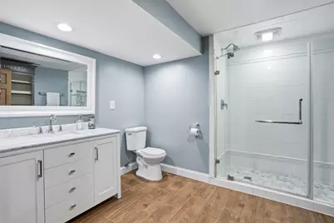
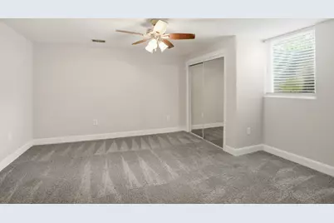
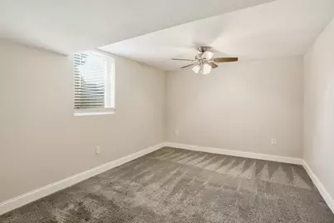
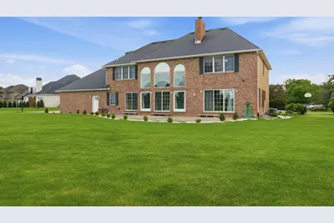
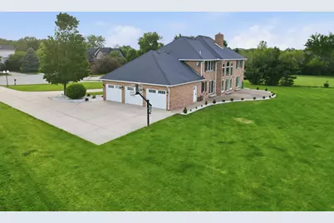
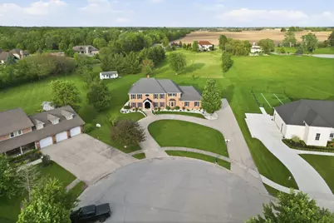
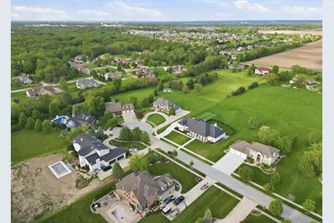
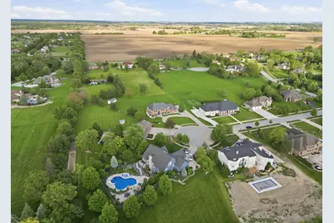
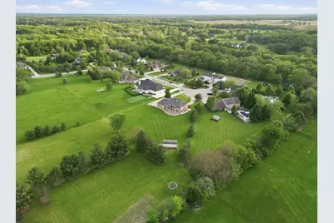
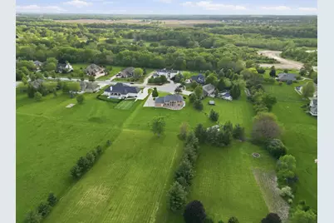
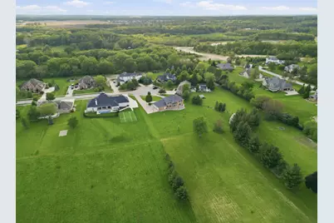
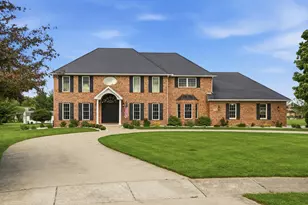
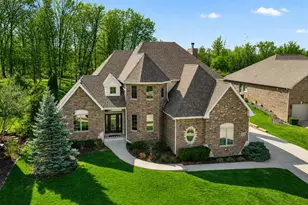
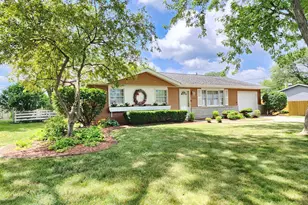
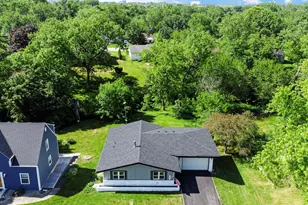
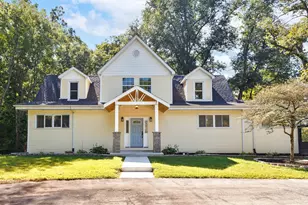
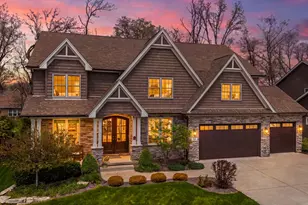

Fabulous Crown Point Home Located in Ramsgate.....After Seeing Other Homes Including New Construction-You Will Be Pleased to See Something Unique & Also Custom & Quality Built! The Tasteful & Well Thought Out Upgrades are Numerous & High End Just Like You Would Expect. This Home Affords So Many Opportunities as Far as Functionality & Your Choice of Purpose.....From the Vaulted Foyer the Options Begin.....To the Left-Currently an Office....To the Right a Lovely, Naturally Lighted Dining Room w/Newer Hardwood. The Kitchen Alone Will Solidify that "This is the Home" You Choose! Calcutta Gold Quartz Countertops on Each Side of the Cooktop, Soft Close Cabinets Incl. in this Total Remodeled Kitchen Just 5 Years Young. High End Cabinetry, Massive Quartz Island for Wonderful Food Prep & Conversation. Really Neat Bonus Space at Edge of the Kitchen for a Mudroom or if You Have Pets - A "Dog Rm"!!! Brand New Patio Doors in the Kitchen, Living/Great Rm & Current Theater Rm. Living Rm/Great Rm with Over the Top Huge Windows Overlooking the Beautiful Back Yard & a Fireplace Too. Bathroom with Shower on Main Floor & Neat Bonus of a Theater Room with Theater Seats Recently Added (Not Bolted Down in Case Buyer Wants to Use Room Differently). Now for the Upstairs.....Newly Refinished Staircase Leads You to the Upstairs Where You Will Find Four of the Six Bedrooms. Primary Suite is Spacious & Boasts a Recent (Just Completed Two Weeks Ago) Remodel w/ a Super Relaxing Spa Like Soaker Tub, New Roomy Shower, Double Vanity w/USB Ports & Outlets. Three More Beds Upstairs in Addition to the Primary PLUS 2 of the 3 Have Their OWN BATH. Washer & Dryer Upstairs Conveniently Located w/ Easy Access. Now For the FINISHED Basement.....2 More Bedrooms w/ Egress Windows & One Guest Rm w/Closet. Fantastic 3/4 Bath in the Basement Recently Updated. Get Ready for Entertaining & Just Comfy Living in the Bsmt. HUGE BENEFIT---2 New Furnaces & 2 New A/C Units in 2026.
Full Property Details
Full Property Details for 13741 Jennings Ln
General
- Price: $847,700
- HOA FEE: $300
- Taxes: $5,302 (2025)
- Status: Active
- Type: Single Family
- Source: GNIAR
- MLS ID: 839465
- Updated: 5/23/2026
- Added to Site: 48 day(s) ago
Interior
- Number of Rooms: 13
- Interior Features: Cathedral Ceiling(s), Walk-In Closet(s), Wet Bar, Stone Counters, Soaking Tub, Open Floorplan, Kitchen Island, High Ceilings, Eat-in Kitchen, Entrance Foyer, Double Vanity, Crown Molding, Ceiling Fan(s)
- Fireplace: Yes
- Number of Fireplaces: 2
- Appliances: Dryer, Washer, Range Hood, Refrigerator, Microwave, Gas Range
Rooms
Bathrooms
- Total Bathrooms: 5
- Full Bathrooms: 3
- 3/4 Bathrooms: 2
Bedrooms
- Total Bedrooms: 6
Exterior
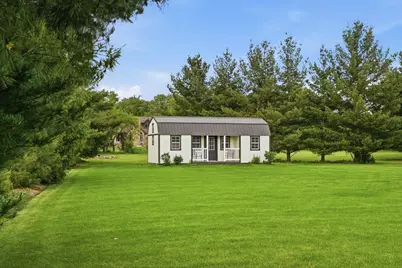
- Exterior Features: Storage
Parking
- Garage Spaces: 3
- Parking Features: Garage Door Opener, On Street, Garage Faces Side, Driveway, Concrete
Location
- County: Lake
- Township: Center
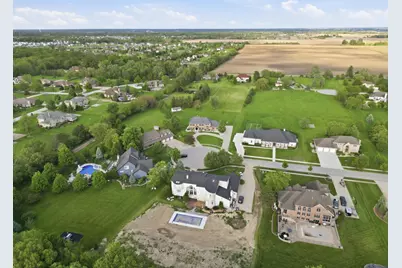
- Subdivision: Ramsgate
- Driving Directions: from Main Street in CP turn right onto W. Clark St. Turn Left onto N Court St. Continue onto Marshall St. Turn right onto W 138th Ln. turn right onto Jennings Lane hone on cul de sac on the right
School Information
- High School District: Crown Point
Community
- Association: Yes
- Assoc. Fees Include: Other
Heating & Cooling
- Heating Type: Forced Air
Structural Information
- Square Feet: 4,954
- Year Built: 1993
Lot Features
- Lot Size (Acres): 1.366
- Lot Size (Sq. Ft.): 59,502
- Lot Features: Back Yard, Wooded, Landscaped, Front Yard, Cul-De-Sac
- Zoning: residential
Financial Considerations
- Association Fee: $300
- Tax Amount: $5,302
- Tax Year: 2025
- Terms: Cash, Other, Conventional
Disclosures and Reports
- Legal Description: RAMS GATE LOT 17
- Property ID: 451630427002000041
Listed by McColly Real Estate

Get Pre-Approved Today
Get a Great Insurance Rate
Schools
Schools serving 13741 Jennings Ln
School District:Crown Point Community School Corporation
| Name | Grades | Distance |
|---|---|---|
Douglas Macarthur Elementary School, Cedar Lake, IN 12900 Fairbanks Street, Cedar Lake, IN 46303 | K-5 | 2.4 mi |
Colonel John Wheeler Middle School 401 W Joliet St, Crown Point, IN 46307 | 6-8 | 3.3 mi |
Crown Point High School 1500 South Main Street, Crown Point, IN 46307 | 9-12 | 1.6 mi |
Disclaimer:
School attendance boundaries provided by ATTOM Data Solutions and are for reference only. Contact the school directly to verify enrollment eligibility.
Price & Sales History for 13741 Jennings Ln
Date
Details
Price
Change
Source
5/23/2026
Listed
$847,700
90.36%
MLS
11/24/2014
Sold
$445,313
—
Public Record
Disclaimer: Historical sales information is derived from public records provided by the county offices. Information is not guaranteed and should be independently verified.
Tax History
Tax History for 13741 Jennings Ln
Year
Property Taxes
Change
Tax Assessment
Change
2024
$4,443
—
$582,400
7%
2024
$4,443
-53%
$544,900
21%
2023
$9,534
98%
$448,600
2%
2022
$4,807
-13%
$441,100
1%
2020
$5,498
19%
$435,900
2%
2019
$4,624
—
$428,300
2%
2019
$4,624
-7%
$418,100
-1%
2018
$4,956
5%
$423,000
6%
2017
$4,708
—
$399,500
-1%
2017
$4,708
-1%
$402,300
—
2016
$4,775
7%
$402,600
-17%
2015
$4,465
-31%
$486,000
-2%
2013
$6,508
1%
$495,200
—
2012
$6,453
—
$496,600
—
Disclaimer: Historical tax information is derived from public records provided by the county offices. Information is not guaranteed and should be independently verified.
Estimate the Cost
Estimate the Cost for 13741 Jennings Ln
13741 Jennings Lane, Crown Point, IN 46307 (MLS# 839465) is a Single Family property with 6 bedrooms, 3 full bathrooms and 2 partial bathrooms. 13741 Jennings Lane is currently listed for $847,700 and was received on May 23, 2026. Want to learn more about 13741 Jennings Lane? Do you have questions about finding other Single Family real estate for sale in Crown Point? You can browse all Crown Point real estate or contact a Coldwell Banker agent to request more information.