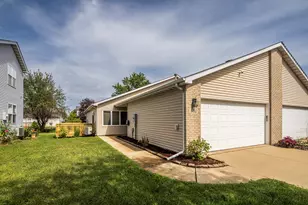
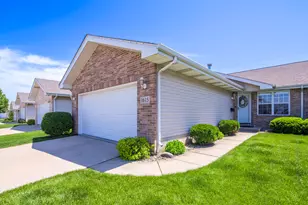
This is a carousel with tiles that activate property listing cards. Use the previous and next buttons to navigate.
1/20
$319,000 Just Listed
This is a carousel with tiles that activate property listing cards. Use the previous and next buttons to navigate.
1/20
Property Description
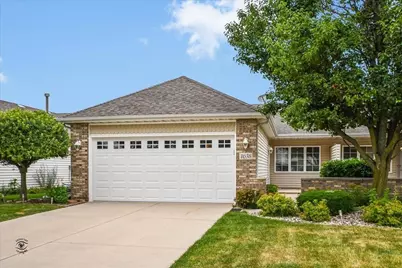
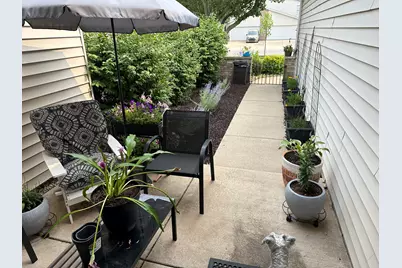
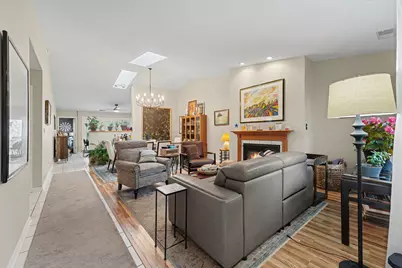
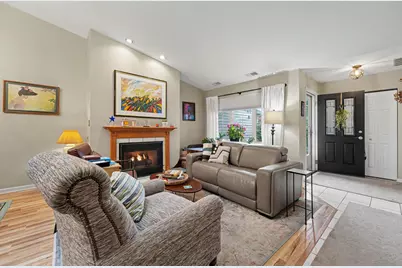
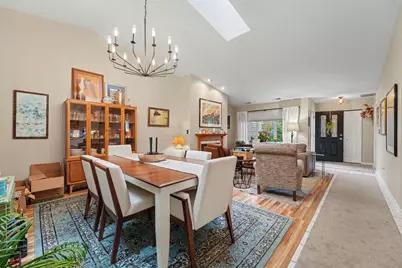
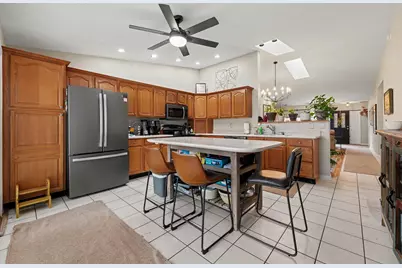
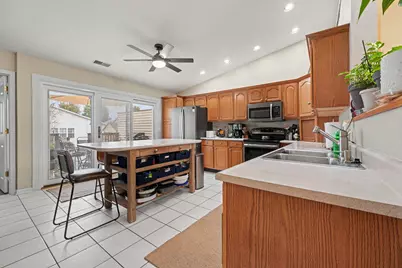
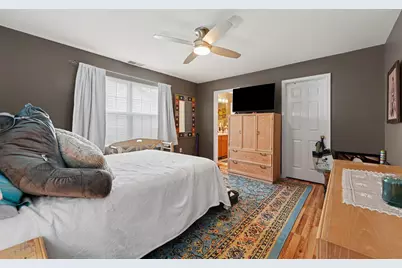
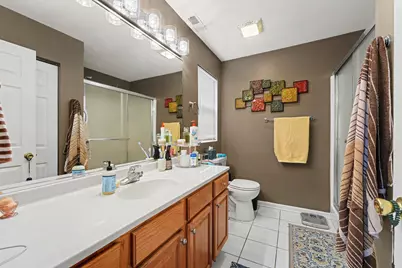
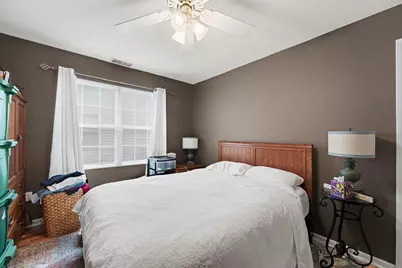
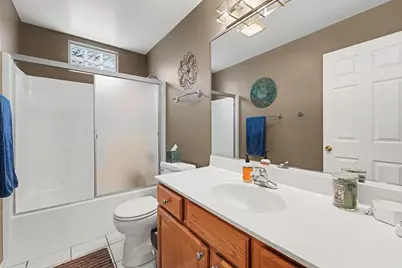
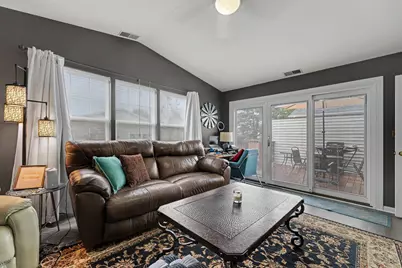
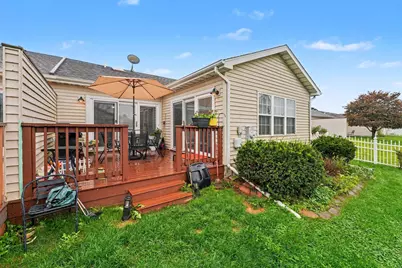
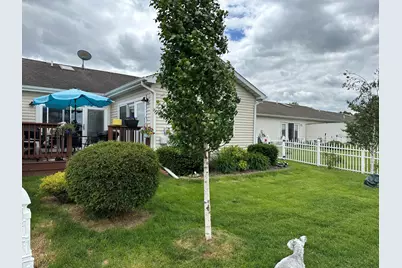
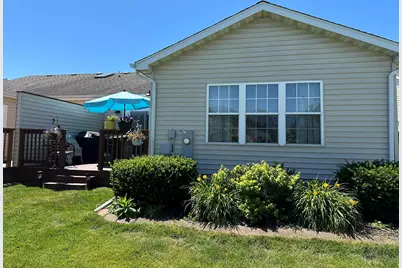
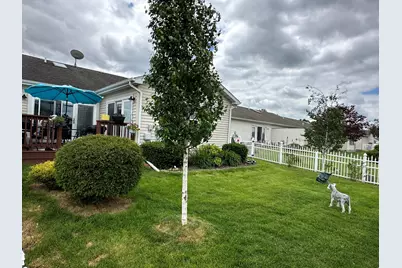
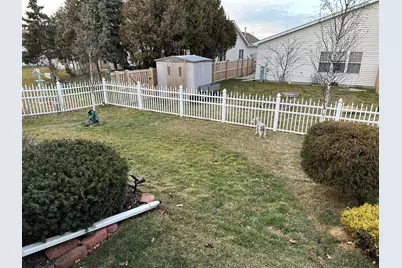
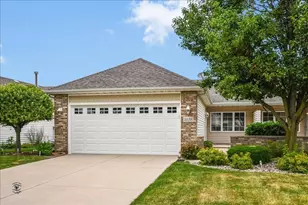
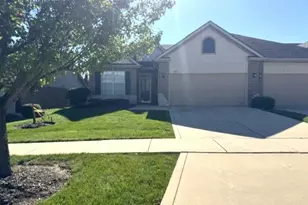
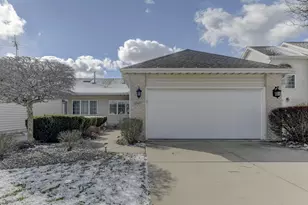
Welcome to this well maintained, move-in ready three bedroom, 2 bath home. Offering nearly 1600 square feet of living space all on one level. Features include vaulted ceilings with skylights, gas fireplace, custom energy saving window treatments, and stainless steel appliances including new range with convection oven. The spacious eat-in kitchen has solid wood cabinets, pantry and newer three panel patio doors (with integrated blinds) connecting your daily living to the outdoors to a newly stained deck which overlooks the professionally landscaped backyard with a maintenance-free vinyl fence. Interior updates include all solid-surface floors - no carpeting. and custom paint throughout. Primary bedroom is complete with a walk-in closet and private bath with step-in shower. The second bedroom comfortably accomodates a queen bed & furnishings and is located just steps from the full bath. The spacious third bedroom is perfectly situated away from household activity providing a quiet workspace & presently used as a home office / TV room. The furnace and central air replaced in 2017. Water heater was replaced in 2023. All lighting fixtures and fans were upgraded and replaced in 2022. This home will also have a new roof with complete tear off of existing roof. Property is located just minutes to grocery stores, restaurants, shopping, and Award Winning Crown Point Schools. Easy access to major roadways, I 65, University of Chicago Medical Center, Northshore Dental Campus at 113th and Broadway & the new Franciscan Hospital
Full Property Details
Full Property Details for 1638 Dogwood Dr
General
- Price: $319,000
- Taxes: $2,575 (2025)
- Status: Active
- Type: Duplex
- Source: GNIAR
- MLS ID: 846387
- Updated: 10/7/2026
- Added to Site: 2 day(s) ago
Interior
- Number of Rooms: 6
- Interior Features: Cathedral Ceiling(s), Country Kitchen, Walk-In Closet(s), Vaulted Ceiling(s), Recessed Lighting, Pantry, Kitchen Island, High Ceilings, Eat-in Kitchen, Entrance Foyer, Ceiling Fan(s)
- Fireplace: Yes
- Number of Fireplaces: 1
- Appliances: Dryer, Washer, Stainless Steel Appliance(s), Refrigerator, Microwave, Gas Water Heater, Electric Range, Electric Cooktop, Dishwasher, Disposal
Rooms
Bathrooms
- Total Bathrooms: 2
- Full Bathrooms: 1
- 3/4 Bathrooms: 1
Bedrooms
- Total Bedrooms: 3
Exterior
- Exterior Features: Lighting, Storage, Rain Gutters, Private Yard
Parking
- Garage Spaces: 2.5
- Parking Features: Attached, Paved, Kitchen Level, Garage Faces Front, Driveway, Concrete, Garage Door Opener
Location
- County: Lake
- Township: Center
- Subdivision: Prairie View 02
- Driving Directions: South St. East of Main St. to Madison, North to Dogwood, West to home on North side of street - blue Mailbox at drive.
School Information
- High School District: Crown Point
Heating & Cooling
- Heating Type: Central, Forced Air
Structural Information
- Square Feet: 1,592
- Year Built: 2000
Lot Features
- Lot Size (Acres): 0.121
- Lot Size (Sq. Ft.): 5,271
- Lot Features: Back Yard, Rectangular Lot, Paved, Landscaped, Front Yard, Few Trees
- Zoning: residential
Financial Considerations
- Tax Amount: $2,575.58
- Tax Year: 2025
- Terms: Cash, VA Loan, FHA, Conventional
Disclosures and Reports
- Legal Description: PRAIRIE VIEW UNIT 2 W1/2 OF LOT 96
- Property ID: 451609205031000042
Listed by Century 21 Circle

Get Pre-Approved Today
Get a Great Insurance Rate
Schools
Schools serving 1638 Dogwood Dr
School District:Crown Point Community School Corporation
| Name | Grades | Distance |
|---|---|---|
Timothy Ball Elementary School 720 West Summit Street, Crown Point, IN 46307 | K-5 | 1.8 mi |
Robert Taft Middle School 1000 South Main Street, Crown Point, IN 46307 | 6-8 | 1.6 mi |
Crown Point High School 1500 South Main Street, Crown Point, IN 46307 | 9-12 | 2.2 mi |
Disclaimer:
School attendance boundaries provided by ATTOM Data Solutions and are for reference only. Contact the school directly to verify enrollment eligibility.
Price & Sales History for 1638 Dogwood Dr
Date
Details
Price
Change
Source
10/05/2026
Listed
$319,000
25.59%
MLS
1/19/2022
Sold
$254,000
—
Public Record
Disclaimer: Historical sales information is derived from public records provided by the county offices. Information is not guaranteed and should be independently verified.
Tax History
Tax History for 1638 Dogwood Dr
Year
Property Taxes
Change
Tax Assessment
Change
2024
$2,392
—
$263,000
6%
2024
$2,392
-60%
$247,400
14%
2023
$5,942
255%
$216,200
9%
2022
$1,673
-12%
$198,900
9%
2020
$1,894
3%
$182,800
8%
2019
$1,841
—
$169,700
3%
2019
$1,841
-1%
$164,000
3%
2018
$1,863
—
$159,400
1%
2017
$1,861
—
$157,900
4%
2017
$1,861
4%
$151,900
-1%
2016
$1,791
8%
$153,200
2%
2015
$1,661
-10%
$150,800
1%
2013
$1,849
3%
$148,800
1%
2012
$1,803
—
$147,800
—
Disclaimer: Historical tax information is derived from public records provided by the county offices. Information is not guaranteed and should be independently verified.
Estimate the Cost
Estimate the Cost for 1638 Dogwood Dr
1638 Dogwood Drive, Crown Point, IN 46307 (MLS# 846387) is a Duplex property with 3 bedrooms, 1 full bathroom and 1 partial bathroom. 1638 Dogwood Drive is currently listed for $319,000 and was received on October 05, 2026. Want to learn more about 1638 Dogwood Drive? Do you have questions about finding other Duplex real estate for sale in Crown Point? You can browse all Crown Point real estate or contact a Coldwell Banker agent to request more information.