This is a carousel with tiles that activate property listing cards. Use the previous and next buttons to navigate.
1/18
$283,900 Just Listed
This is a carousel with tiles that activate property listing cards. Use the previous and next buttons to navigate.
1/18
Property Description
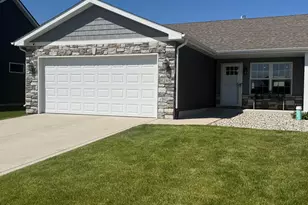
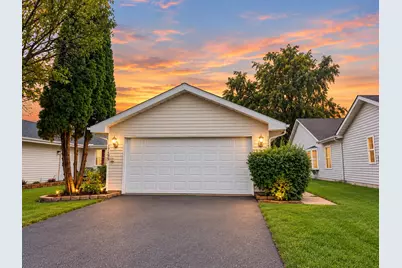
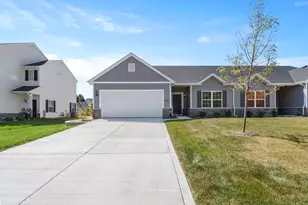
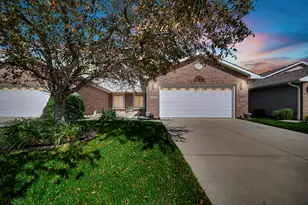
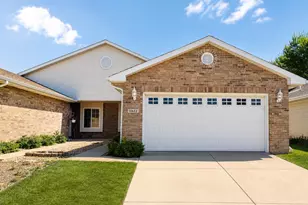
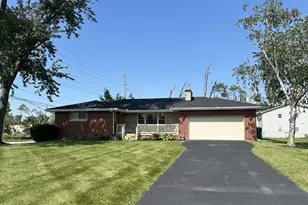
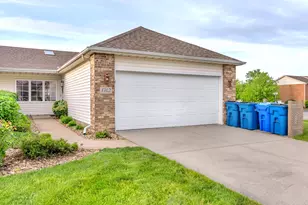
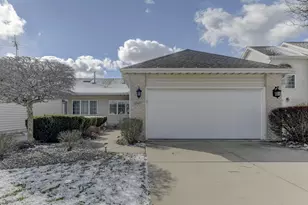
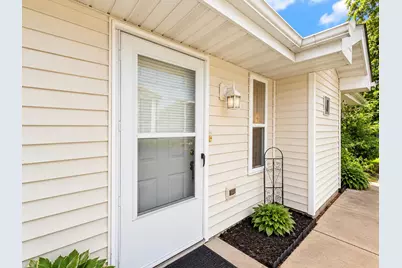
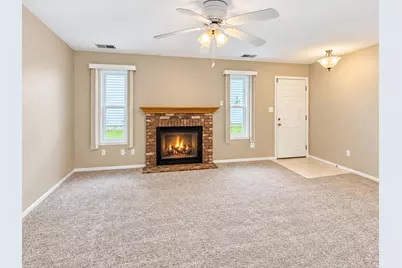
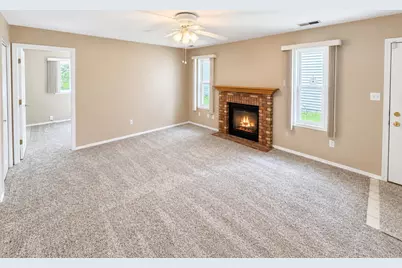
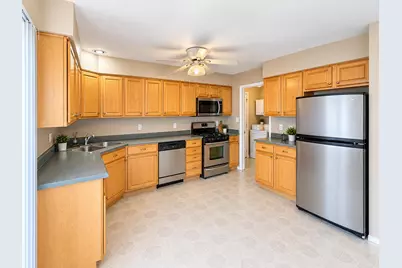
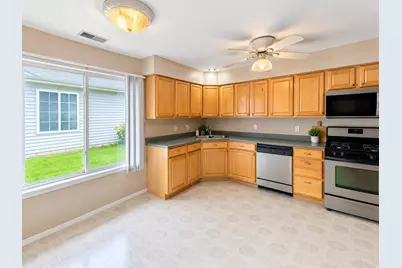
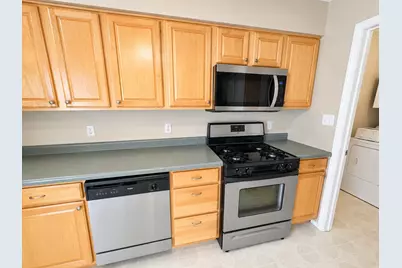
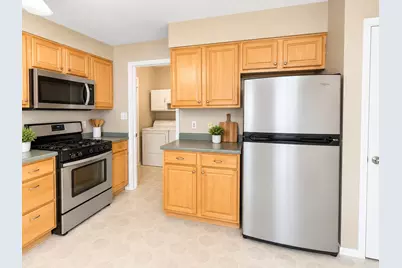
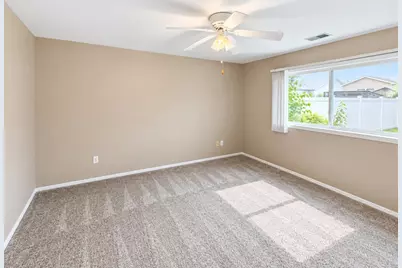
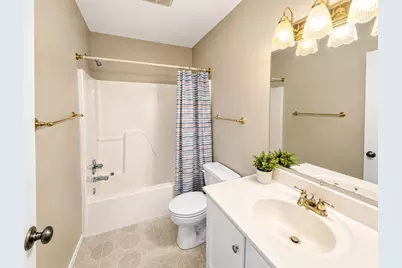
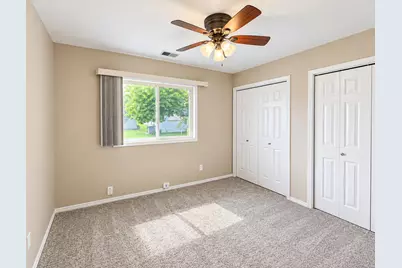
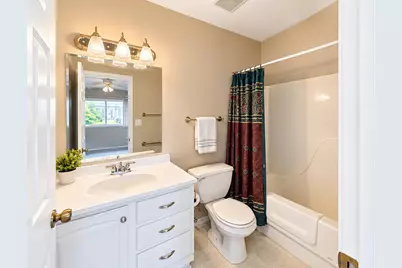
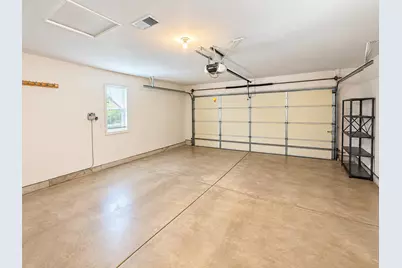
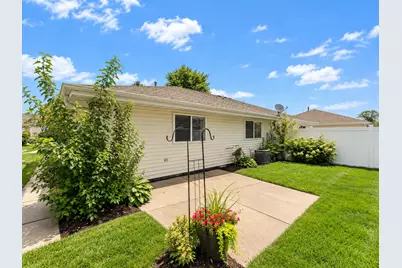
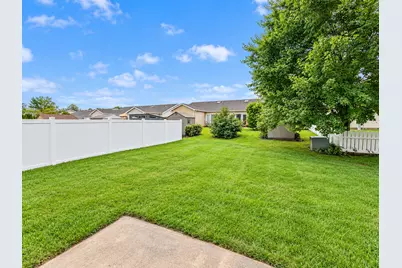
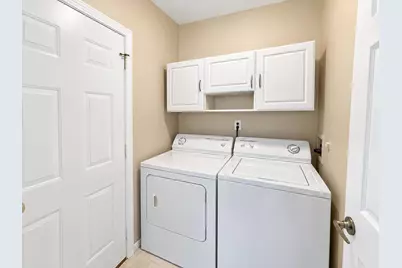
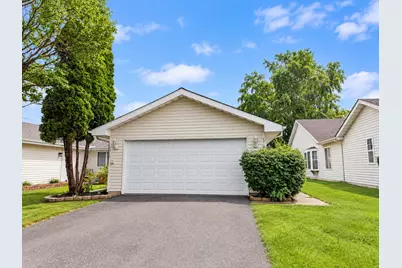
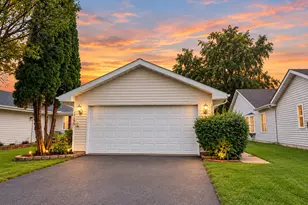
Welcome to easy, comfortable ONE-LEVEL living at 1719 Beech Drive! This completely move-in-ready 3-bedroom, 2-bath ranch-style paired home offers the convenience of one-level living with an intelligently designed interior and NO HOA. Step inside to fresh paint and new carpet throughout. The large eat-in kitchen features Maple cabinetry, stainless steel appliances, and plenty of space for everyday dining. The inviting living room is highlighted by a cozy GAS fireplace, perfect for the upcoming chilly months. Both bathrooms have been updated, including a en-suite bath in the primary bedroom. The convenient laundry room offers additional cabinetry, and the washer and dryer are included. An attached 2-car garage provides plenty of parking and storage. Ideally located in Crown Point, this home combines convenience, comfort, and low-maintenance living. Don't miss your opportunity to make it yours! ENJOY 5 Star Award Winning Crown Point Schools!!! --- NOTE: Taxes are shown with NO EXEMPTIONS and should reduce by nearly half off after tax exemptions are filed with new owner:)
Full Property Details
Full Property Details for 1719 Beech Dr
General
- Price: $283,900
- Taxes: $4,745 (2026)
- Status: Active
- Type: Duplex
- Source: GNIAR
- MLS ID: 845507
- Updated: 9/17/2026
- Added to Site: 2 day(s) ago
Interior
- Number of Rooms: 6
- Interior Features: Ceiling Fan(s), Recessed Lighting, Pantry, Open Floorplan
- Fireplace: Yes
- Number of Fireplaces: 1
- Appliances: Dryer, Washer, Range Hood, Refrigerator, Microwave, Dishwasher
Rooms
Bathrooms
- Total Bathrooms: 2
- Full Bathrooms: 2
Bedrooms
- Total Bedrooms: 3
Parking
- Garage Spaces: 2
- Parking Features: Attached, Garage Faces Front, Off Street, Garage Door Opener
Location
- County: Lake
- Township: Center
- Subdivision: Prairie View
- Driving Directions: Broadway to North Street (also known as 109th) - West to Madison Street - South to Beech Drive to home.
School Information
- High School District: Crown Point
Heating & Cooling
- Heating Type: Natural Gas
Structural Information
- Square Feet: 1,260
- Year Built: 1999
Lot Features
- Lot Size (Acres): 0.12
- Lot Size (Sq. Ft.): 5,227.2
- Lot Features: Back Yard, Front Yard
Financial Considerations
- Tax Amount: $4,745
- Tax Year: 2026
- Terms: Cash, VA Loan, FHA, Conventional
Disclosures and Reports
- Legal Description: PRAIRIE VIEW UNIT 1 W.37.21FT OF LOT 9
- Property ID: 451609204017000042
Listed by McColly Real Estate
Get Pre-Approved Today
Get a Great Insurance Rate
Schools
Schools serving 1719 Beech Dr
School District:Crown Point Community School Corporation
| Name | Grades | Distance |
|---|---|---|
Timothy Ball Elementary School 720 West Summit Street, Crown Point, IN 46307 | K-5 | 1.9 mi |
Robert Taft Middle School 1000 South Main Street, Crown Point, IN 46307 | 6-8 | 1.7 mi |
Crown Point High School 1500 South Main Street, Crown Point, IN 46307 | 9-12 | 2.3 mi |
Disclaimer:
School attendance boundaries provided by ATTOM Data Solutions and are for reference only. Contact the school directly to verify enrollment eligibility.
Price & Sales History for 1719 Beech Dr
Date
Details
Price
Change
Source
9/17/2026
Listed
$283,900
—
MLS
Disclaimer: Historical sales information is derived from public records provided by the county offices. Information is not guaranteed and should be independently verified.

Estimate the Cost
Estimate the Cost for 1719 Beech Dr
1719 Beech Drive, Crown Point, IN 46307 (MLS# 845507) is a Duplex property with 3 bedrooms and 2 full bathrooms. 1719 Beech Drive is currently listed for $283,900 and was received on September 17, 2026. Want to learn more about 1719 Beech Drive? Do you have questions about finding other Duplex real estate for sale in Crown Point? You can browse all Crown Point real estate or contact a Coldwell Banker agent to request more information.