This is a carousel with tiles that activate property listing cards. Use the previous and next buttons to navigate.
1/1
$1,125,000
This is a carousel with tiles that activate property listing cards. Use the previous and next buttons to navigate.
1/1
Property Description
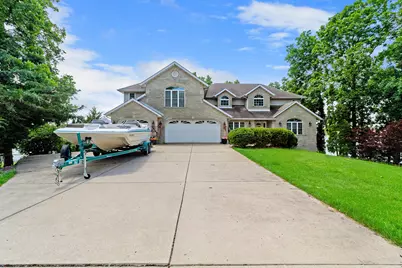
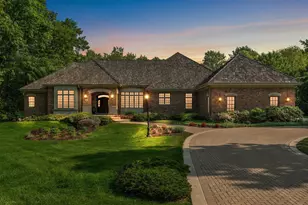
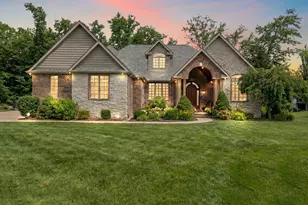
An extraordinary expression of luxury waterfront living, this remarkable Lakefront Home is gracefully positioned on Lake Holiday, with panoramic views of the Main Lake and the Large Cove, within the sought-after gated community of Lakes of The Four Seasons, just 55 minutes from downtown Chicago, boasting Four Lakes, and 18 Hole Championship Golf Course! Enter the two-story great room where floor-to-ceiling windows frame lake views, and gorgeous fireplace. Expansive Windows frame the water from every principal room on the main, upper and basement levels. French patio doors open to an expansive deck, leading to a charming gazebo. The luxurious primary suite serves as a private retreat, offering serene lake views. The en-suite bath features an oversized walk-in shower, relaxing whirlpool tub, dual vanities, water closet, dedicated dressing area, and two generous closets, including a walk-in. The gourmet chef's kitchen features stainless steel appliances, custom cabinetry, and opens to the breakfast room offering tranquil lake views, while the elegant formal dining room showcases beautiful details. Main level well-appointed laundry room, includes a spacious pantry, and a generous powder room. The upper level is designed to provide comfort and privacy for family and guests, featuring three generously sized bedrooms. An expansive guest suite offers a peaceful retreat, and two additional bedrooms and a beautifully appointed Jack-and-Jill bath. A spacious loft-style area overlooks the two-story great room, where soaring windows frame breathtaking lake views. The fully finished walkout lower level features expansive space, stone fireplace, with direct access to the backyard and lakefront, blending indoor comfort with outdoor living. Resort Style Living Year Round! 24 Hour Security. Golf cart friendly community with famous Fourth of July Parade and Fireworks Display! Community Pool, Beaches, 2 Restaurants, Tennis/Pickle Ball Courts, Many Parks, Dog Park, Fields, more!
Full Property Details
Full Property Details for 1739 Beachview Ct
General
- Sold For: $1,125,000
- HOA FEE: $1,850
- Taxes: $7,779 (2025)
- Status: Closed
- Type: Single Family
- Source: GNIAR
- MLS ID: 841365
- Added to Site: 59 day(s) ago
Interior
- Number of Rooms: 15
- Interior Features: Cathedral Ceiling(s), Country Kitchen, Walk-In Closet(s), Vaulted Ceiling(s), Tray Ceiling(s), Soaking Tub, Pantry, Open Floorplan, Kitchen Island, In-Law Floorplan, His and Hers Closets, High Ceilings, Granite Counters, Eat-in Kitchen, Entrance Foyer, Double Vanity, Ceiling Fan(s)
- Fireplace: Yes
- Number of Fireplaces: 2
- Appliances: Built-In Gas Range, Water Softener Owned, Stainless Steel Appliance(s), Range Hood, Refrigerator, Microwave, Gas Water Heater, Gas Cooktop, Dishwasher, Disposal, Dryer
Rooms
Bathrooms
- Total Bathrooms: 4
- Full Bathrooms: 3
- Half Bathrooms: 1
Bedrooms
- Total Bedrooms: 4
Additional Information
- Spa Description: Bath
Exterior
- Exterior Features: Balcony, Rain Gutters, Private Yard, Other
Parking
- Garage Spaces: 6
- Parking Features: Attached, Oversized, Kitchen Level, Heated Garage, Garage Faces Rear, Garage Faces Front, Driveway, Concrete, Additional Parking, Garage Door Opener
Location
- County: Lake
- Township: Winfield
- Subdivision: Lakes of the Four Seasons
- Driving Directions: 80/94, East to I-65 South to Crown Point Exit East (109th Ave) to Front Gate Entrance, North Lakeshore Dr. (Please note: do not take GPS directions to 117th Ave Resident Gate Entrance as there is no public entry), Please use left lane to sign in with
School Information
- High School District: Crown Point
Community
- Association: Yes
- Assoc. Fees Include: Maintenance Grounds, Snow Removal
Heating & Cooling
- Heating Type: Central, Natural Gas, Forced Air
Structural Information
- Square Feet: 5,742
- Year Built: 1996
Lot Features
- Lot Size (Acres): 0.32
- Lot Size (Sq. Ft.): 13,939.2
- Lot Features: Back Yard, Private, Other, Landscaped, Front Yard, Few Trees, Corner Lot, Cul-De-Sac
- Zoning: residential
Financial Considerations
- Association Fee: $1,850
- Tax Amount: $7,779.42
- Tax Year: 2025
- Terms: Cash, VA Loan, Conventional
Disclosures and Reports
- Legal Description: LAKES OF THE FOUR SEASONS UNIT NO. 3 L. 1276
- Property ID: 451716227019000044
Listed by Century 21 Alliance Group
Sold by McColly Real Estate

Get Pre-Approved Today
Schools
Schools serving 1739 Beachview Ct
School District:Crown Point Community School Corporation
| Name | Grades | Distance |
|---|---|---|
Jerry Ross Elementary School 11319 Randolph Street, Crown Point, IN 46307 | K-5 | 1 mi |
Robert Taft Middle School 1000 South Main Street, Crown Point, IN 46307 | 6-8 | 7.3 mi |
Crown Point High School 1500 South Main Street, Crown Point, IN 46307 | 9-12 | 7.2 mi |
Disclaimer:
School attendance boundaries provided by ATTOM Data Solutions and are for reference only. Contact the school directly to verify enrollment eligibility.
Price & Sales History for 1739 Beachview Ct
Date
Details
Price
Change
Source
7/31/2026
Sold
$1,125,000
2.27%
MLS
6/27/2026
Listed
$1,100,000
—
MLS
Disclaimer: Historical sales information is derived from public records provided by the county offices. Information is not guaranteed and should be independently verified.
1739 Beachview Court, Crown Point, IN 46307 (MLS# 841365) is a Single Family property that was sold at $1,125,000 on July 31, 2026. Want to learn more about 1739 Beachview Court? Do you have questions about finding other Single Family real estate for sale in Crown Point? You can browse all Crown Point real estate or contact a Coldwell Banker agent to request more information.