This is a carousel with tiles that activate property listing cards. Use the previous and next buttons to navigate.
1/32
$344,900
This is a carousel with tiles that activate property listing cards. Use the previous and next buttons to navigate.
1/32
Property Description
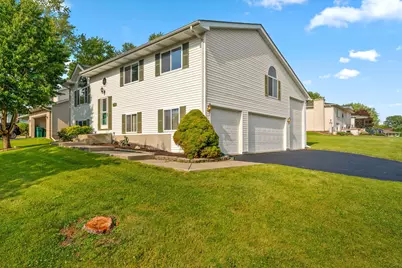
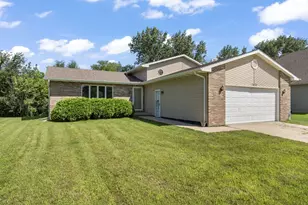
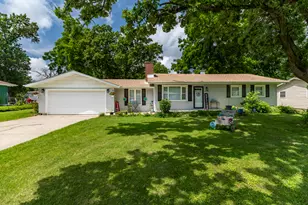
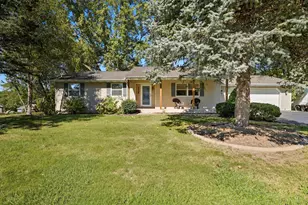
Welcome to Lakes of The Four Seasons Living with this beautifully updated raised ranch home featuring an extremely rare FOUR CAR GARAGE and custom HOT TUB ROOM!! This home features four bedrooms, three bathrooms, nearly 2000 finished square feet, spacious corner lot, tons of updates, and a massive attached garage! The main level offers an open concept living, kitchen, and dining space with vaulted ceilings, updated flooring, and fresh paint. The kitchen features gray cabinetry, white appliances, and tall vaulted ceilings. The master suite features vaulted ceilings, private en-suite bathroom, and spacious walk-in closet with custom closet cabinetry. The other two bedrooms on the main level also have vaulted ceilings and fresh carpeting. The main level also features in additional full hallway bathroom. Off of the dining room is a sliding glass door that leads to the exterior deck overlooking the spacious backyard. The lower level features an additional living space with a gas fireplace, fourth bedroom, and three-quarter bathroom. From the lower level, you have access to the massive four car garage and custom finished hot tub room! The garage includes 3 overhead doors including one 12' single door with tall ceilings, one 2 car wide bay, and 1 single car wide bay. The single car bar is smaller due to the hot tub room, but is perfect for a GOLF CART, tractor, motorcycle, or storage. Other features of this home include all of LOFS amenities such as 24/7 gated security, access to LAKE HOLIDAY and BASS LAKE, 18 hole golf course, two restaurants, multiple playgrounds/parks, community pool, community beaches, and so much more.
Full Property Details
Full Property Details for 1807 Forest Ln
General
- Price: $344,900
- HOA FEE: $1,800
- Taxes: $4,516 (2025)
- Status: Active
- Type: Single Family
- Source: GNIAR
- MLS ID: 839432
- Updated: 7/23/2026
- Added to Site: 93 day(s) ago
Interior
- Number of Rooms: 8
- Interior Features: Ceiling Fan(s), Walk-In Closet(s), Vaulted Ceiling(s), Pantry, Open Floorplan, Laminate Counters, High Ceilings, Eat-in Kitchen, Entrance Foyer
- Fireplace: Yes
- Number of Fireplaces: 1
- Appliances: Dryer, Washer, Range Hood, Refrigerator, Gas Range, Dishwasher
Rooms
Bathrooms
- Total Bathrooms: 3
- Full Bathrooms: 2
- 3/4 Bathrooms: 1
Bedrooms
- Total Bedrooms: 4
Exterior
- Exterior Features: Other
Parking
- Garage Spaces: 4
- Parking Features: Attached, Garage Faces Side, Driveway, Garage Door Opener
Location
- County: Porter
- Township: Porter
- Subdivision: Lakes Of The Four Seasons
- Driving Directions: From Four Seasons Gate Turn on Sunnyslope to Four Seasons Pkwy to Forest Ln.
Community
- Association: Yes
- Assoc. Fees Include: Other
Heating & Cooling
- Heating Type: Natural Gas
Structural Information
- Square Feet: 1,937
- Year Built: 1999
Lot Features
- Lot Size (Acres): 0.27
- Lot Size (Sq. Ft.): 11,761.2
- Lot Features: Corner Lot, Landscaped
Financial Considerations
- Association Fee: $1,800
- Tax Amount: $4,516.5
- Tax Year: 2025
- Terms: Cash, VA Loan, FHA, Conventional
Disclosures and Reports
- Legal Description: LOFS UNIT 5 LOT 1023 ANXD
- Property ID: 641115154007000028
Listed by Realty Executives Premier
Get Pre-Approved Today
Get a Great Insurance Rate
Schools
Schools serving 1807 Forest Ln
School District:Porter Township School Corporation
| Name | Grades | Distance |
|---|---|---|
Porter Lakes Elementary School 208 S 725 W, Hebron, IN 46341 | PK-3 | 0.6 mi |
Boone Grove Elementary School 325 W 550 S, Boone Grove, IN 46302 | 4-5 | 5.5 mi |
Boone Grove Middle School 325 W 550 S, Boone Grove, IN 46302 | 6-8 | 5.5 mi |
Boone Grove High School 260 South 500 West, Valparaiso, IN 46385 | 9-12 | 2.7 mi |
Disclaimer:
School attendance boundaries provided by ATTOM Data Solutions and are for reference only. Contact the school directly to verify enrollment eligibility.
Price & Sales History for 1807 Forest Ln
Date
Details
Price
Change
Source
7/16/2026
Price Reduced
$344,900
-1.43%
MLS
7/07/2026
Price Reduced
$349,900
-2.24%
MLS
6/25/2026
Price Reduced
$357,900
-1.65%
MLS
6/12/2026
Price Reduced
$363,900
-1.62%
MLS
6/04/2026
Price Reduced
$369,900
-1.33%
MLS
5/22/2026
Listed
$374,900
—
MLS
Disclaimer: Historical sales information is derived from public records provided by the county offices. Information is not guaranteed and should be independently verified.
Tax History
Tax History for 1807 Forest Ln
Year
Property Taxes
Change
Tax Assessment
Change
2025
$4,349
-4%
$300,600
—
2024
$4,544
15%
$300,600
17%
2023
$3,935
133%
$257,100
10%
2022
$1,692
21%
$234,500
18%
2021
$1,403
15%
$198,400
5%
2020
$1,222
2%
$189,600
7%
2019
$1,195
3%
$176,400
2%
2018
$1,160
7%
$172,500
—
2017
$1,080
—
$172,100
4%
2017
$1,080
7%
$166,100
1%
2016
$1,009
-7%
$165,000
8%
2015
$1,083
-14%
$152,700
-3%
2013
$1,257
—
$158,200
—
2012
$1,257
—
$158,200
—
Disclaimer: Historical tax information is derived from public records provided by the county offices. Information is not guaranteed and should be independently verified.
Estimate the Cost
Estimate the Cost for 1807 Forest Ln
1807 Forest Lane, Crown Point, IN 46307 (MLS# 839432) is a Single Family property with 4 bedrooms, 2 full bathrooms and 1 partial bathroom. 1807 Forest Lane is currently listed for $344,900 and was received on May 22, 2026. Want to learn more about 1807 Forest Lane? Do you have questions about finding other Single Family real estate for sale in Crown Point? You can browse all Crown Point real estate or contact a Coldwell Banker agent to request more information.