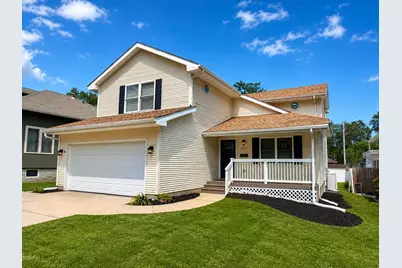
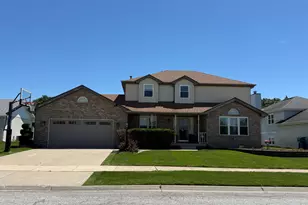
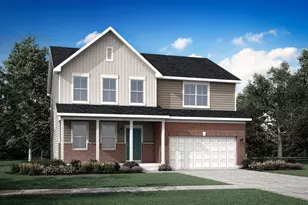
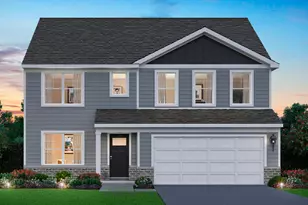
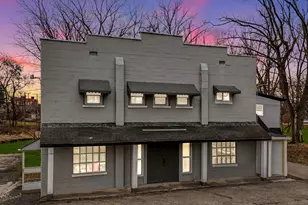
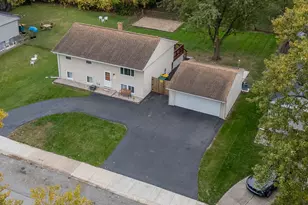
This is a carousel with tiles that activate property listing cards. Use the previous and next buttons to navigate.
1/1
$448,000
This is a carousel with tiles that activate property listing cards. Use the previous and next buttons to navigate.
1/1
Property Description
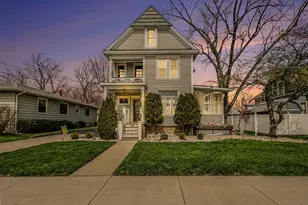
Welcome to this impressive 2-story home in the heart of Crown Point, ideally located just steps from the vibrant Crown Point Square! Enjoy being within walking distance of downtown restaurants, shops, entertainment, and community events, while also just minutes from local schools, major highways, Southlake Mall, and everyday shopping. Offering 4 bedrooms, 3.5 bathrooms, and three finished levels of living space, this home blends comfort, character, and functionality. Step inside to an impressive foyer that opens into the expansive main-level living room, highlighted by soaring vaulted ceilings that create a bright, open, and inviting atmosphere. The main level offers two separate living spaces, including a second living room with a cozy fireplace, creating the perfect setting to relax or gather with family and friends. The open layout flows into the dining area and oversized eat-in kitchen, where custom cabinetry, detailed woodworking, and quality craftsmanship add warmth, character, and timeless appeal. A convenient main-level half bath adds functionality. Upstairs, the spacious primary suite offers a private retreat with vaulted ceilings, a private bath with double vanity, walk-in closet, and plenty of room to unwind. Two additional spacious bedrooms, a full common bath, and an upper-level laundry room complete the second floor. The full finished basement adds even more living and entertaining space, featuring a private suite-style bedroom area with a full bathroom and a large family room ready to fit your needs. Step outside and enjoy a spacious deck, perfect for morning coffee, summer gatherings, entertaining, or peaceful evenings outdoors. A 2.5-car garage provides parking and storage. With its prime Crown Point location, two main-level living spaces, fireplace, vaulted ceilings, finished basement, custom craftsmanship, and thoughtful layout, this home has so much to offer. Don't miss your opportunity to make it yours. Schedule your private showing today!
Full Property Details
Full Property Details for 264 Pettibone Ave
General
- Sold For: $448,000
- Taxes: $3,293 (2024)
- Status: Closed
- Type: Single Family
- Source: GNIAR
- MLS ID: 844511
- Added to Site: 59 day(s) ago
Interior
- Number of Rooms: 13
- Interior Features: Ceiling Fan(s), Walk-In Closet(s), Vaulted Ceiling(s), Stone Counters, Recessed Lighting, Pantry, Open Floorplan, His and Hers Closets, Eat-in Kitchen, Double Vanity
- Fireplace: Yes
- Number of Fireplaces: 1
- Appliances: Built-In Gas Range, Water Softener Owned, Stainless Steel Appliance(s), Refrigerator, Microwave, Gas Water Heater, Gas Range, Gas Cooktop, Dishwasher
Rooms
Bathrooms
- Total Bathrooms: 4
- Full Bathrooms: 2
- 3/4 Bathrooms: 1
- Half Bathrooms: 1
Bedrooms
- Total Bedrooms: 4
Exterior
- Exterior Features: Lighting, Rain Gutters, Private Yard
Parking
- Garage Spaces: 2.5
- Parking Features: Attached, Paved, On Street, Garage Faces Front, Driveway, Off Street, Garage Door Opener
Location
- County: Lake
- Township: Center
- Subdivision: Hayes 01 East Park Add
- Driving Directions: Take I-65 S toward Crown Point. Exit at US-231 and head west toward downtown. Continue on Joliet St/South St, then turn onto Pettibone Ave. Continue to 264 Pettibone Ave, Crown Point, IN 46307.
School Information
- High School District: Crown Point
Heating & Cooling
- Heating Type: Forced Air, Natural Gas
Structural Information
- Square Feet: 2,820
- Year Built: 1999
Lot Features
- Lot Size (Acres): 0.1561
- Lot Size (Sq. Ft.): 6,800
- Lot Features: Back Yard, Private, Landscaped, Front Yard, Few Trees
- Zoning: residential
Financial Considerations
- Tax Amount: $3,293
- Tax Year: 2024
- Terms: Cash, VA Loan, FHA, Conventional
Disclosures and Reports
- Legal Description: HAYES 1ST EAST PARK ADD. L.42
- Property ID: 451608259016000042
Listed by Listing Leaders
Sold by McColly Real Estate
Get Pre-Approved Today
Schools
Schools serving 264 Pettibone Ave
School District:Crown Point Community School Corporation
| Name | Grades | Distance |
|---|---|---|
Solon Robinson Elementary School 601 Pettibone Street, Crown Point, IN 46307 | K-5 | 0.5 mi |
Colonel John Wheeler Middle School 401 W Joliet St, Crown Point, IN 46307 | 6-8 | 0.5 mi |
Crown Point High School 1500 South Main Street, Crown Point, IN 46307 | 9-12 | 1.8 mi |
Disclaimer:
School attendance boundaries provided by ATTOM Data Solutions and are for reference only. Contact the school directly to verify enrollment eligibility.
Price & Sales History for 264 Pettibone Ave
Date
Details
Price
Change
Source
9/30/2026
Sold
$448,000
0.05%
MLS
8/28/2026
Listed
$447,777
—
MLS
Disclaimer: Historical sales information is derived from public records provided by the county offices. Information is not guaranteed and should be independently verified.
264 Pettibone Avenue, Crown Point, IN 46307 (MLS# 844511) is a Single Family property that was sold at $448,000 on September 30, 2026. Want to learn more about 264 Pettibone Avenue? Do you have questions about finding other Single Family real estate for sale in Crown Point? You can browse all Crown Point real estate or contact a Coldwell Banker agent to request more information.