This is a carousel with tiles that activate property listing cards. Use the previous and next buttons to navigate.
1/1
$307,000
This is a carousel with tiles that activate property listing cards. Use the previous and next buttons to navigate.
1/1
Property Description
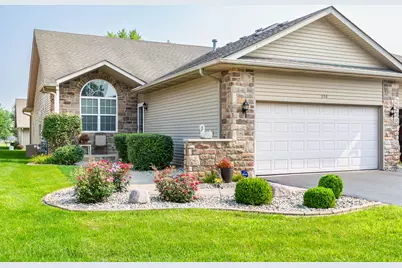
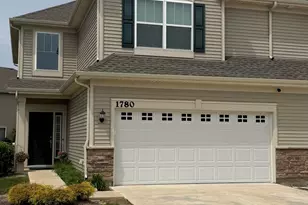
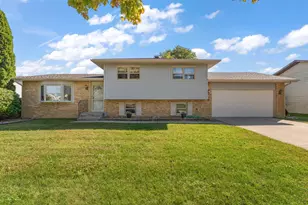
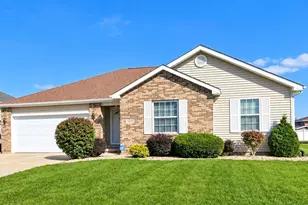
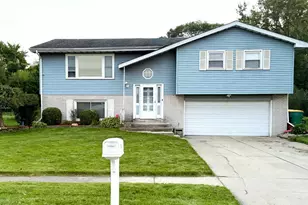
This meticulously maintained 3-bedroom, 2-bath ranch in Royal Hawk -- Crown Point's most sought-after maintenance-free community -- is a rare find: single owner since 2005, priced below recent comparable sales, and available for immediate occupancy. From the moment you arrive, the stone-accented exterior and manicured landscaping set the tone. Inside, 1,808 sq ft of one-level living flows from a bright eat-in kitchen -- breakfast bar, ample counter space, and brand-new stainless steel appliances -- into a spacious great room anchored by a gas fireplace, lit built-in display niches, crown molding, ceiling fans, and recessed lighting throughout. The four-season sunroom is a true standout: flooded with natural light through multiple windows and a sliding glass door to the patio, it works beautifully as a home office, reading nook, morning coffee retreat, or casual media room -- a space you will use year-round, every single day. The primary suite offers a walk-in closet and private en-suite bath. Two additional bedrooms provide flexibility for guests or a home office. The main-floor laundry room -- with newer LG washer and dryer included -- adds real everyday convenience. Peace of mind is built in: 1-year-old furnace, 5-year-old water heater, newer kitchen appliances and newer washer and dryer. Oversized 2-car attached garage and dry crawl space offer excellent storage. The HOA covers lawn care, snow removal, driveway sealing, and sprinkler maintenance -- truly lock the door and go. Minutes from downtown Crown Point, Bulldog Park, the Crown Point Dog Park, and everyday shopping and dining. Homes in Royal Hawk rarely become available -- and this one is priced to move. Schedule your private showing today.
Full Property Details
Full Property Details for 350 Cochran Dr
General
- Sold For: $307,000
- HOA FEE: $90
- Taxes: $2,674 (2025)
- Status: Closed
- Type: Duplex
- Source: GNIAR
- MLS ID: 835392
- Added to Site: 118 day(s) ago
Interior
- Number of Rooms: 7
- Interior Features: Ceiling Fan(s), Walk-In Closet(s), Pantry, Open Floorplan, Eat-in Kitchen, Entrance Foyer
- Fireplace: Yes
- Number of Fireplaces: 1
- Appliances: Dryer, Washer, Stainless Steel Appliance(s), Refrigerator, Microwave, Gas Water Heater, Gas Range, Dishwasher, Disposal
Rooms
Bathrooms
- Total Bathrooms: 2
- Full Bathrooms: 1
- 3/4 Bathrooms: 1
Bedrooms
- Total Bedrooms: 3
Exterior
- Exterior Features: Rain Gutters
Parking
- Garage Spaces: 2
- Parking Features: Attached, Paved, Oversized, Kitchen Level, Garage Faces Front, Driveway, Asphalt, Off Street, Garage Door Opener
Location
- County: Lake
- Township: Ross
- Subdivision: Royal Hawk
- Driving Directions: Main St. to Lewis St. (The American Legion is on the corner). West on Lewis St. to Bohling Pl. North on Bohling to Cochran Dr. West on Cochran to property. Property is on the North side of street.
School Information
- High School District: Merrillville
Community
- Association: Yes
- Assoc. Fees Include: Snow Removal, Other
Heating & Cooling
- Heating Type: Forced Air, Natural Gas
Structural Information
- Square Feet: 1,808
- Year Built: 2005
Lot Features
- Lot Size (Acres): 0.122
- Lot Size (Sq. Ft.): 5,314
- Lot Features: Landscaped, Sprinklers In Rear, Sprinklers In Front
Financial Considerations
- Association Fee: $90
- Tax Amount: $2,674
- Tax Year: 2025
- Terms: Cash, Conventional
Disclosures and Reports
- Legal Description: ROYAL HAWK W.1/2 OF LOT 45
- Property ID: 451232377011000029
Listed by Realty Executives Premier
Sold by RE/MAX Realty Associates

Get Pre-Approved Today
Schools
Schools serving 350 Cochran Dr
School District:Merrillville Community School
| Name | Grades | Distance |
|---|---|---|
Jonas E Salk Elementary School, Merrillville, IN 3001 West 77th Avenue, Merrillville, IN 46410 | K-4 | 2.9 mi |
Pierce Middle School, Merrillville, IN 199 East 70th Place, Merrillville, IN 46410 | 7-8 | 4.2 mi |
Merrillville High School 276 East 68th Place, Merrillville, IN 46410 | 9-12 | 4.6 mi |
Disclaimer:
School attendance boundaries provided by ATTOM Data Solutions and are for reference only. Contact the school directly to verify enrollment eligibility.
Price & Sales History for 350 Cochran Dr
Date
Details
Price
Change
Source
6/12/2026
Sold
$307,000
-2.97%
MLS
4/27/2026
Price Reduced
$316,400
-1.03%
MLS
3/13/2026
Listed
$319,700
—
MLS
Disclaimer: Historical sales information is derived from public records provided by the county offices. Information is not guaranteed and should be independently verified.
350 Cochran Drive, Crown Point, IN 46307 (MLS# 835392) is a Duplex property that was sold at $307,000 on June 12, 2026. Want to learn more about 350 Cochran Drive? Do you have questions about finding other Duplex real estate for sale in Crown Point? You can browse all Crown Point real estate or contact a Coldwell Banker agent to request more information.