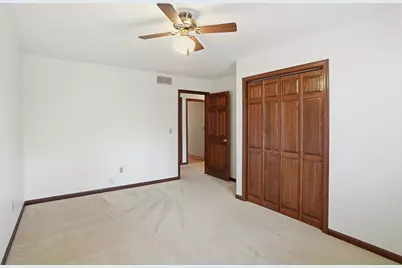
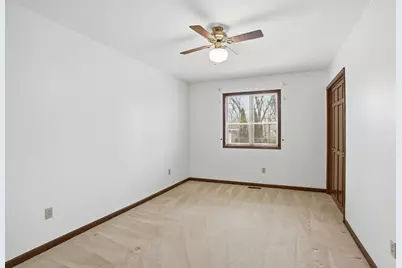
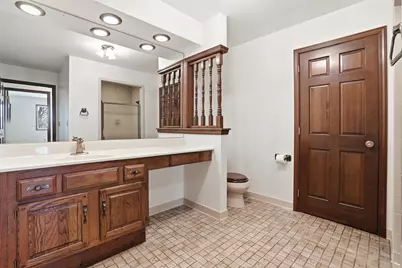
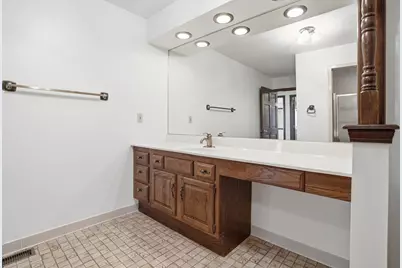
This is a carousel with tiles that activate property listing cards. Use the previous and next buttons to navigate.
1/66
$448,000
This is a carousel with tiles that activate property listing cards. Use the previous and next buttons to navigate.
1/66
Property Description
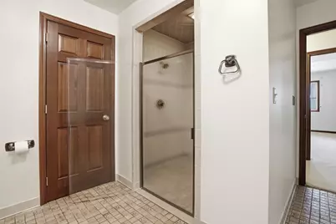
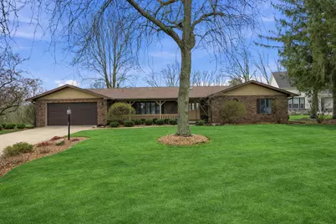
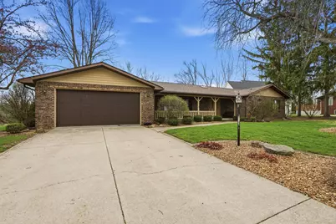
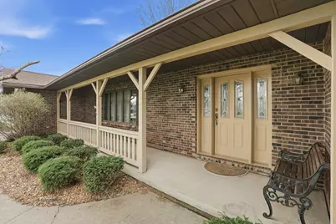
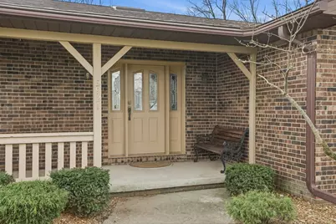
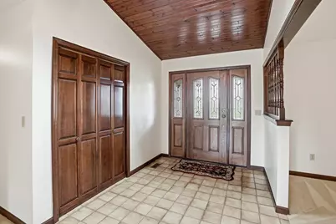
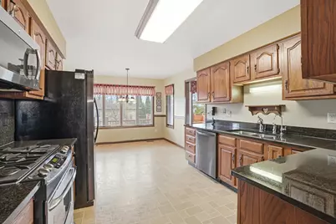
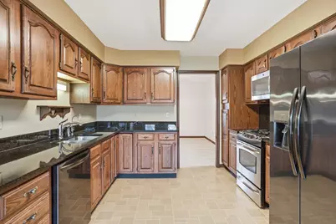
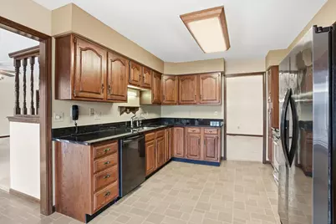
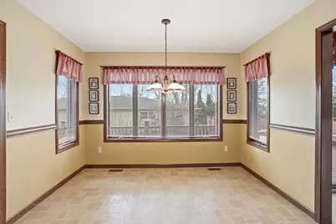
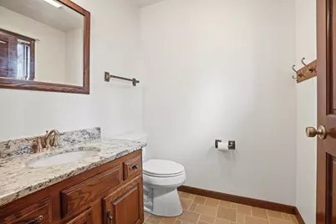
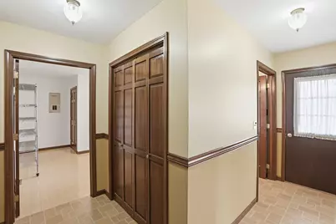
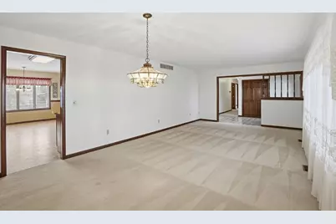
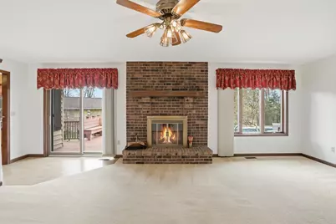
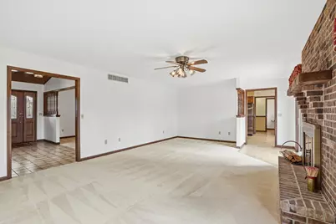
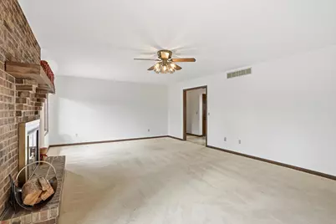
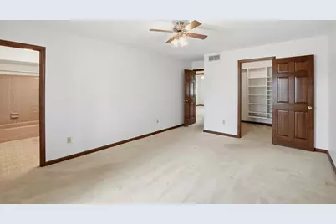
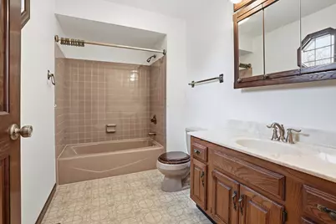
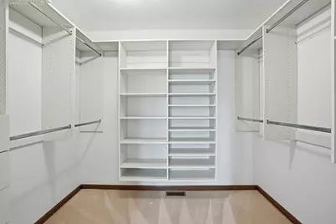
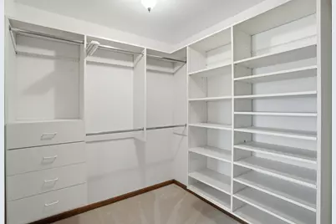
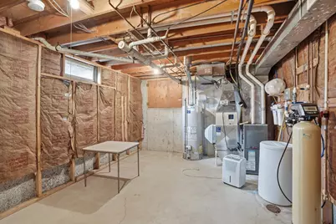
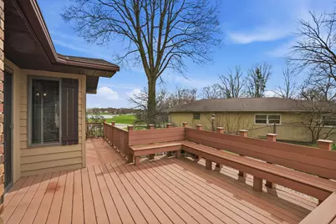
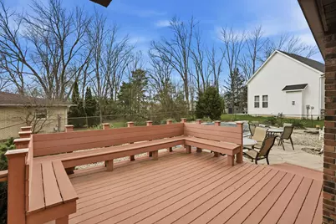
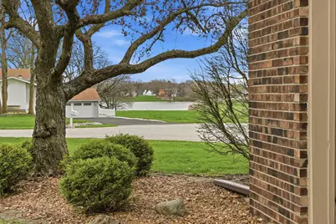
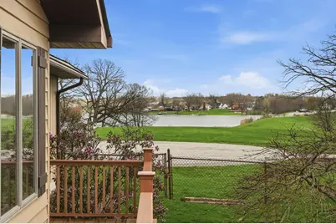
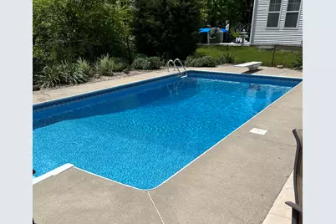
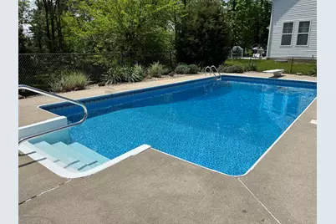
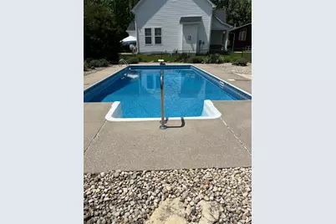
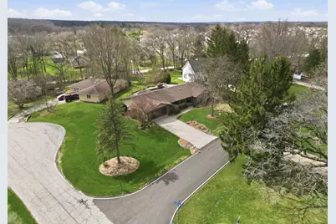
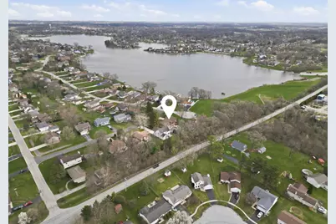
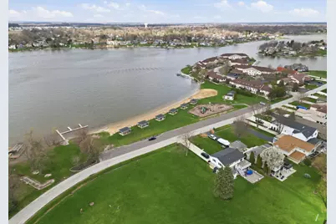
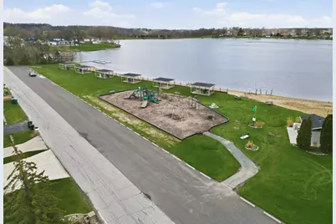
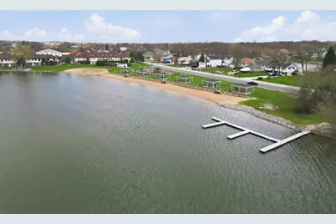
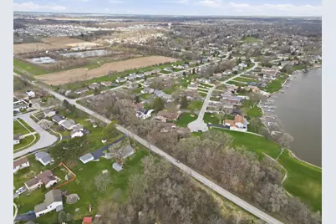
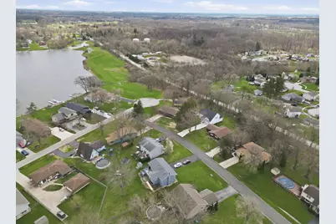
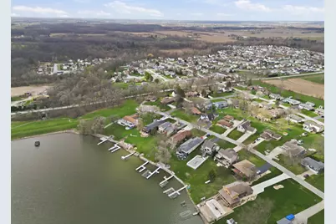
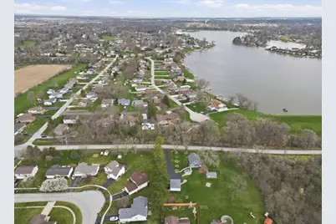
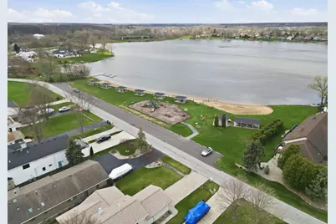
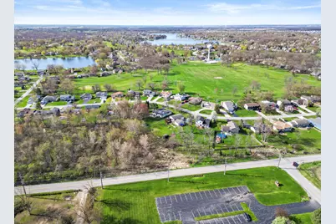
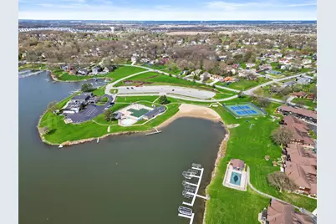
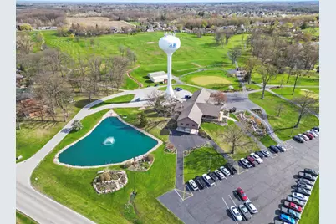
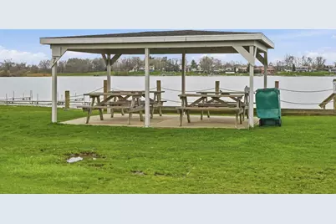
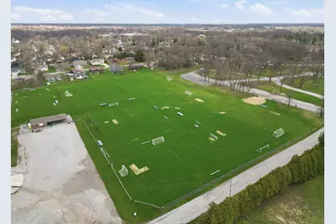
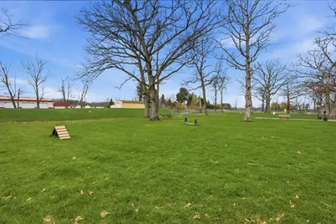
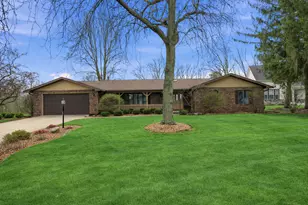
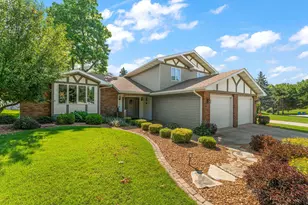
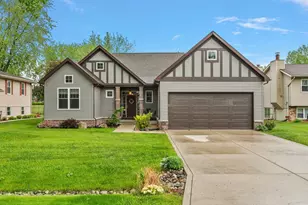
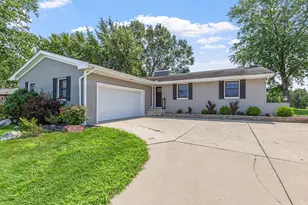
Sprawling CUSTOM-BUILT BRICK AND CEDAR RANCH with over 2,400 sq ft on the main level! Ideally situated on a large CORNER LOT next to a quiet cul-de-sac in the desirable Lakes of the Four Seasons gated subdivision, this home offers the space, layout, and location so many buyers are searching for. Featuring 3 generously sized bedrooms and 2.5 baths, this home is built to last with solid 2x6 construction. Enjoy peaceful LAKE VIEWS and summer-ready living with your own in-ground pool (liner just 6 years old)--perfect for entertaining or relaxing at home. Major big-ticket updates already done for you: NEW roof and water heater (Oct 2025) plus a high-efficiency HVAC system with newer heat pump (approx. 2 years old), helping keep those NIPSCO bills in check, and a new water service line installed last Fall. Additional features include a whole-house Generac generator and reverse osmosis system for added comfort and peace of mind. The subdivision has so much to offer! There are several beautiful lakes; Lake Holiday offers rental boat slips and a boat ramp for summer boating enjoyment. A community pool with a pool house and a nearby beach are located right next to the main community clubhouse, which contains a restaurant offering excellent lakeside dining. The community also boasts a full golf course, a pro shop, and a second restaurant. There are tennis courts, pickleball courts, basketball courts, multiple parks (including a dog park), soccer fields, softball fields, and baseball fields, plus several other beaches. Move in and enjoy all kinds of community events, including a summer concert series, annual Easter Egg hunt, 4th of July Parade and Fireworks, plus so much more! Homes with this kind of square footage, updates, and setting don't come around often--schedule your showing before it's gone! ** POOL IS OPEN FOR THE SEASON! CHECK OUT THE NEW PICS!! **
Full Property Details
Full Property Details for 3921 Bonnie Dr
General
- Price: $448,000
- HOA FEE: $1,850
- Taxes: $3,297 (2024)
- Status: Active
- Type: Single Family
- Source: GNIAR
- MLS ID: 836830
- Updated: 5/16/2026
- Added to Site: 46 day(s) ago
Interior
- Number of Rooms: 9
- Interior Features: Ceiling Fan(s), Walk-In Closet(s), Eat-in Kitchen
- Fireplace: Yes
- Number of Fireplaces: 1
- Appliances: Dryer, Washer, Stainless Steel Appliance(s), Refrigerator, Microwave, Gas Water Heater, Gas Range, Dishwasher
Rooms
Bathrooms
- Total Bathrooms: 3
- Full Bathrooms: 1
- 3/4 Bathrooms: 1
- Half Bathrooms: 1
Bedrooms
- Total Bedrooms: 3
Parking
- Garage Spaces: 2.5
Location
- County: Lake
- Township: Winfield
- Subdivision: Lakes of the Four Seasons
- Driving Directions: Rt 30 East to Randolph, turn South to 109th, turn East to Entrance to subdivision, turn South, Take N Lakeshore Dr South to W Lakeshore Dr to S Lakeshore Dr (Kingsway) to Bonnie Dr., take a right and the house is on the corner on your left
School Information
- High School District: Crown Point
Community
- Association: Yes
- Assoc. Fees Include: Maintenance Grounds, Other
Heating & Cooling
- Heating Type: Forced Air, Other, Natural Gas
Structural Information
- Square Feet: 2,418
- Year Built: 1987
Lot Features
- Lot Size (Acres): 0.3442
- Lot Size (Sq. Ft.): 14,994
- Lot Features: Back Yard, Landscaped, Front Yard, Corner Lot
Financial Considerations
- Association Fee: $1,850
- Tax Amount: $3,297
- Tax Year: 2024
- Terms: Cash, Conventional
Disclosures and Reports
- Legal Description: LAKES OF THE FOUR SEASONS UNIT NO.6 LOT 1246
- Property ID: 451716403006000044
Listed by McColly Real Estate

Get Pre-Approved Today
Get a Great Insurance Rate
Schools
Schools serving 3921 Bonnie Dr
School District:Crown Point Community School Corporation
| Name | Grades | Distance |
|---|---|---|
Jerry Ross Elementary School 11319 Randolph Street, Crown Point, IN 46307 | K-5 | 1.2 mi |
Robert Taft Middle School 1000 South Main Street, Crown Point, IN 46307 | 6-8 | 7.1 mi |
Crown Point High School 1500 South Main Street, Crown Point, IN 46307 | 9-12 | 6.9 mi |
Disclaimer:
School attendance boundaries provided by ATTOM Data Solutions and are for reference only. Contact the school directly to verify enrollment eligibility.
Price & Sales History for 3921 Bonnie Dr
Date
Details
Price
Change
Source
5/16/2026
Price Reduced
$448,000
-0.22%
MLS
4/10/2026
Listed
$449,000
—
MLS
Disclaimer: Historical sales information is derived from public records provided by the county offices. Information is not guaranteed and should be independently verified.
Tax History
Tax History for 3921 Bonnie Dr
Year
Property Taxes
Change
Tax Assessment
Change
2024
$3,363
—
$364,200
5%
2024
$3,363
-56%
$347,000
1%
2023
$7,618
130%
$342,700
7%
2022
$3,306
8%
$319,700
15%
2020
$3,071
27%
$278,000
6%
2019
$2,423
—
$261,800
7%
2019
$2,423
2%
$244,500
6%
2018
$2,373
—
$229,700
1%
2017
$2,374
—
$227,400
4%
2017
$2,374
5%
$217,800
1%
2016
$2,264
6%
$215,900
3%
2015
$2,132
-8%
$209,800
1%
2013
$2,326
-2%
$207,300
-2%
2012
$2,364
—
$211,300
—
Disclaimer: Historical tax information is derived from public records provided by the county offices. Information is not guaranteed and should be independently verified.
Estimate the Cost
Estimate the Cost for 3921 Bonnie Dr
3921 Bonnie Drive, Crown Point, IN 46307 (MLS# 836830) is a Single Family property with 3 bedrooms, 1 full bathroom and 2 partial bathrooms. 3921 Bonnie Drive is currently listed for $448,000 and was received on April 10, 2026. Want to learn more about 3921 Bonnie Drive? Do you have questions about finding other Single Family real estate for sale in Crown Point? You can browse all Crown Point real estate or contact a Coldwell Banker agent to request more information.