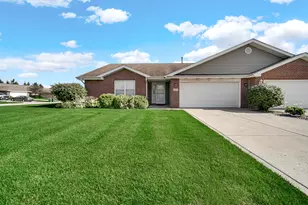
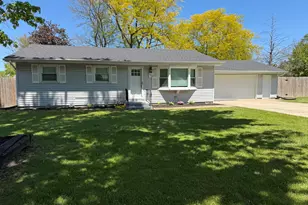
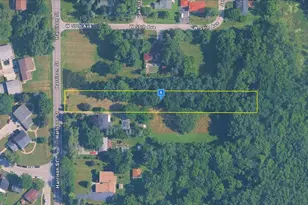
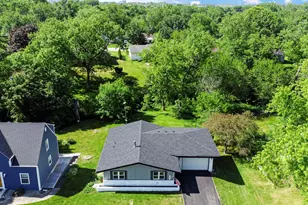
This is a carousel with tiles that activate property listing cards. Use the previous and next buttons to navigate.
1/27
$370,000 Just Listed
This is a carousel with tiles that activate property listing cards. Use the previous and next buttons to navigate.
1/27
Property Description
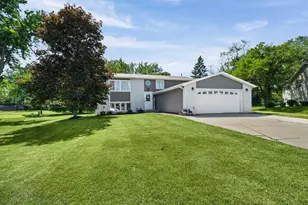
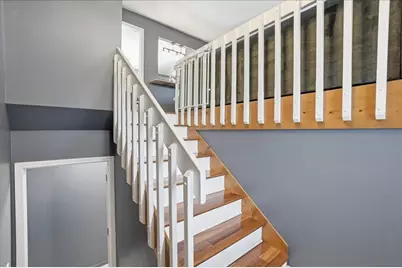
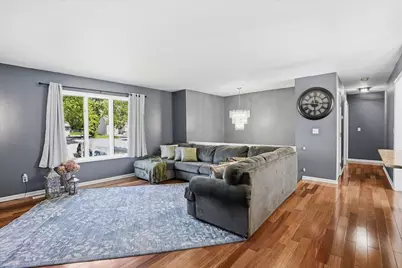
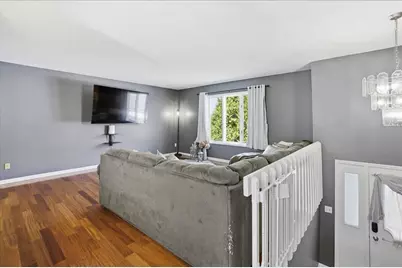
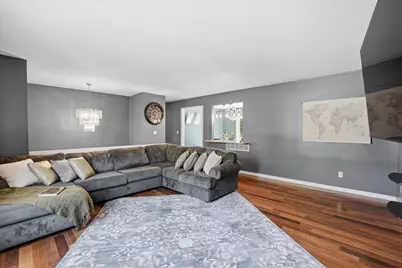
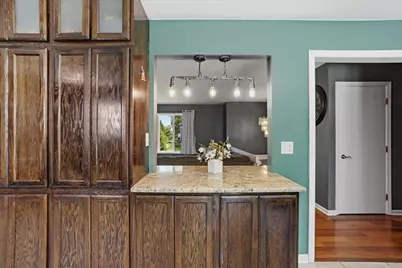
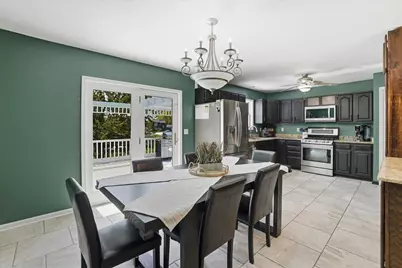
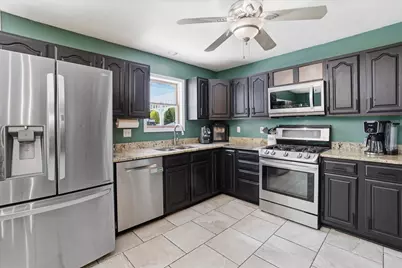
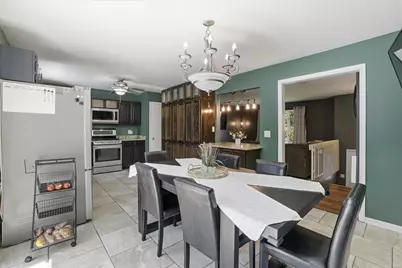
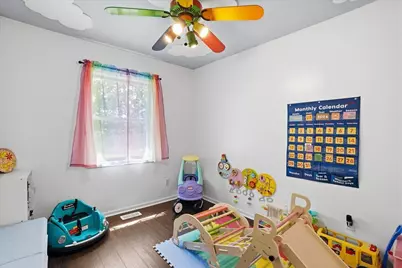
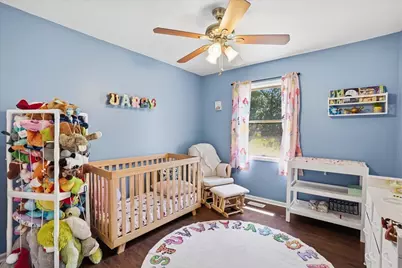
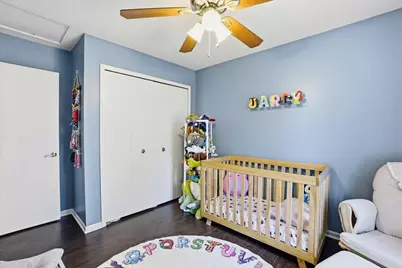
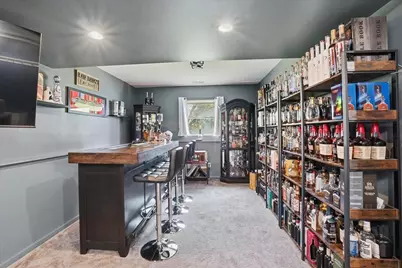
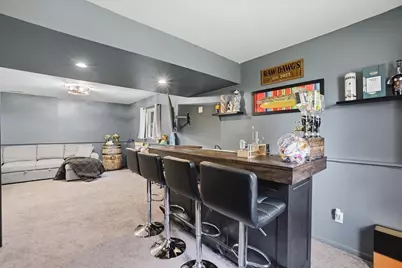
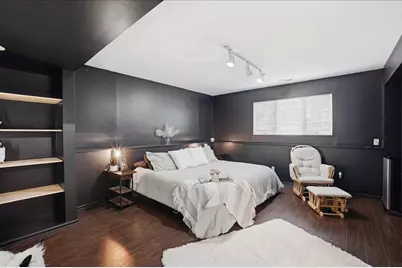
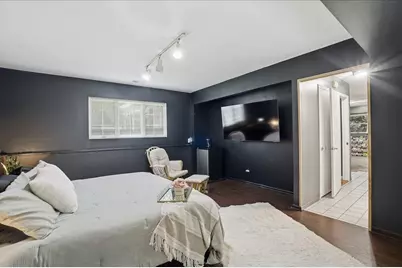
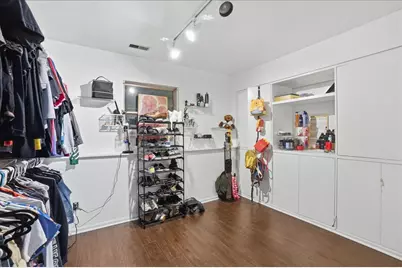
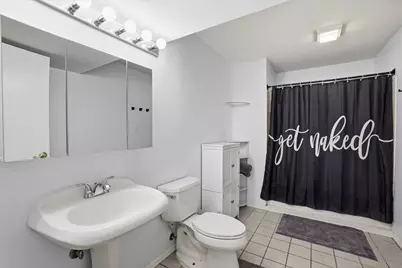
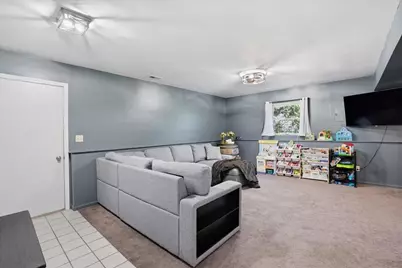
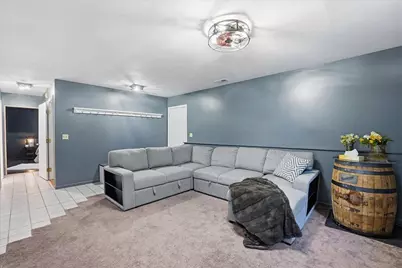
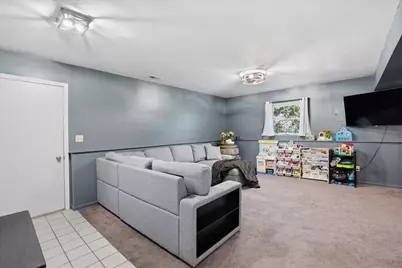
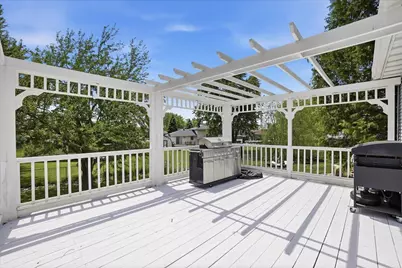
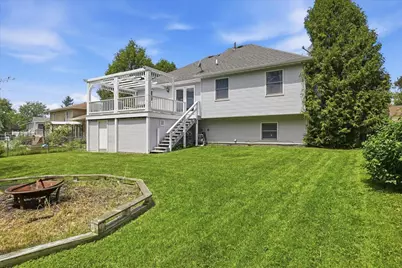
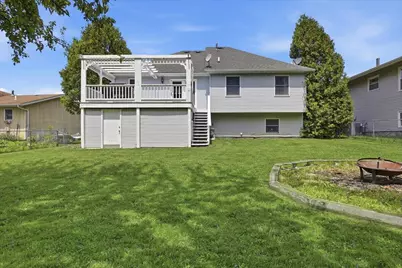
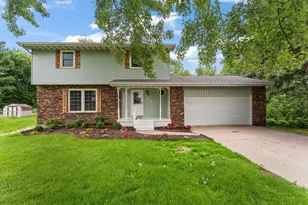

You're never going to want to leave this house. Welcome to this beautifully updated, meticulously maintained 4-bed, 2-bath stunner in the exclusive Lakes of the Four Seasons subdivision. If you've been waiting for a home that is clean, crisp, and completely ready for you to move in and start bragging, this is it! The living room is massive; definitely big enough for that oversized couch you've been eyeing. The home is drenched in a ton of natural light, so your houseplants might actually survive this time. Love to cook? The huge eat-in kitchen has more cabinets than you'll know what to do with, and yes, all the kitchen appliances stay. (You're welcome). There's even a built-in bar, because your house is about to become the designated weekend hangout. When you need a break from being the ultimate host, escape to the ultra-secluded primary bedroom, which is tucked away for max privacy. The crown jewel? An enormous walk-in closet with tons of built-in cabinets and hanging space. It's not just a closet; it's basically its own zip code. Out back, the massive deck is begging for a patio set (don't worry about a grill, because the current owners are leaving theirs for you). Underneath, some genius built a hidden storage shed to keep that ugly lawnmower out of sight. The Country Club Lifestyle: Living here means you're essentially moving into a gated resort. The Lakes of the Four Seasons neighborhood is completely loaded with perks: 24-hour security and a private fire department, zero Boredom: An 18-hole golf course, community pool, and a dog park for your furry friends .No Cooking Required: Two community restaurants right in the neighborhood when you don't feel like messing up your pristine kitchen. The Location: You get all the quiet, gated exclusivity, but you aren't stranded in the middle of nowhere. You are just minutes from I65, shopping, and more! Don't leave your bragging rights for someone else: get over here today!
Full Property Details
Full Property Details for 4083 Westover Dr
General
- Price: $370,000
- HOA FEE: $1,850
- Taxes: $2,863 (2025)
- Status: Active
- Type: Single Family
- Source: GNIAR
- MLS ID: 839409
- Updated: 5/22/2026
- Added to Site: 2 day(s) ago
Interior
- Number of Rooms: 8
- Interior Features: Entrance Foyer, Country Kitchen, Walk-In Closet(s), Pantry, Open Floorplan, Granite Counters
- Appliances: Dishwasher, Refrigerator, Range, Microwave, Gas Water Heater
Rooms
Bathrooms
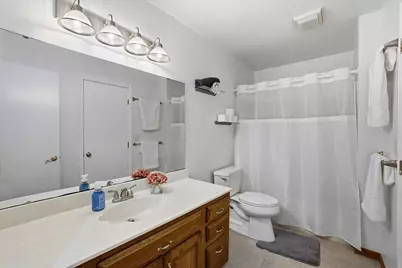
- Total Bathrooms: 2
- Full Bathrooms: 2
Bedrooms
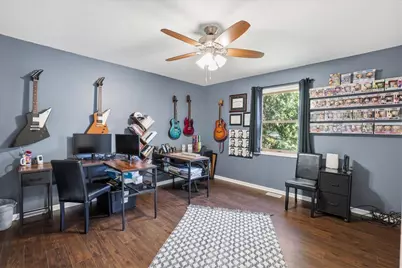
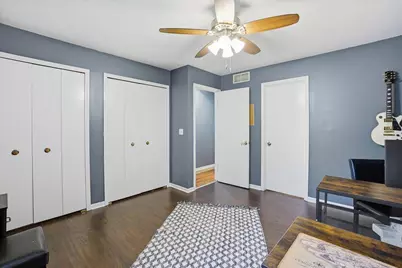
- Total Bedrooms: 4
Parking
- Garage Spaces: 2
- Parking Features: Garage Door Opener, Driveway, Additional Parking
Location
- County: Lake
- Township: Winfield
- Subdivision: Lakes/Four Seasons #10
- Driving Directions: North Lakeshore (use 109th street entrance) to Kingsway, turn left onto Sunrise, then right onto Westover
School Information
- High School District: Crown Point
Community
- Association: Yes
- Assoc. Fees Include: None
Heating & Cooling
- Heating Type: Forced Air, Natural Gas
Structural Information
- Square Feet: 2,424
- Year Built: 1993
Lot Features
- Lot Size (Acres): 0.2164
- Lot Size (Sq. Ft.): 9,426.38
- Lot Features: Back Yard, Landscaped, Front Yard
- Zoning: residential
Financial Considerations
- Association Fee: $1,850
- Tax Amount: $2,863.66
- Tax Year: 2025
- Terms: Cash, VA Loan, FHA, Conventional
Disclosures and Reports
- Legal Description: LAKES OF THE FOUR SEASONS UNIT NO.10 L.477
- Property ID: 451709303005000044
Listed by New Chapter Real Estate

Get Pre-Approved Today
Get a Great Insurance Rate
Schools
Schools serving 4083 Westover Dr
School District:Crown Point Community School Corporation
| Name | Grades | Distance |
|---|---|---|
Jerry Ross Elementary School 11319 Randolph Street, Crown Point, IN 46307 | K-5 | 0.2 mi |
Robert Taft Middle School 1000 South Main Street, Crown Point, IN 46307 | 6-8 | 6.7 mi |
Crown Point High School 1500 South Main Street, Crown Point, IN 46307 | 9-12 | 6.7 mi |
Disclaimer:
School attendance boundaries provided by ATTOM Data Solutions and are for reference only. Contact the school directly to verify enrollment eligibility.
Price & Sales History for 4083 Westover Dr
Date
Details
Price
Change
Source
5/22/2026
Listed
$370,000
7.25%
MLS
7/24/2023
Sold
$345,000
—
Public Record
Disclaimer: Historical sales information is derived from public records provided by the county offices. Information is not guaranteed and should be independently verified.
Tax History
Tax History for 4083 Westover Dr
Year
Property Taxes
Change
Tax Assessment
Change
2024
$2,581
—
$347,800
4%
2024
$2,581
-57%
$333,000
22%
2023
$6,044
66%
$271,900
4%
2022
$3,650
50%
$261,100
16%
2020
$2,428
26%
$225,000
3%
2019
$1,934
—
$218,700
8%
2019
$1,934
2%
$202,900
6%
2018
$1,895
3%
$191,000
3%
2017
$1,833
—
$184,800
3%
2017
$1,833
3%
$179,500
2%
2016
$1,774
10%
$176,700
3%
2015
$1,606
-6%
$172,300
4%
2013
$1,702
-1%
$165,100
-2%
2012
$1,723
—
$167,800
—
Disclaimer: Historical tax information is derived from public records provided by the county offices. Information is not guaranteed and should be independently verified.
Estimate the Cost
Estimate the Cost for 4083 Westover Dr
4083 Westover Drive, Crown Point, IN 46307 (MLS# 839409) is a Single Family property with 4 bedrooms and 2 full bathrooms. 4083 Westover Drive is currently listed for $370,000 and was received on May 22, 2026. Want to learn more about 4083 Westover Drive? Do you have questions about finding other Single Family real estate for sale in Crown Point? You can browse all Crown Point real estate or contact a Coldwell Banker agent to request more information.