This is a carousel with tiles that activate property listing cards. Use the previous and next buttons to navigate.
1/1
$499,900
This is a carousel with tiles that activate property listing cards. Use the previous and next buttons to navigate.
1/1
Property Description
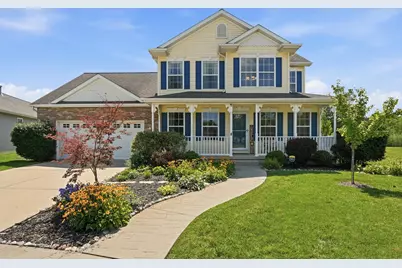
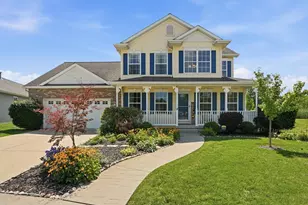
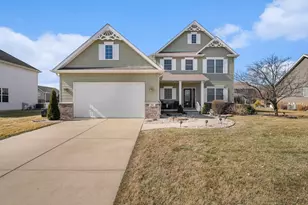
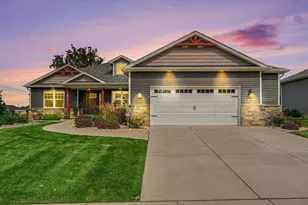
Back on Market - Over 3500 finished SF with one of the most private backyards in the neighborhood. Make your way from the spacious front porch into the large 2-story foyer. The bright, eat-in kitchen features granite countertops, stainless steel appliances, enclosed pantry, peninsula breakfast bar, and opens to an inviting four seasons sunroom, heated and cooled with an installed mini-split system to enjoy year-round. Whether it's coffee in the morning or watching the storms roll in at night, truly the best room in the house, with access from both the kitchen and the main-level master. Relax and entertain in the spacious living room with Heatilator fireplace, and enjoy a formal dining room for holidays and gatherings. Looking for a main floor master bedroom? Here it is, complete with a tile stand-up shower and an in-bathroom closet with custom built-ins. The main level is complete with a convenient laundry room equipped with a utility tub and storage cabinets, plus a private powder room with pocket door. Upstairs you will find three additional spacious bedrooms, one with a walk-in closet, and a full updated bathroom with tile shower surround and large tub. A HUGE bonus room/5th bedroom offers tons of possibilities, whether it's bedroom, den, toy room, or home office. New high-end carpet with upgraded padding installed on the stairs and throughout the second level in 2025. The finished basement (2020) adds two large recreational areas, a massive full bathroom, and 3 storage rooms. Out back, the fenced yard with patio is made for entertaining, with an in-ground sprinkler system to keep the lawn green and lush all season. Kitchen, bathrooms, flooring, all mechanicals, basement finishing, and Generac whole house generator all completed in 2020. Upgraded polyaspartic garage floor coating (2025). Top Tier Carpet (2025). New ejector pump (2025). 75-Gal HWH (2017), High Efficiency Furnace (2020), A/C (2020).
Full Property Details
Full Property Details for 495 O'Hagan Dr
General
- Sold For: $499,900
- HOA FEE: $384
- Taxes: $4,217 (2025)
- Status: Closed
- Type: Single Family
- Source: GNIAR
- MLS ID: 843187
- Added to Site: 55 day(s) ago
Interior
- Number of Rooms: 13
- Interior Features: Ceiling Fan(s), Walk-In Closet(s), Recessed Lighting, Pantry, Granite Counters, Eat-in Kitchen, Entrance Foyer
- Fireplace: Yes
- Number of Fireplaces: 1
- Appliances: Dryer, Washer, Stainless Steel Appliance(s), Refrigerator, Microwave, Gas Water Heater, Gas Range, Dishwasher, Disposal
Rooms
Bathrooms
- Total Bathrooms: 4
- Full Bathrooms: 2
- 3/4 Bathrooms: 1
- Half Bathrooms: 1
Bedrooms
- Total Bedrooms: 5
Exterior
- Exterior Features: Private Yard, Rain Gutters
Parking
- Garage Spaces: 2
- Parking Features: Attached, Driveway, Concrete
Location
- County: Lake
- Township: Center
- Subdivision: Ellendale Farm 07
- Driving Directions: Lake St. to Mary Ellen Dr. W to O'Hagan Dr. N to Property
School Information
- High School District: Crown Point
Community
- Association: Yes
- Assoc. Fees Include: Maintenance Grounds
Heating & Cooling
- Heating Type: Central, Zoned, Natural Gas, Forced Air
Structural Information
- Square Feet: 3,718
- Year Built: 2006
Lot Features
- Lot Size (Acres): 0.19
- Lot Size (Sq. Ft.): 8,276.4
- Lot Features: Back Yard, Sprinklers In Rear, Sprinklers In Front, Private, Paved, Landscaped, Front Yard, Cul-De-Sac
- Zoning: residential
Financial Considerations
- Association Fee: $384
- Tax Amount: $4,217.62
- Tax Year: 2025
- Terms: Cash, VA Loan, FHA, Conventional
Disclosures and Reports
- Legal Description: ELLENDALE FARM UNIT SEVEN LOT 11
- Property ID: 451607401014000042
Listed by eXp Realty, LLC
Sold by Listing Leaders Northwest

Get Pre-Approved Today
Schools
Schools serving 495 O'Hagan Dr
School District:Crown Point Community School Corporation
| Name | Grades | Distance |
|---|---|---|
Lake Street Elementary School 475 Lake Street, Crown Point, IN 46307 | K-5 | 0.3 mi |
Colonel John Wheeler Middle School 401 W Joliet St, Crown Point, IN 46307 | 6-8 | 0.7 mi |
Crown Point High School 1500 South Main Street, Crown Point, IN 46307 | 9-12 | 2 mi |
Disclaimer:
School attendance boundaries provided by ATTOM Data Solutions and are for reference only. Contact the school directly to verify enrollment eligibility.
Price & Sales History for 495 O'Hagan Dr
Date
Details
Price
Change
Source
9/04/2026
Sold
$499,900
—
MLS
7/31/2026
Listed
$499,900
—
MLS
Disclaimer: Historical sales information is derived from public records provided by the county offices. Information is not guaranteed and should be independently verified.
495 O Hagan Drive, Crown Point, IN 46307 (MLS# 843187) is a Single Family property that was sold at $499,900 on September 04, 2026. Want to learn more about 495 O Hagan Drive? Do you have questions about finding other Single Family real estate for sale in Crown Point? You can browse all Crown Point real estate or contact a Coldwell Banker agent to request more information.