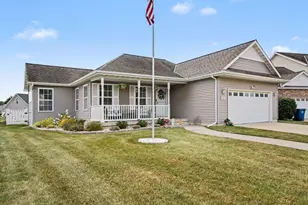
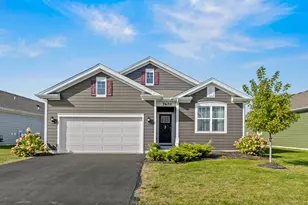
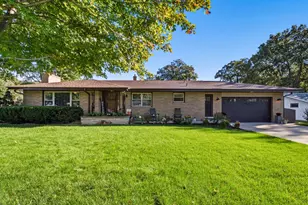
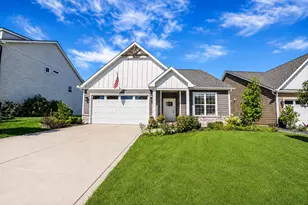
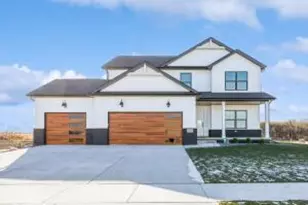
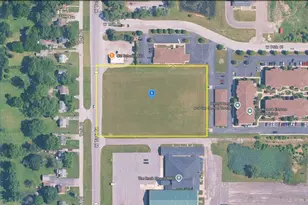
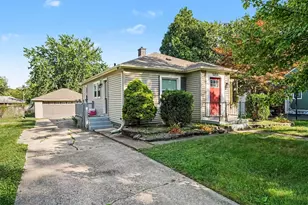
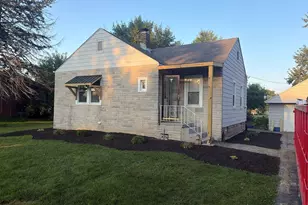
This is a carousel with tiles that activate property listing cards. Use the previous and next buttons to navigate.
1/34
$418,500
This is a carousel with tiles that activate property listing cards. Use the previous and next buttons to navigate.
1/34
Property Description
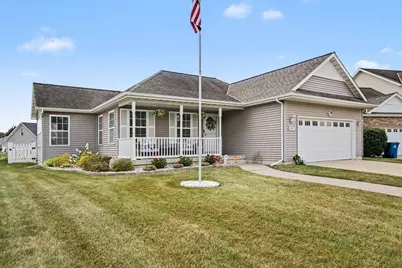
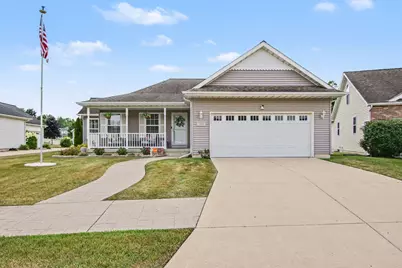
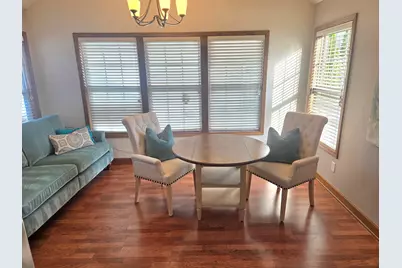
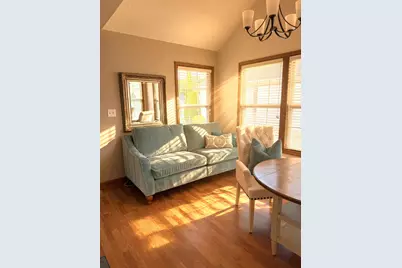
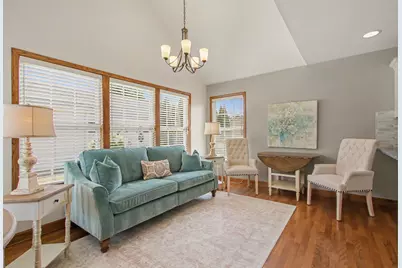
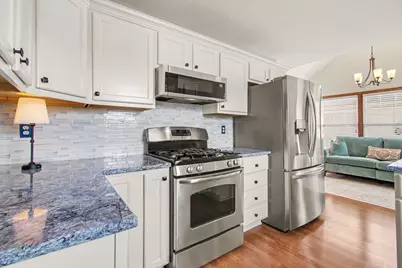
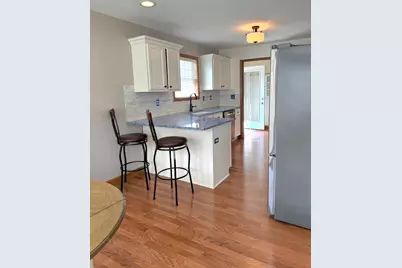
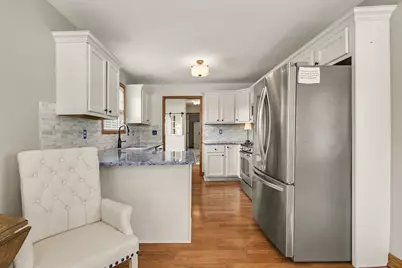
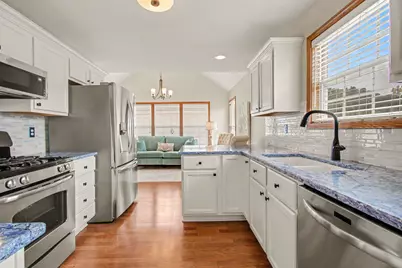
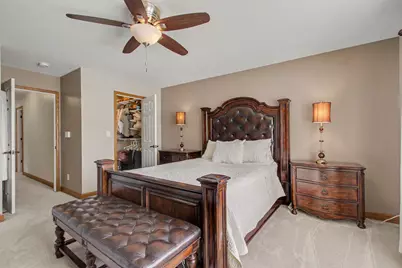
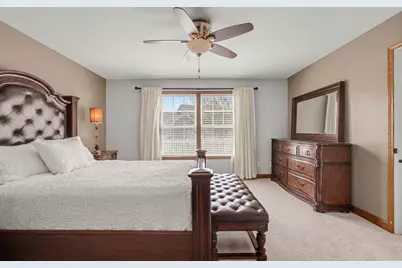
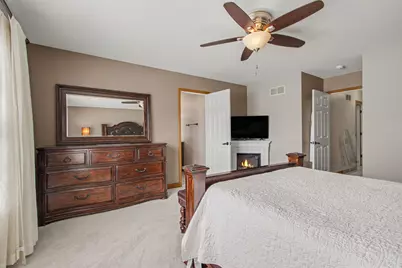
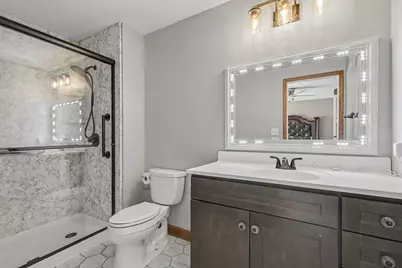
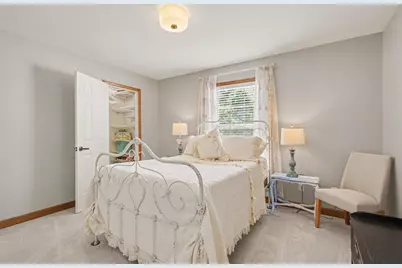
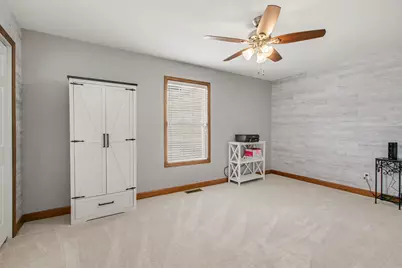
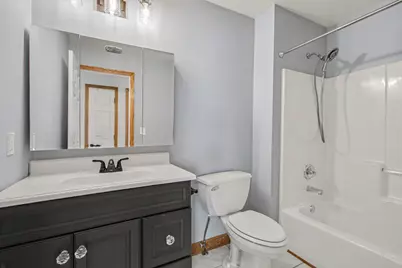
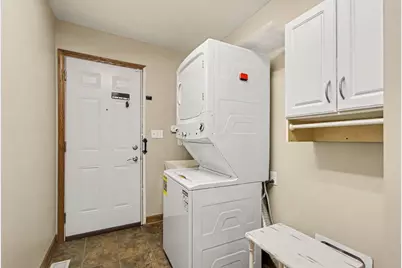
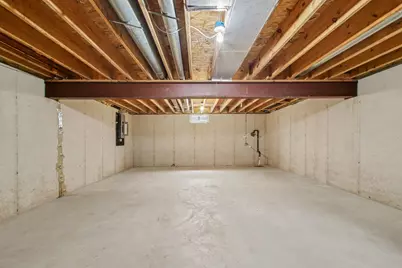
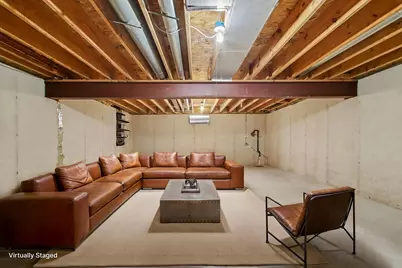
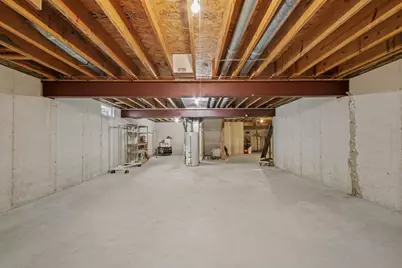
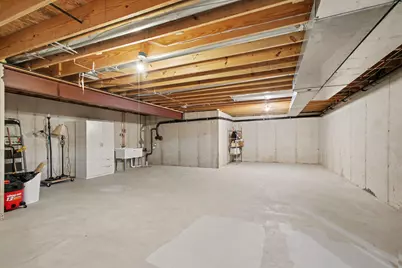
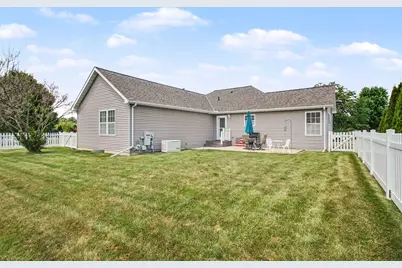
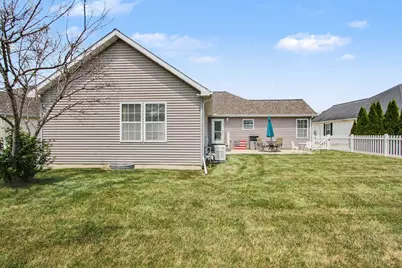
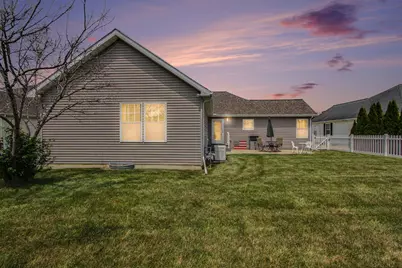
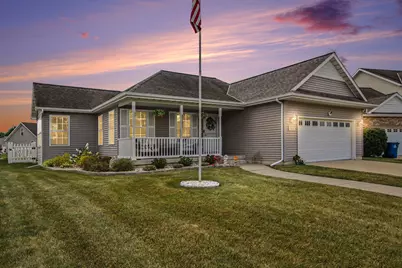
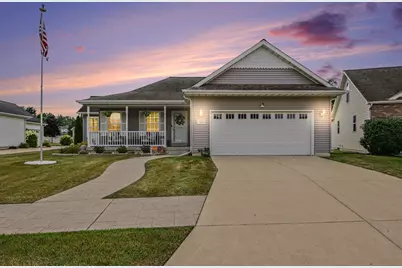
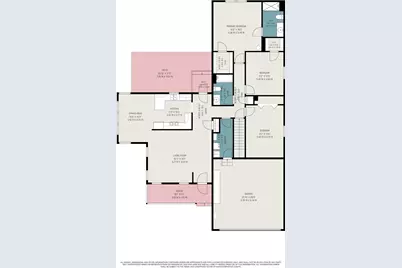
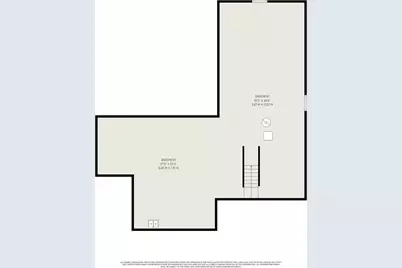
Great Price and Great Opportunity! Seller has found next home and ready to sell! --don't miss your chance to make this beautiful home yours! Beautifully maintained ranch home in Crown Point's sought-after Ellendale Farms! Built in 2010, this home offers 3 bedrooms, 2 full bathrooms, and a thoughtfully designed main level, plus a full unfinished basement ready for your vision. Step inside to discover real hardwood floors that flow throughout the Foyer, Living Room, Dining and Kitchen. Kitchen featuring white cabinetry, custom countertops, backsplash, and a full Stainless appliance package. The primary suite offers a generous walk-in closet and a private en-suite bath. Two additional bedrooms, share a full hall bathroom. A convenient main-floor laundry room with sink adds to the home's functional layout. The full unfinished basement provides nearly 1,700 square feet of additional space, offering a large utility sink and 2 sump pumps and endless possibilities for future living areas, a home gym, workshop, or abundant storage. Additional features include an upgraded Generac gas generator, Fenced Yard, window blinds throughout, a covered front porch, an attached 2-car garage, and a concrete backyard patio. This move-in-ready home combines quality finishes, thoughtful design, and room to grow--all in a desirable neighborhood. Don't miss your opportunity to make it yours!
Full Property Details
Full Property Details for 503 O'Hagan Dr
General
- Price: $418,500
- HOA FEE: $480
- Taxes: $3,520 (2025)
- Status: Active
- Type: Single Family
- Source: GNIAR
- MLS ID: 842535
- Updated: 10/1/2026
- Added to Site: 99 day(s) ago
Interior
- Number of Rooms: 9
- Interior Features: Ceiling Fan(s), Walk-In Closet(s)
- Appliances: Dryer, Washer, Refrigerator, Microwave, Gas Water Heater, Gas Range, Dishwasher, Disposal
Rooms
Bathrooms
- Total Bathrooms: 2
- Full Bathrooms: 1
- 3/4 Bathrooms: 1
Bedrooms
- Total Bedrooms: 3
Exterior
- Exterior Features: Private Yard, Rain Gutters
Parking
- Garage Spaces: 2
- Parking Features: Attached, Kitchen Level, Garage Faces Front, Driveway, Garage Door Opener
Location
- County: Lake
- Township: Center
- Subdivision: Ellendale Farm
- Driving Directions: 109th ave to Indiana to South to OHagan Drive OHagan in Ellendale
School Information
- High School District: Crown Point
Community
- Association: Yes
- Assoc. Fees Include: Other
Heating & Cooling
- Heating Type: Forced Air, Natural Gas
Structural Information
- Square Feet: 1,698
- Year Built: 2010
Lot Features
- Lot Size (Acres): 0.1793
- Lot Size (Sq. Ft.): 7,812
- Lot Features: Back Yard, Landscaped, Front Yard, Few Trees
- Zoning: residential
Financial Considerations
- Association Fee: $480
- Tax Amount: $3,520
- Tax Year: 2025
- Terms: Cash, VA Loan, FHA, Conventional
Disclosures and Reports
- Legal Description: ELLENDALE FARM UNIT SEVEN LOT 12
- Property ID: 451607401015000042
Listed by Century 21 Circle
Get Pre-Approved Today
Get a Great Insurance Rate
Schools
Schools serving 503 O'Hagan Dr
School District:Crown Point Community School Corporation
| Name | Grades | Distance |
|---|---|---|
Lake Street Elementary School 475 Lake Street, Crown Point, IN 46307 | K-5 | 0.2 mi |
Colonel John Wheeler Middle School 401 W Joliet St, Crown Point, IN 46307 | 6-8 | 0.7 mi |
Crown Point High School 1500 South Main Street, Crown Point, IN 46307 | 9-12 | 1.9 mi |
Disclaimer:
School attendance boundaries provided by ATTOM Data Solutions and are for reference only. Contact the school directly to verify enrollment eligibility.
Price & Sales History for 503 O'Hagan Dr
Date
Details
Price
Change
Source
10/01/2026
Price Reduced
$418,500
-0.1%
MLS
9/04/2026
Price Reduced
$418,900
-2.56%
MLS
8/25/2026
Price Reduced
$429,900
-2.27%
MLS
8/06/2026
Price Reduced
$439,900
-1.12%
MLS
8/01/2026
Price Reduced
$444,900
-1.11%
MLS
7/23/2026
Price Reduced
$449,900
-2.17%
MLS
7/18/2026
Listed
$459,900
24.3%
MLS
9/01/2022
Sold
$370,000
—
Public Record
Disclaimer: Historical sales information is derived from public records provided by the county offices. Information is not guaranteed and should be independently verified.
Tax History
Tax History for 503 O'Hagan Dr
Year
Property Taxes
Change
Tax Assessment
Change
2024
$3,105
—
$358,400
4%
2024
$3,105
-63%
$344,200
11%
2023
$8,490
166%
$308,900
5%
2022
$3,194
-25%
$293,600
3%
2020
$4,236
33%
$284,300
1%
2019
$3,192
—
$280,300
-1%
2019
$3,192
-19%
$282,900
-1%
2018
$3,954
22%
$285,600
19%
2017
$3,229
—
$239,500
1%
2017
$3,229
—
$236,100
7%
2016
$3,228
18%
$219,900
1%
2015
$2,730
-7%
$217,000
5%
2013
$2,941
-14%
$207,400
-12%
2012
$3,402
—
$234,900
—
Disclaimer: Historical tax information is derived from public records provided by the county offices. Information is not guaranteed and should be independently verified.
Estimate the Cost
Estimate the Cost for 503 O'Hagan Dr
503 O'Hagan Drive, Crown Point, IN 46307 (MLS# 842535) is a Single Family property with 3 bedrooms, 1 full bathroom and 1 partial bathroom. 503 O'Hagan Drive is currently listed for $418,500 and was received on July 18, 2026. Want to learn more about 503 O'Hagan Drive? Do you have questions about finding other Single Family real estate for sale in Crown Point? You can browse all Crown Point real estate or contact a Coldwell Banker agent to request more information.