This is a carousel with tiles that activate property listing cards. Use the previous and next buttons to navigate.
1/1
$323,000
This is a carousel with tiles that activate property listing cards. Use the previous and next buttons to navigate.
1/1
Property Description
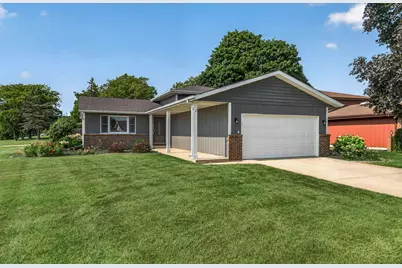
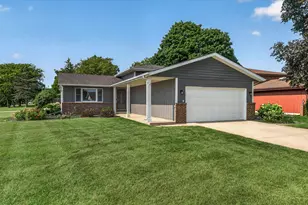
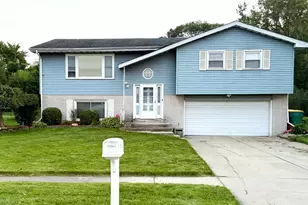
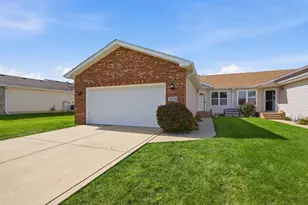
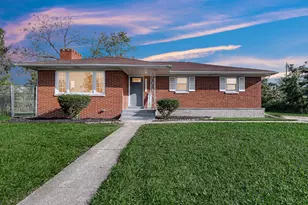
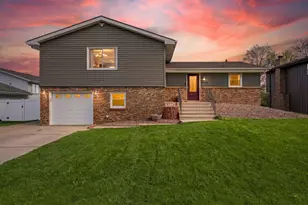
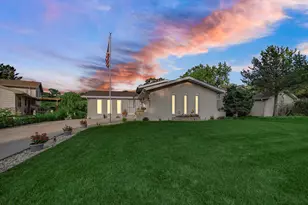
SAINT JOHN TOWNSHIP with LAKE CENTRAL SCHOOLS - MOVE-IN READY 3Bdrm/2Bth TRI-LEVEL on Corner Lot with Fenced Backyard, NEW POOL, Patio with Gazebo, & Shed! Covered Entry WELCOMES YOU into Foyer with Wood Flooring overlooking Bright Living Room with Picture Window. UPDATED EAT-IN KITCHEN showcases White Cabinetry, Tile Backsplash, BLACK STAINLESS APPLIANCES, Epoxy Countertops, and Glass Slider to Backyard. Open Concept Pass-Through from Kitchen overlooks LOWER-LEVEL FAMILY ROOM with Wide-Plank Flooring and COZY BRICK FIREPLACE. Upper-Level offers Wide-Plank Flooring throughout Hallway and All Three Bedrooms, including PRIMARY BEDROOM with Double Closets and Ceiling Fan. Laundry Room includes Washer, Dryer, Utility Sink, Folding Counter, and Built-In Cabinetry. Newer Furnace, Central A/C Unit, and Hot Water Heater provide PEACE OF MIND. Attached 2.5-CAR GARAGE, Crawl Space for Additional Storage, and PRIME LOCATION just South of Rt30 near Shopping, Dining, Parks, and Commuter Routes!
Full Property Details
Full Property Details for 5166 W 88th Ct
General
- Sold For: $323,000
- HOA FEE: $130
- Taxes: $2,304 (2025)
- Status: Closed
- Type: Single Family
- Source: GNIAR
- MLS ID: 843002
- Added to Site: 26 day(s) ago
Interior
- Number of Rooms: 9
- Interior Features: Ceiling Fan(s), Eat-in Kitchen, Entrance Foyer
- Fireplace: Yes
- Number of Fireplaces: 1
- Appliances: Dryer, Washer, Refrigerator, Microwave, Gas Range, Dishwasher
Rooms
Bathrooms
- Total Bathrooms: 2
- Full Bathrooms: 2
Bedrooms
- Total Bedrooms: 3
Exterior
- Exterior Features: Fire Pit, Storage, Private Yard
Parking
- Garage Spaces: 2.5
- Parking Features: Attached, Garage Faces Front, Driveway, Garage Door Opener
Location
- County: Lake
- Township: St. John
- Subdivision: Pine Island Ridge 15
- Driving Directions: Rt30 to Burr, South to W 85th Pl, East to Mathews St, South to 88th Ct, Left to Property on NE Corner of Mathews St and 88th Ct.
School Information
- High School District: Lake Central
Community
- Association: Yes
- Assoc. Fees Include: None
Heating & Cooling
- Heating Type: Central, Natural Gas, Forced Air
Structural Information
- Square Feet: 1,720
- Year Built: 1987
Lot Features
- Lot Size (Acres): 0.215
- Lot Size (Sq. Ft.): 9,365
- Lot Features: Back Yard, Landscaped, Front Yard, Corner Lot
- Zoning: residential
Financial Considerations
- Association Fee: $130
- Tax Amount: $2,304
- Tax Year: 2025
- Terms: Cash, VA Loan, FHA, Conventional
Disclosures and Reports
- Legal Description: PINE ISLAND RIDGE UNIT 15 LOT 323
- Property ID: 451125279007000036
Listed by @properties/Christie's Intl RE
Sold by McColly Real Estate

Get Pre-Approved Today
Schools
Schools serving 5166 W 88th Ct
School District:Lake Central School Corporation
| Name | Grades | Distance |
|---|---|---|
Hal E Clark Middle School 8915 West 93rd Avenue, Saint John, IN 46373 | 5-8 | 2.5 mi |
Peifer Elementary School 1824 South Cline Avenue, Schererville, IN 46375 | K-4 | 2.9 mi |
Lake Central High School 8400 Wicker Avenue, Saint John, IN 46373 | 9-12 | 4 mi |
Disclaimer:
School attendance boundaries provided by ATTOM Data Solutions and are for reference only. Contact the school directly to verify enrollment eligibility.
Price & Sales History for 5166 W 88th Ct
Date
Details
Price
Change
Source
8/21/2026
Sold
$323,000
0.97%
MLS
7/28/2026
Listed
$319,900
—
MLS
Disclaimer: Historical sales information is derived from public records provided by the county offices. Information is not guaranteed and should be independently verified.
5166 W 88th Court, Crown Point, IN 46307 (MLS# 843002) is a Single Family property that was sold at $323,000 on August 21, 2026. Want to learn more about 5166 W 88th Court? Do you have questions about finding other Single Family real estate for sale in Crown Point? You can browse all Crown Point real estate or contact a Coldwell Banker agent to request more information.