This is a carousel with tiles that activate property listing cards. Use the previous and next buttons to navigate.
1/1
$595,000
This is a carousel with tiles that activate property listing cards. Use the previous and next buttons to navigate.
1/1
Property Description
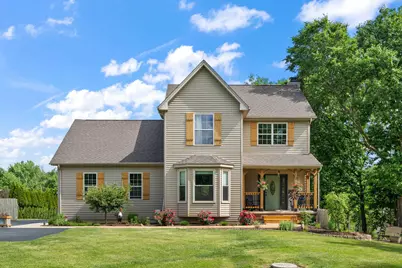
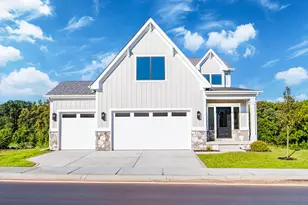
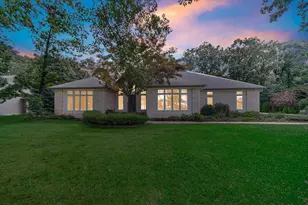
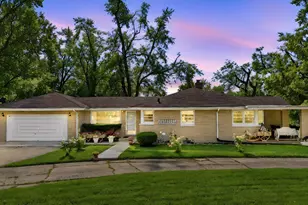
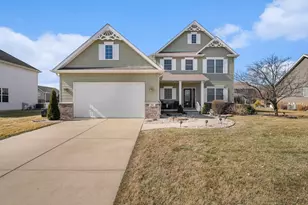
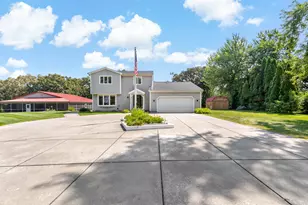
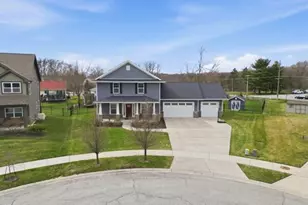
Welcome home to where peaceful country living, modern updates, and outdoor amenities come together on a beautifully maintained 1-acre homesite in Crown Point. Built in 2004, this 3-bedroom, 2.5-bath home offers 1,939 sq ft. and an outdoor oasis. A 2-story foyer welcomes you into the open-concept floor plan. Hand-scraped engineered bamboo flooring flows throughout the main level, while natural light fills the living areas. The beautifully updated kitchen features 42-inch custom cabinetry, granite countertops, stainless steel appliances, breakfast bar seating, a pantry with custom shelving and automatic lighting, and abundant prep space. The laundry room offers custom cabinetry and space for a home office or hobby area, while the powder room showcases charming shiplap detail. Upstairs, the spacious primary suite features a walk-in closet and updated en-suite bath with a custom tile step-in shower, double-bowl vanity, and solid-surface countertops. Two additional bedrooms share a nice full hall bath. The daylight basement offers endless possibilities with lookout windows, plumbing stubbed for a future full bath, and pellet stove to warm the rec room. Step outside to your own private retreat. With no rear neighbors, the backyard offers exceptional privacy and features a newer multi-level deck with grill cover, above-ground pool and gazebo. Soak in the outdoors and your raised garden beds, mature trees, greenhouse, storage shed, and powered chicken coop. Perfect for hobbyists, entrepreneurs, or outdoor enthusiasts, the property also includes a 26' x 32' pole barn with 220-amp service, oversized 2.5-car attached heated garage with backfeed outlet for a generator/camper. Major updates include a high-efficiency HVAC system (2023), water heater (2024), well tank and controller (2024), mini-split cooling system (2019), water softener, reverse osmosis system, and iron + contaminants filter. Close to town, yet a world away--this is the lifestyle you've been searching for.
Full Property Details
Full Property Details for 6004 W 117th Ave
General
- Sold For: $595,000
- Taxes: $3,176 (2025)
- Status: Closed
- Type: Single Family
- Source: GNIAR
- MLS ID: 840126
- Added to Site: 52 day(s) ago
Interior
- Number of Rooms: 10
- Interior Features: Ceiling Fan(s), Walk-In Closet(s), Stone Counters, Pantry, Open Floorplan, High Ceilings, Granite Counters, Eat-in Kitchen, Entrance Foyer, Double Vanity
- Fireplace: Yes
- Number of Fireplaces: 2
- Appliances: Dryer, Water Softener Owned, Washer, Stainless Steel Appliance(s), Refrigerator, Microwave, Gas Water Heater, Gas Range, ENERGY STAR Qualified Appliances, Dishwasher
Rooms
Bathrooms
- Total Bathrooms: 3
- Full Bathrooms: 2
- Half Bathrooms: 1
Bedrooms
- Total Bedrooms: 3
Exterior
- Exterior Features: Fire Pit, Rain Gutters, Private Yard, Lighting
Parking
- Garage Spaces: 5.5
- Parking Features: Attached, Heated Garage, Garage Faces Side, Driveway, Detached
Location
- County: Lake
- Township: Center
- Subdivision: Wood Duck Hollow
- Driving Directions: Burr to 117th, west to the home on the North side of the street. There is ample parking in the driveway. Please do not block the neighbor's egress and ingress at the very end by the road
School Information
- High School District: Crown Point
Heating & Cooling
- Heating Type: ENERGY STAR Qualified Equipment, Natural Gas, Forced Air
Structural Information
- Square Feet: 1,771
- Year Built: 2004
Lot Features
- Lot Size (Acres): 1
- Lot Size (Sq. Ft.): 43,560
- Lot Features: Back Yard, Wooded, Rectangular Lot, Landscaped, Front Yard
Financial Considerations
- Tax Amount: $3,176.58
- Tax Year: 2025
- Terms: Cash, VA Loan, FHA, Conventional
Disclosures and Reports
- Legal Description: WOOD DUCK HOLLOW LOT 3
- Property ID: 451512351010000041
Listed and Sold by Realty Executives Premier

Get Pre-Approved Today
Schools
Schools serving 6004 W 117th Ave
School District:Crown Point Community School Corporation
| Name | Grades | Distance |
|---|---|---|
Douglas Macarthur Elementary School, Cedar Lake, IN 12900 Fairbanks Street, Cedar Lake, IN 46303 | K-5 | 1.7 mi |
Colonel John Wheeler Middle School 401 W Joliet St, Crown Point, IN 46307 | 6-8 | 2.1 mi |
Crown Point High School 1500 South Main Street, Crown Point, IN 46307 | 9-12 | 2.8 mi |
Disclaimer:
School attendance boundaries provided by ATTOM Data Solutions and are for reference only. Contact the school directly to verify enrollment eligibility.
Price & Sales History for 6004 W 117th Ave
Date
Details
Price
Change
Source
7/17/2026
Sold
$595,000
1.71%
MLS
6/04/2026
Listed
$585,000
—
MLS
Disclaimer: Historical sales information is derived from public records provided by the county offices. Information is not guaranteed and should be independently verified.
6004 W 117th Avenue, Crown Point, IN 46307 (MLS# 840126) is a Single Family property that was sold at $595,000 on July 17, 2026. Want to learn more about 6004 W 117th Avenue? Do you have questions about finding other Single Family real estate for sale in Crown Point? You can browse all Crown Point real estate or contact a Coldwell Banker agent to request more information.