This is a carousel with tiles that activate property listing cards. Use the previous and next buttons to navigate.
1/1
$269,000
This is a carousel with tiles that activate property listing cards. Use the previous and next buttons to navigate.
1/1
Property Description
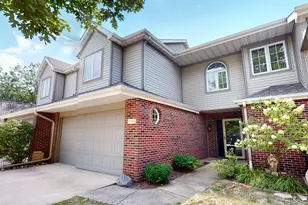
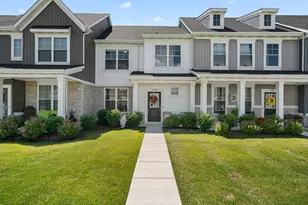
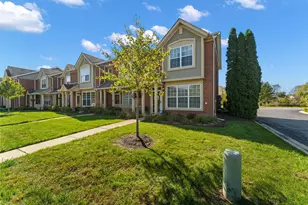
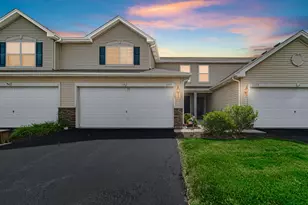
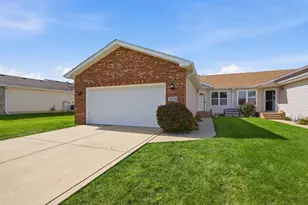
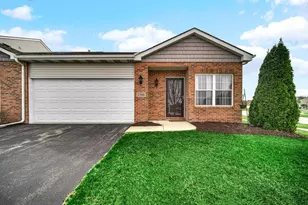
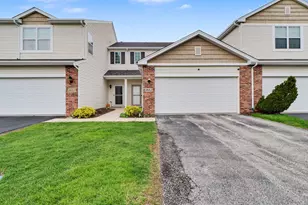
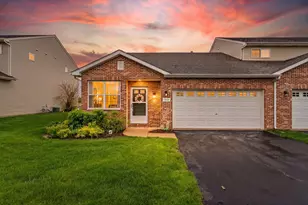
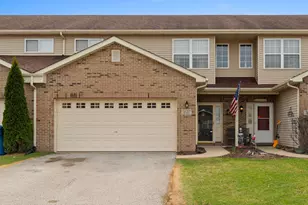
Beautifully maintained 2 bed + loft, 2.5 bath townhome offering 1,776 sq ft in highly desirable Stonegate subdivision of Winfield. This move-in ready home showcases exceptional pride of ownership throughout. Freshly painted with updated lighting, the main level features durable laminate flooring and a spacious, open-concept layout. The kitchen offers gorgeous maple cabinetry, abundant counter space with bar-height seating, two pantry areas, and all appliances included. Upstairs, you'll find laminate flooring throughout, a generously sized loft perfect for additional living space, office, or flex area, and a well-appointed primary suite with private en suite bath and walk-in closet. Additional highlights include a BRAND NEW HVAC system, paver patio, main floor powder room, meticulous upkeep inside and out. Conveniently located near shopping, dining, and major commuting routes, this home combines comfort, style, and low-maintenance living. Truly turnkey.
Full Property Details
Full Property Details for 7605 E 111th Ln
General
- Sold For: $269,000
- HOA FEE: $152
- Taxes: $2,703 (2024)
- Status: Closed
- Type: Townhouse
- Source: GNIAR
- MLS ID: 837575
- Added to Site: 78 day(s) ago
Interior
- Number of Rooms: 6
- Interior Features: Ceiling Fan(s), Country Kitchen, Walk-In Closet(s), Recessed Lighting, Pantry, Open Floorplan, Eat-in Kitchen, Entrance Foyer, Double Vanity
- Appliances: Dryer, Washer, Refrigerator, Microwave, Gas Range, Dishwasher
Rooms
Bathrooms
- Total Bathrooms: 3
- Full Bathrooms: 2
- Half Bathrooms: 1
Bedrooms
- Total Bedrooms: 2
Exterior
- Exterior Features: Other
Parking
- Garage Spaces: 2
- Parking Features: Attached, Kitchen Level, Garage Faces Front, Concrete, Garage Door Opener
Location
- County: Lake
- Township: Winfield
- Subdivision: Stonegate Commons
- Driving Directions: Randolph to E 112th Ave then onto E 111th Lane.
School Information
- High School District: Crown Point
Community
- Association: Yes
- Assoc. Fees Include: Maintenance Grounds, Snow Removal
Heating & Cooling
- Heating Type: Forced Air, Natural Gas
Structural Information
- Square Feet: 1,776
- Year Built: 2013
Lot Features
- Lot Size (Acres): 0.039
- Lot Size (Sq. Ft.): 1,699
- Lot Features: Back Yard, Landscaped, Few Trees
Financial Considerations
- Association Fee: $152
- Tax Amount: $2,703
- Tax Year: 2024
- Terms: Cash, VA Loan, FHA, Conventional
Disclosures and Reports
- Legal Description: STONEGATE COMMONS E'LY 28.0FT. OF W'LY 95.0FT. OF LOT 59
- Property ID: 451708254009000047
Listed by Better Homes and Gardens Real
Sold by Redfin

Get Pre-Approved Today
Schools
Schools serving 7605 E 111th Ln
School District:Crown Point Community School Corporation
| Name | Grades | Distance |
|---|---|---|
Winfield Elementary School 13128 Montgomery Street, Crown Point, IN 46307 | K-5 | 2.7 mi |
Robert Taft Middle School 1000 South Main Street, Crown Point, IN 46307 | 6-8 | 5.4 mi |
Crown Point High School 1500 South Main Street, Crown Point, IN 46307 | 9-12 | 5.5 mi |
Disclaimer:
School attendance boundaries provided by ATTOM Data Solutions and are for reference only. Contact the school directly to verify enrollment eligibility.
Price & Sales History for 7605 E 111th Ln
Date
Details
Price
Change
Source
6/22/2026
Sold
$269,000
-3.89%
MLS
5/01/2026
Price Reduced
$279,900
-3.45%
MLS
4/22/2026
Listed
$289,900
—
MLS
Disclaimer: Historical sales information is derived from public records provided by the county offices. Information is not guaranteed and should be independently verified.
7605 E 111th Lane, Crown Point, IN 46307 (MLS# 837575) is a Townhouse property that was sold at $269,000 on June 22, 2026. Want to learn more about 7605 E 111th Lane? Do you have questions about finding other Townhouse real estate for sale in Crown Point? You can browse all Crown Point real estate or contact a Coldwell Banker agent to request more information.