



This is a carousel with tiles that activate property listing cards. Use the previous and next buttons to navigate.
1/21
$606,075 Sale Pending
This is a carousel with tiles that activate property listing cards. Use the previous and next buttons to navigate.
1/21
Property Description
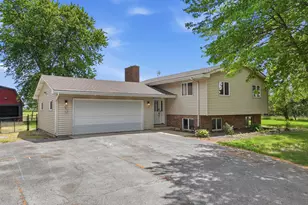
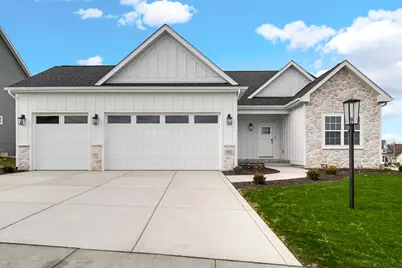

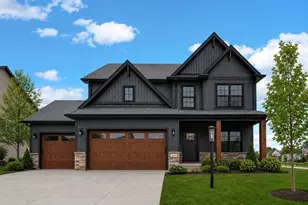
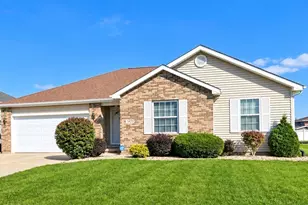
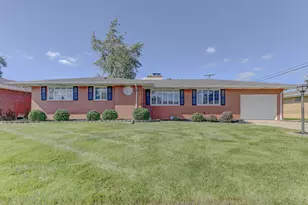
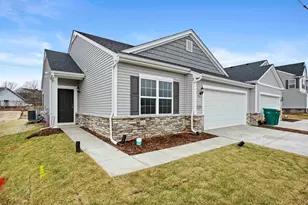
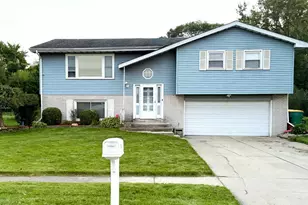
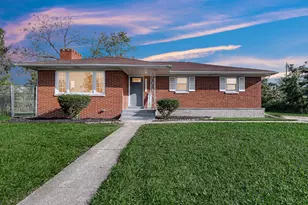
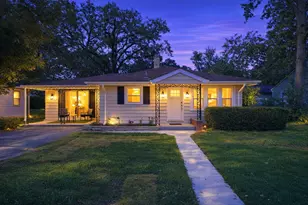
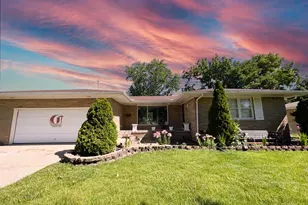
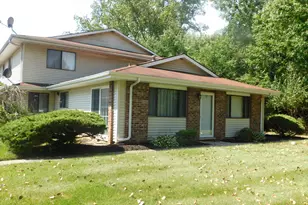
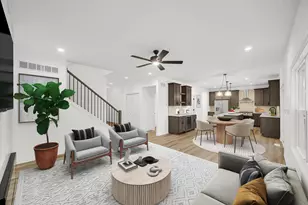
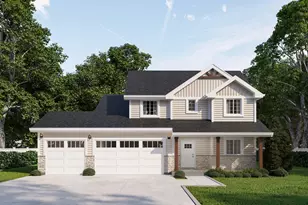
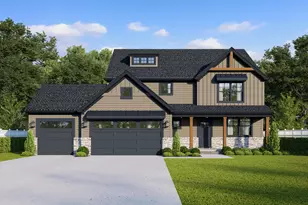
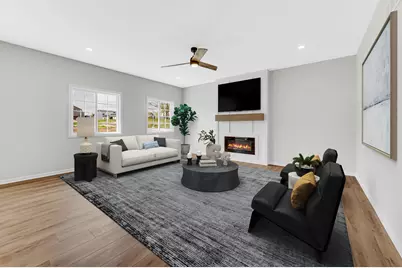
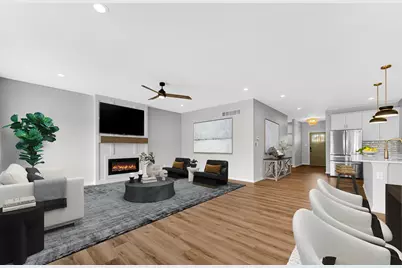
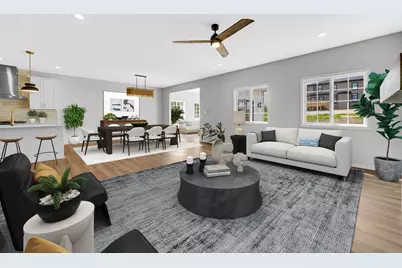
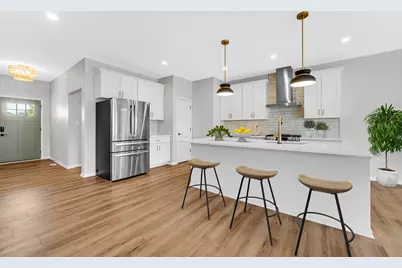
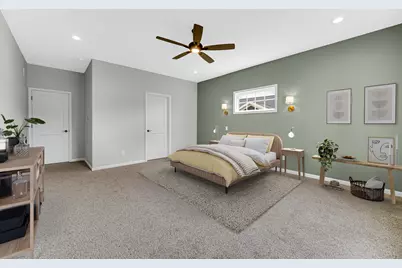
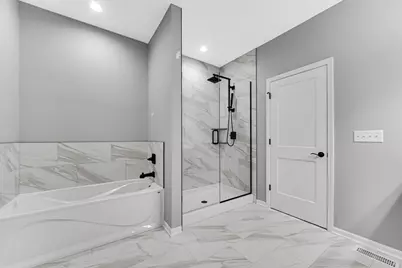
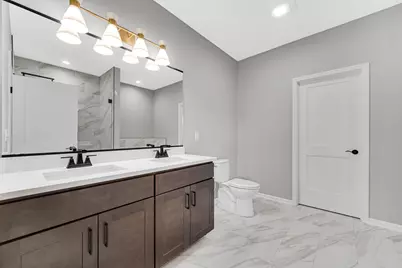
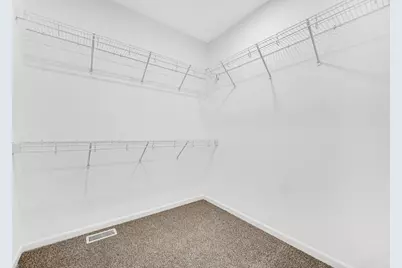
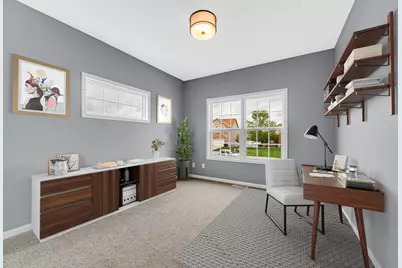
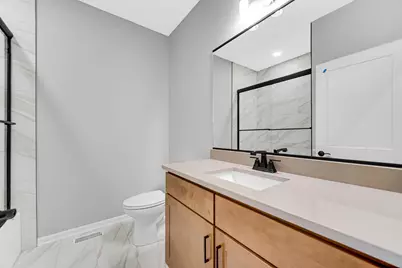
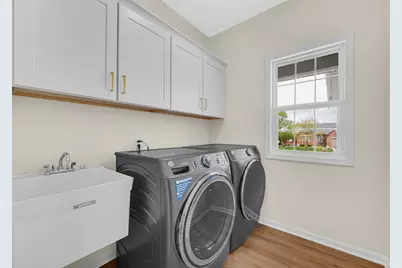
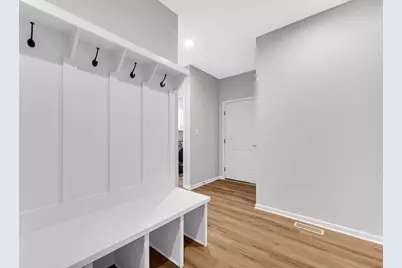
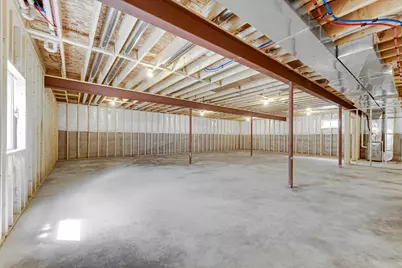
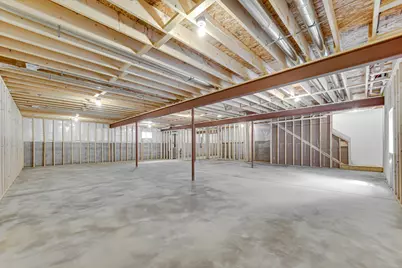
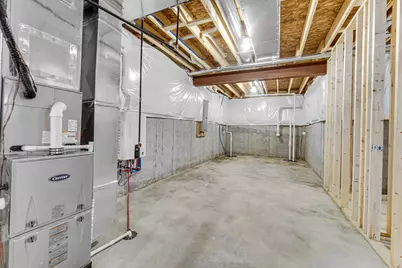
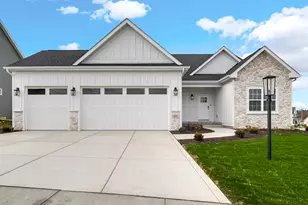
You're going to love the Charlie ranch floor plan boasting 2,200 sq. ft.! Upon entrance you'll be in awe of the grand open spaces in the living room and kitchen. The kitchen boasts an impressive island with seating, an abundance of soft-close cabinetry and countertop space, and runs adjacent to the spacious dinette for convenient dining and entertaining. The living room and sunroom make this floor plan ideal for overlooking the stunning wooded backyard overlooking the pond! In the master suite you'll love the private bath with dual vanities, custom tile shower, and fantastic walk in closet. The full basement offers even more to enjoy! Features such as 42' uppers, soft-close cabinetry, quartz counters, tankless water heater, whole house humidifier, fully finished garage, soundproofing, full kitchen appliance package, full landscaping package, and custom lighting are all included! This home is nestled in the incomparable Falling Waters community, located just minutes from award-winning schools and recreation, commuter trains and expressways, and the charming downtown district. Schedule your showing today! *Photos are of another home and are representative, may include custom options.
Full Property Details
Full Property Details for 763 Ketill Trce
General
- Price: $606,075
- HOA FEE: $1,100
- Taxes: $231 (2025)
- Status: Pending
- Type: Single Family
- Source: GNIAR
- MLS ID: 841499
- Updated: 6/30/2026
- Added to Site: 9 day(s) ago
Interior
- Number of Rooms: 7
- Interior Features: Cathedral Ceiling(s), Walk-In Closet(s), Vaulted Ceiling(s), Tray Ceiling(s), Pantry, Kitchen Island, High Ceilings, Double Vanity, Crown Molding, Ceiling Fan(s)
- Fireplace: Yes
- Number of Fireplaces: 1
- Appliances: Disposal, Range Hood, Refrigerator, Microwave, Gas Range, Dishwasher
Rooms
Bathrooms
- Total Bathrooms: 2
- Full Bathrooms: 2
Bedrooms
- Total Bedrooms: 3
Exterior
- Exterior Features: Private Yard
Parking
- Garage Spaces: 3
- Parking Features: Attached, Driveway, Concrete, Garage Door Opener
Location
- County: Porter
- Township: Porter
- Subdivision: Falling Waters
- Driving Directions: Randolph to 109th, east to Levanno Dr., north to Ketill Trace
Community
- Association: Yes
- Assoc. Fees Include: Maintenance Grounds, Trash
Heating & Cooling
- Heating Type: Central, Natural Gas, Forced Air
Structural Information
- Square Feet: 2,208
- Year Built: 2026
Lot Features
- Lot Size (Acres): 0.394
- Lot Size (Sq. Ft.): 17,162.64
- Lot Features: Back Yard, Wooded, Private, Landscaped
Financial Considerations
- Association Fee: $1,100
- Tax Amount: $231
- Tax Year: 2025
- Terms: Cash, VA Loan, FHA, Conventional
Disclosures and Reports
- Legal Description: FALLING WATERS 2ND RESUB LOT 19 .394A
- Property ID: 641103285006000018
Listed by Brokerworks Group
Get Pre-Approved Today
Get a Great Insurance Rate
Schools
Schools serving 763 Ketill Trce
School District:Porter Township School Corporation
| Name | Grades | Distance |
|---|---|---|
Porter Lakes Elementary School 208 S 725 W, Hebron, IN 46341 | PK-3 | 1.8 mi |
Boone Grove Elementary School 325 W 550 S, Boone Grove, IN 46302 | 4-5 | 6.4 mi |
Boone Grove Middle School 325 W 550 S, Boone Grove, IN 46302 | 6-8 | 6.4 mi |
Boone Grove High School 260 South 500 West, Valparaiso, IN 46385 | 9-12 | 3 mi |
Disclaimer:
School attendance boundaries provided by ATTOM Data Solutions and are for reference only. Contact the school directly to verify enrollment eligibility.
Price & Sales History for 763 Ketill Trce
Date
Details
Price
Change
Source
6/30/2026
Listed
$606,075
—
MLS
Disclaimer: Historical sales information is derived from public records provided by the county offices. Information is not guaranteed and should be independently verified.

Tax History
Tax History for 763 Ketill Trce
Year
Property Taxes
Change
Tax Assessment
Change
2025
$220
—
$900
—
2024
$221
1%
$900
12%
2023
$219
1%
$800
33%
2022
$216
4%
$600
20%
2021
$208
—
$500
—
Disclaimer: Historical tax information is derived from public records provided by the county offices. Information is not guaranteed and should be independently verified.
Estimate the Cost
Estimate the Cost for 763 Ketill Trce
763 Ketill Trace, Crown Point, IN 46307 (MLS# 841499) is a Single Family property with 3 bedrooms and 2 full bathrooms. 763 Ketill Trace is currently listed for $606,075 and was received on June 30, 2026. Want to learn more about 763 Ketill Trace? Do you have questions about finding other Single Family real estate for sale in Crown Point? You can browse all Crown Point real estate or contact a Coldwell Banker agent to request more information.