This is a carousel with tiles that activate property listing cards. Use the previous and next buttons to navigate.
1/55
$949,999
This is a carousel with tiles that activate property listing cards. Use the previous and next buttons to navigate.
1/55
Property Description
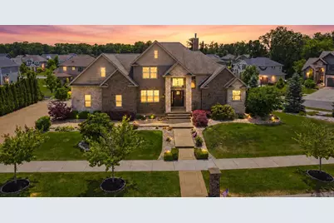
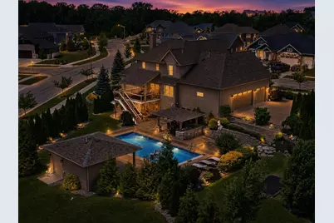
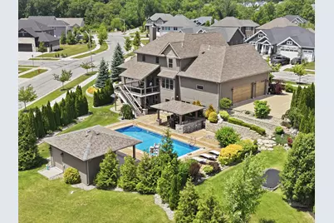
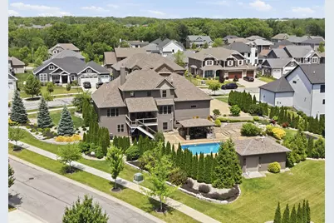
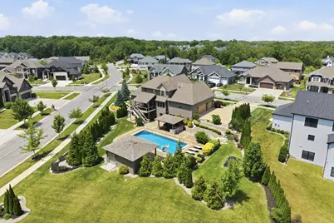
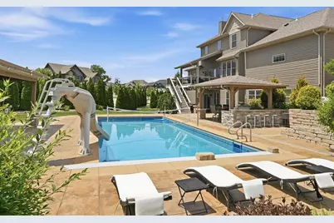
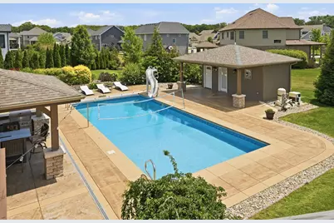
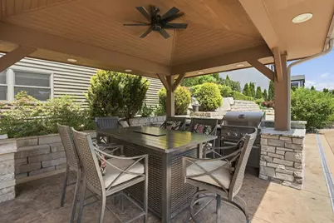
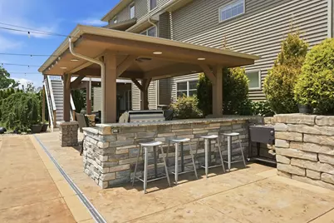
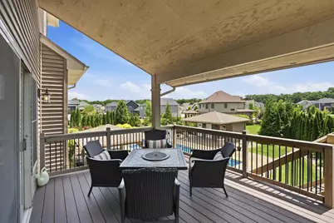
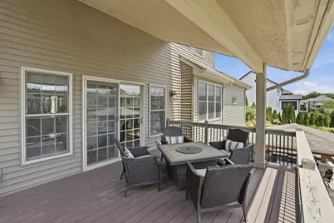
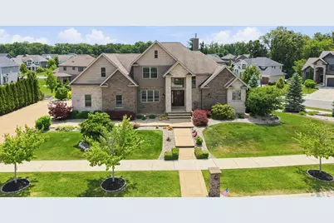
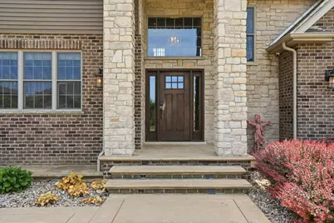
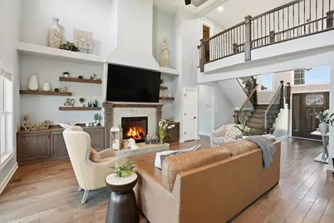
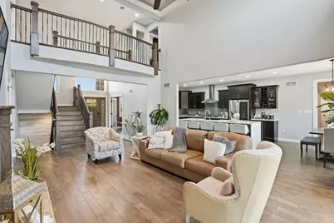
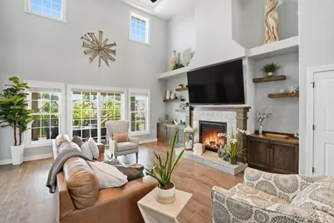
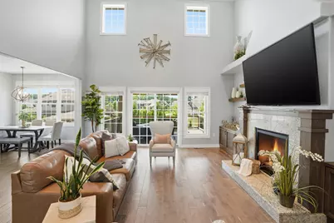
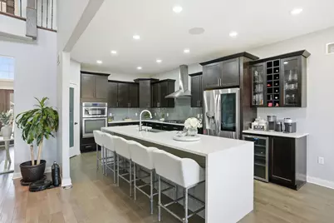
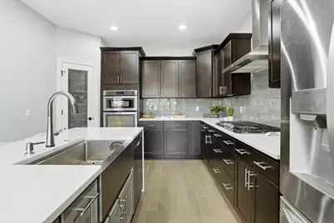
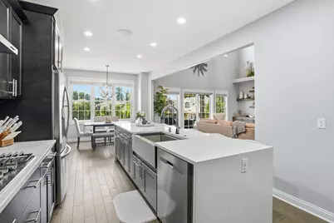
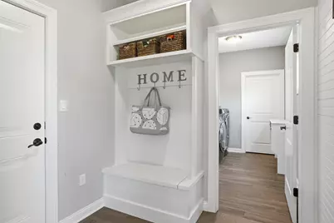
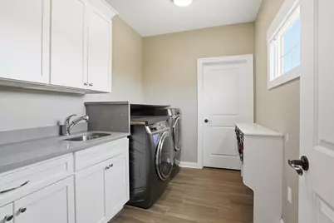
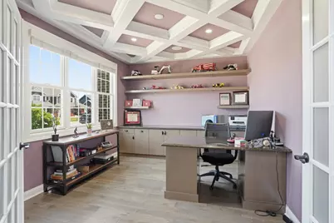
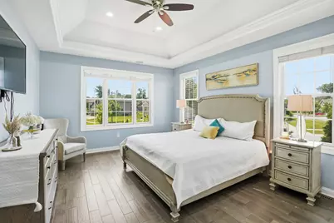
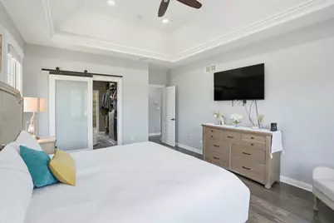
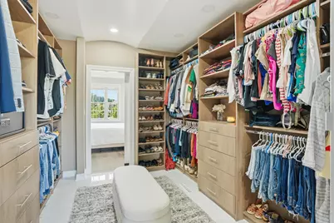
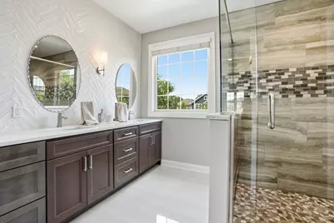
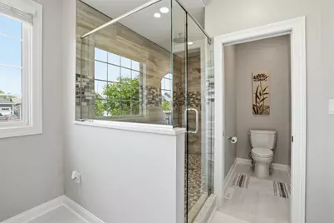
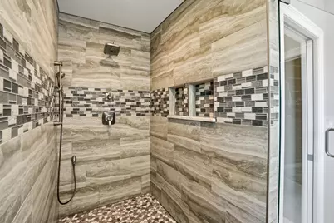
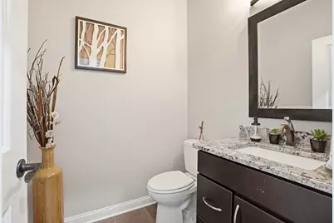
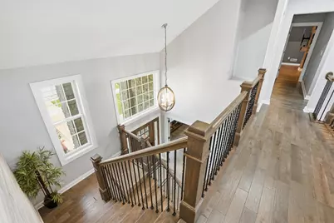
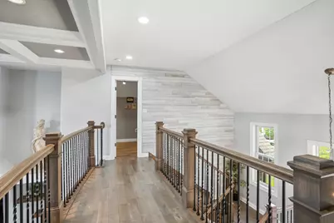
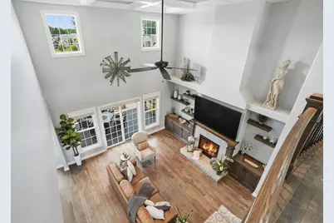
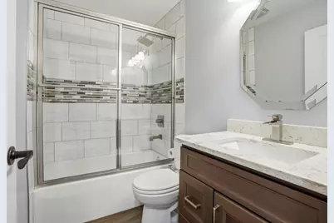
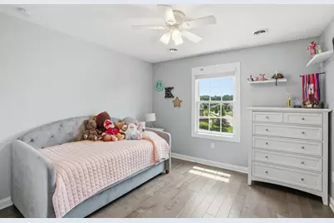
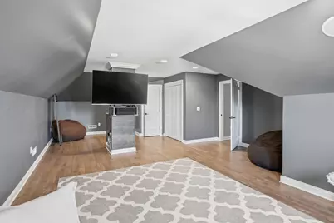
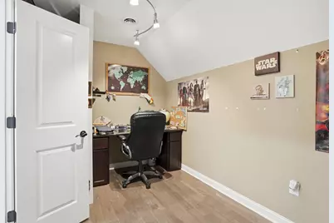
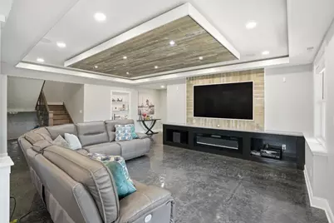
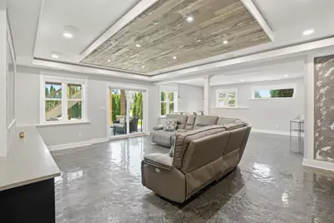
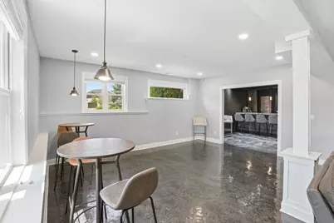
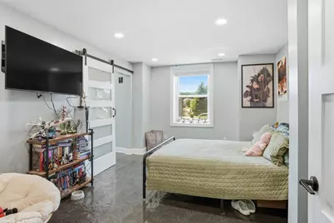
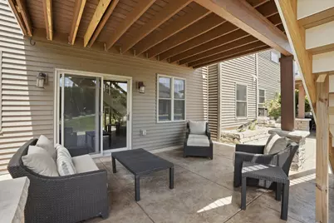
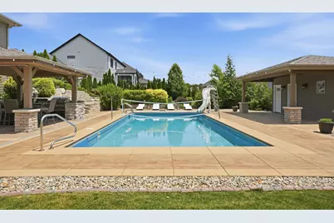
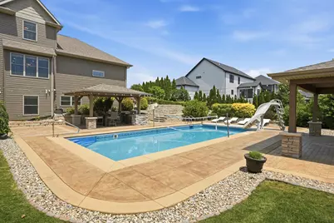
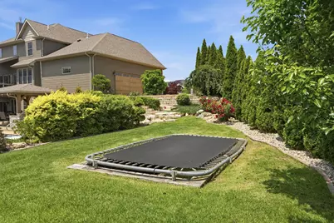
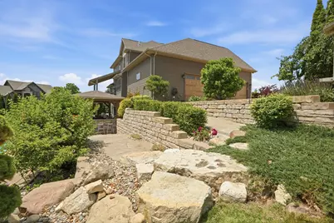
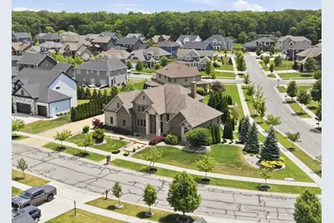
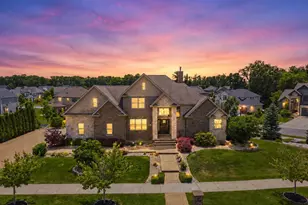
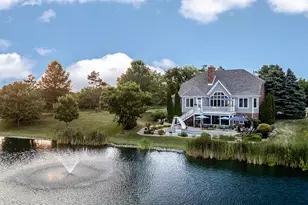
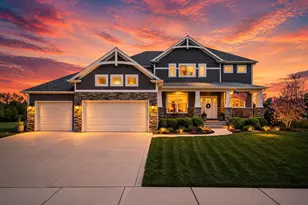
Meticulously landscaped grounds envelop the property, creating a serene and private setting that feels worlds away. The resort-inspired backyard showcases a beautiful inground pool, custom outdoor kitchen, pool house, and an inground trampoline, offering amenities designed for both relaxation and lively entertaining. Whether you're hosting guests by the pool, watching football beneath the covered outdoor space, or enjoying evenings beside the professionally designed landscaping, this home offers a lifestyle that is difficult to replicate at this price point within this subdivision. This stunning 1.5-story home located on 2 lots offers an expansive layout anchored by gorgeous hardwood flooring that flows seamlessly through the main and upper levels. The heart of the home is the recently remodeled kitchen that transitions beautifully into a living room centered around a striking fireplace, elegant custom built-ins, and coffered ceiling. Open the sliding doors from the living room to enjoy your time on the covered deck overlooking the backyard. The primary ensuite, located on the main level, features a large walk-in/pass through closet (11x9), gorgeously updated bathroom including an oversized custom tile shower. Just up the staircase across the cat walk you'll find 3 bedrooms, den, & full bathroom. The lower level is a true showstopper, boasting sleek concrete epoxy flooring, a private bar area, 1/2 bath, 5th bedroom ensuite boasting gracious closet space & a 3/4 bathroom. This walk-out basement leads you directly to the private backyard. Even the 3.5-car garage gets the VIP treatment with radiant heat floors (Navien tankless water heater for that system), ensuring comfort year-round. From the high-end finishes to the resort-style outdoor living, this Crown Point home is the sophisticated retreat you've been waiting for.
Full Property Details
Full Property Details for 863 Sylvia Ln
General
- Price: $949,999
- HOA FEE: $750
- Taxes: $7,702 (2025)
- Status: Active
- Type: Single Family
- Source: GNIAR
- MLS ID: 840783
- Updated: 8/6/2026
- Added to Site: 46 day(s) ago
Interior
- Number of Rooms: 14
- Interior Features: Cathedral Ceiling(s), Walk-In Closet(s), Stone Counters, Recessed Lighting, Pantry, Open Floorplan, Kitchen Island, High Ceilings, Eat-in Kitchen, Double Vanity, Crown Molding, Ceiling Fan(s)
- Fireplace: Yes
- Number of Fireplaces: 1
- Appliances: Built-In Gas Range, Washer, Stainless Steel Appliance(s), Range Hood, Refrigerator, Microwave, Gas Water Heater, Dishwasher
Rooms
Bathrooms
- Total Bathrooms: 5
- Full Bathrooms: 1
- 3/4 Bathrooms: 2
- Half Bathrooms: 2
Bedrooms
- Total Bedrooms: 5
Exterior
- Exterior Features: Lighting, Rain Gutters
Parking
- Garage Spaces: 3.5
- Parking Features: Attached, Heated Garage, Garage Faces Side, Driveway, Garage Door Opener
Location
- County: Lake
- Township: Center
- Subdivision: Copper Crk #2
- Driving Directions: W. 133rd Avenue To Copper Creek Drive, Left on Feather Rock Drive, Right on Sylvia Lane.
School Information
- High School District: Crown Point
Community
- Association: Yes
- Assoc. Fees Include: Maintenance Grounds
Heating & Cooling
- Heating Type: Forced Air, Other, Natural Gas
Structural Information
- Square Feet: 4,721
- Year Built: 2016
Lot Features
- Lot Size (Acres): 0.59
- Lot Size (Sq. Ft.): 25,700.4
- Lot Features: Back Yard, Paved, Landscaped, Front Yard
- Zoning: residential
Financial Considerations
- Association Fee: $750
- Tax Amount: $7,702
- Tax Year: 2025
- Terms: Cash, VA Loan, Conventional
Disclosures and Reports
- Legal Description: COPPER CREEK UNIT 2 LOT 108&109
- Property ID: 451619429001000042
Listed by Compass Indiana, LLC

Get Pre-Approved Today
Get a Great Insurance Rate
Schools
Schools serving 863 Sylvia Ln
School District:Crown Point Community School Corporation
| Name | Grades | Distance |
|---|---|---|
Lake Street Elementary School 475 Lake Street, Crown Point, IN 46307 | K-5 | 2 mi |
Colonel John Wheeler Middle School 401 W Joliet St, Crown Point, IN 46307 | 6-8 | 2.5 mi |
Crown Point High School 1500 South Main Street, Crown Point, IN 46307 | 9-12 | 1 mi |
Disclaimer:
School attendance boundaries provided by ATTOM Data Solutions and are for reference only. Contact the school directly to verify enrollment eligibility.
Price & Sales History for 863 Sylvia Ln
Date
Details
Price
Change
Source
8/06/2026
Price Reduced
$949,999
-3.55%
MLS
7/06/2026
Listed
$985,000
220.33%
MLS
8/12/2016
Sold
$307,500
—
Public Record
Disclaimer: Historical sales information is derived from public records provided by the county offices. Information is not guaranteed and should be independently verified.
Tax History
Tax History for 863 Sylvia Ln
Year
Property Taxes
Change
Tax Assessment
Change
2024
$7,732
—
$719,300
3%
2024
$7,732
-57%
$695,400
7%
2023
$17,804
78%
$647,800
7%
2022
$10,018
13%
$605,600
16%
2020
$8,888
54%
$522,000
1%
2019
$5,755
—
$514,900
5%
2019
$5,755
-15%
$488,700
7%
2018
$6,769
2%
$458,300
3%
2017
$6,621
—
$445,700
74183%
2017
$6,621
—
$600
—
Disclaimer: Historical tax information is derived from public records provided by the county offices. Information is not guaranteed and should be independently verified.
Estimate the Cost
Estimate the Cost for 863 Sylvia Ln
863 Sylvia Lane, Crown Point, IN 46307 (MLS# 840783) is a Single Family property with 5 bedrooms, 1 full bathroom and 4 partial bathrooms. 863 Sylvia Lane is currently listed for $949,999 and was received on July 06, 2026. Want to learn more about 863 Sylvia Lane? Do you have questions about finding other Single Family real estate for sale in Crown Point? You can browse all Crown Point real estate or contact a Coldwell Banker agent to request more information.