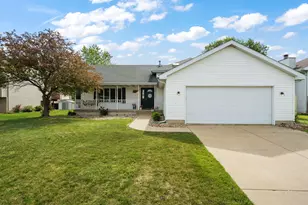
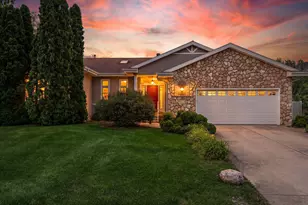
This is a carousel with tiles that activate property listing cards. Use the previous and next buttons to navigate.
1/1
$375,000
This is a carousel with tiles that activate property listing cards. Use the previous and next buttons to navigate.
1/1
Property Description
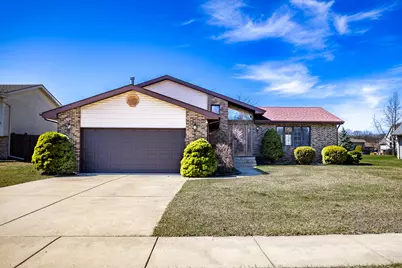
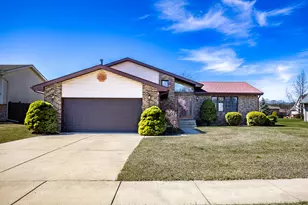
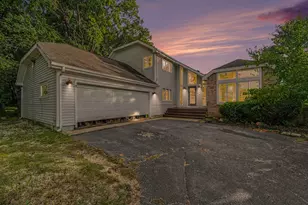
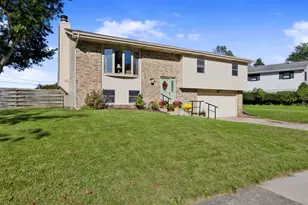
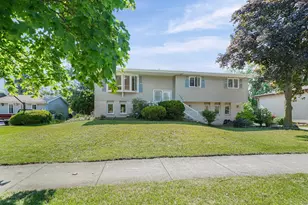
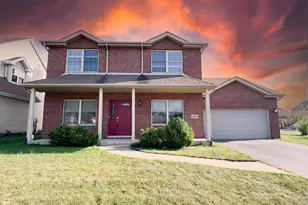
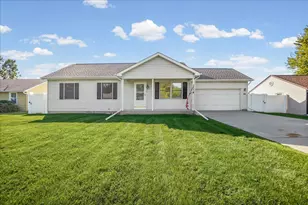
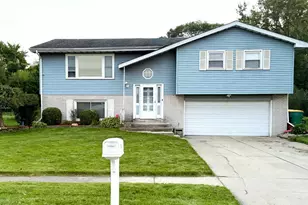
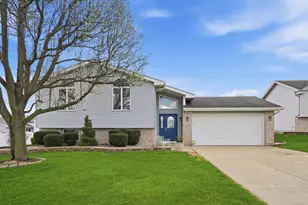
Step into this spacious and inviting 4-bedroom, 23/4-bath tri-level designed for both comfort and functionality. The main floor welcomes you with a bright living room and a dining area featuring a sliding glass door that opens to a back deck--perfect for entertaining or relaxing outdoors. The kitchen is a standout, offering abundant cabinet and counter space along with sleek stainless steel appliances. Upstairs, the primary bedroom includes a private full bath, while two additional generously sized bedrooms feature fresh new flooring. The lower level adds even more living space with a cozy family room complete with a gas fireplace, a fourth bedroom, and an oversized laundry room. Outside, the backyard is a gardener's dream--just in time for spring planting--with plenty of room to create your own outdoor oasis. A storage shed provides extra space for tools and toys and even includes a tiller. There's easy access to a large, dry concrete floor crawlspace for storage. Rounding out the home is an attached 21/2-car garage, offering ample storage and convenience. This home truly has space, style, and versatility--ready for you to move in and enjoy!
Full Property Details
Full Property Details for 8940 Calhoun Pl
General
- Sold For: $375,000
- Taxes: $2,483 (2024)
- Status: Closed
- Type: Single Family
- Source: GNIAR
- MLS ID: 836001
- Added to Site: 107 day(s) ago
Interior
- Number of Rooms: 9
- Interior Features: Other
- Fireplace: Yes
- Number of Fireplaces: 1
- Appliances: Dryer, Washer, Refrigerator, Gas Water Heater, Gas Range, Dishwasher
Rooms
Bathrooms
- Total Bathrooms: 3
- Full Bathrooms: 2
- 3/4 Bathrooms: 1
Bedrooms
- Total Bedrooms: 4
Parking
- Garage Spaces: 2.5
- Parking Features: Attached, Garage Faces Front, Driveway, Concrete, Garage Door Opener
Location
- County: Lake
- Township: St. John
- Subdivision: Springrose Heath Sub
- Driving Directions: 93rd Ave West To Entrance From Taft
School Information
- High School District: Lake Central
Heating & Cooling
- Heating Type: Forced Air, Natural Gas
Structural Information
- Square Feet: 2,392
- Year Built: 1998
Lot Features
- Lot Size (Acres): 0.24
- Lot Size (Sq. Ft.): 10,454.4
- Lot Features: Back Yard, Front Yard
Financial Considerations
- Tax Amount: $2,483
- Tax Year: 2024
- Terms: Cash, VA Loan, FHA, Conventional
Disclosures and Reports
- Legal Description: SPRINGROSE HEATH SUBDIVISION UNIT 5 LOT 69
- Property ID: 451125303009000032
Listed by Weichert, Realtors-Moke Agency
Sold by Key Realty Indiana, LLC and Weichert, Realtors-Moke Agency

Get Pre-Approved Today
Schools
Schools serving 8940 Calhoun Pl
School District:Lake Central School Corporation
| Name | Grades | Distance |
|---|---|---|
Hal E Clark Middle School 8915 West 93rd Avenue, Saint John, IN 46373 | 5-8 | 1.9 mi |
Peifer Elementary School 1824 South Cline Avenue, Schererville, IN 46375 | K-4 | 2.6 mi |
Lake Central High School 8400 Wicker Avenue, Saint John, IN 46373 | 9-12 | 3.4 mi |
Disclaimer:
School attendance boundaries provided by ATTOM Data Solutions and are for reference only. Contact the school directly to verify enrollment eligibility.
Price & Sales History for 8940 Calhoun Pl
Date
Details
Price
Change
Source
5/29/2026
Sold
$375,000
-3.6%
MLS
4/24/2026
Price Reduced
$389,000
-2.51%
MLS
3/25/2026
Listed
$399,000
—
MLS
Disclaimer: Historical sales information is derived from public records provided by the county offices. Information is not guaranteed and should be independently verified.
8940 Calhoun Place, Crown Point, IN 46307 (MLS# 836001) is a Single Family property that was sold at $375,000 on May 29, 2026. Want to learn more about 8940 Calhoun Place? Do you have questions about finding other Single Family real estate for sale in Crown Point? You can browse all Crown Point real estate or contact a Coldwell Banker agent to request more information.