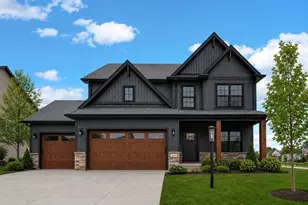
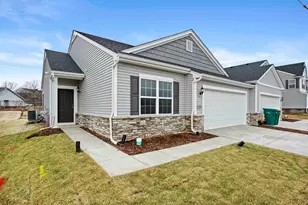
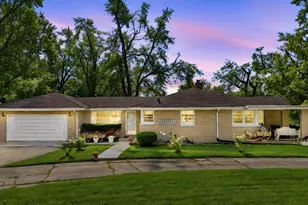
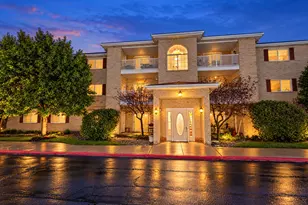
This is a carousel with tiles that activate property listing cards. Use the previous and next buttons to navigate.
1/1
$610,000
This is a carousel with tiles that activate property listing cards. Use the previous and next buttons to navigate.
1/1
Property Description
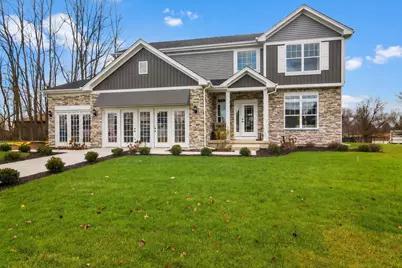
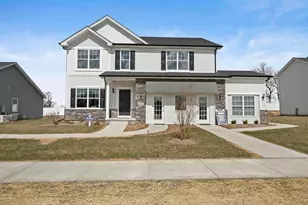
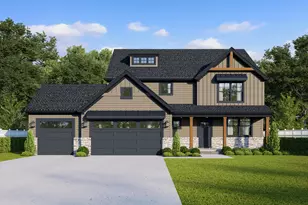
Welcome to the Victoria Model at Falling Waters, a rare opportunity to own a fully upgraded model home in a gated community. Your experience begins in the impressive two-story foyer, where natural light and architectural detail immediately set the tone. Throughout the main level, 9-foot ceilings and added transom windows elevate the entire space, bringing in even more light and creating an open, airy feel that carries through every room. The great room is centered around a fireplace that adds warmth and presence. From here, the home flows effortlessly into the dining area and sunroom, where walls of windows overlook an expansive rear yard with no backyard neighbors, framed by mature trees--a private, peaceful setting that feels like an escape from the everyday. The kitchen is designed to impress at every level, featuring upgraded 42-inch cabinetry with crown molding, Cambria quartz countertops, a designer backsplash, and an expansive 9-foot gourmet island. High-end appliances, abundant cabinetry, and thoughtful details make this space as functional as it is beautiful. Just off the main living area, a first-floor bedroom with a full bath adds incredible flexibility, enhanced by a ceramic tile shower. For guests, related living, or a private office. Upstairs, the home continues to deliver with a spacious loft and generously sized secondary bedrooms, but the true standout is the primary suite. Designed as a private retreat, it features a stepped tray ceiling, dual walk-in closets, and a spa-like bathroom that goes well beyond expectations. The custom pebble-shower, paired with a freestanding soaking tub and elevated finishes. Luxury vinyl plank flooring across the main living areas, an upgraded interior trim and door package, and extensive lighting selections. Full basement with rough-in for a future bathroom. The 3-car garage with added service door offers both convenience and versatility. outside to enjoy the patio.
Full Property Details
Full Property Details for 91 Bergamo Ln E
General
- Sold For: $610,000
- HOA FEE: $1,100
- Taxes: $8,457 (2026)
- Status: Closed
- Type: Single Family
- Source: GNIAR
- MLS ID: 838419
- Added to Site: 108 day(s) ago
Interior
- Number of Rooms: 11
- Interior Features: Crown Molding, Walk-In Closet(s), Tray Ceiling(s), Stone Counters, Soaking Tub, Pantry, Open Floorplan, Kitchen Island, In-Law Floorplan, High Ceilings, Entrance Foyer
- Fireplace: Yes
- Number of Fireplaces: 1
- Appliances: Dryer, Washer, Stainless Steel Appliance(s), Range Hood, Refrigerator, Gas Range, Dishwasher, Disposal
Rooms
Bathrooms
- Total Bathrooms: 3
- Full Bathrooms: 2
- 3/4 Bathrooms: 1
Bedrooms
- Total Bedrooms: 5
Parking
- Garage Spaces: 3
- Parking Features: Attached, On Street, Driveway, Concrete
Location
- County: Porter
- Township: Porter
- Subdivision: Falling Waters
- Driving Directions: From 80/94 take I-65 South, Take exit 109th Ave East, follow to Winfield, After Randolph, About 1.5 miles, Falling Waters is on the North side of street. You will see a Gate House upon entering.
School Information
- High School District: East Porter County
Community
- Association: Yes
- Assoc. Fees Include: None
Heating & Cooling
- Heating Type: Forced Air, Natural Gas
Structural Information
- Square Feet: 3,084
- Year Built: 2022
Lot Features
- Lot Size (Acres): 0.6952
- Lot Size (Sq. Ft.): 30,282.91
- Lot Features: Back Yard, Wooded, Sprinklers In Front, Landscaped, Front Yard, Few Trees, Corner Lot
Financial Considerations
- Association Fee: $1,100
- Tax Amount: $8,457.36
- Tax Year: 2026
- Terms: Cash, VA Loan, FHA, Conventional
Disclosures and Reports
- Legal Description: Falling Waters 2nd Resub Lot 66 .692A
- Property ID: 641103383003000018
Listed by Better Homes and Gardens Real
Sold by McColly Real Estate

Get Pre-Approved Today
Schools
Schools serving 91 Bergamo Ln E
School District:Porter Township School Corporation
| Name | Grades | Distance |
|---|---|---|
Porter Lakes Elementary School 208 S 725 W, Hebron, IN 46341 | PK-3 | 1.2 mi |
Boone Grove Elementary School 325 W 550 S, Boone Grove, IN 46302 | 4-5 | 6.3 mi |
Boone Grove Middle School 325 W 550 S, Boone Grove, IN 46302 | 6-8 | 6.3 mi |
Boone Grove High School 260 South 500 West, Valparaiso, IN 46385 | 9-12 | 3 mi |
Disclaimer:
School attendance boundaries provided by ATTOM Data Solutions and are for reference only. Contact the school directly to verify enrollment eligibility.
Price & Sales History for 91 Bergamo Ln E
Date
Details
Price
Change
Source
7/31/2026
Sold
$610,000
-4.69%
MLS
5/07/2026
Listed
$639,995
—
MLS
Disclaimer: Historical sales information is derived from public records provided by the county offices. Information is not guaranteed and should be independently verified.
91 Bergamo Lane E, Crown Point, IN 46307 (MLS# 838419) is a Single Family property that was sold at $610,000 on July 31, 2026. Want to learn more about 91 Bergamo Lane E? Do you have questions about finding other Single Family real estate for sale in Crown Point? You can browse all Crown Point real estate or contact a Coldwell Banker agent to request more information.