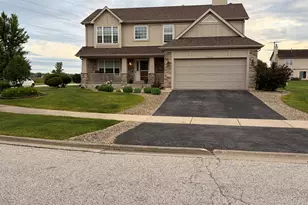
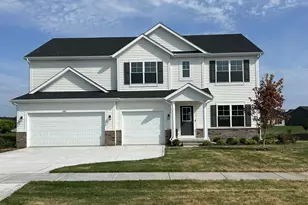
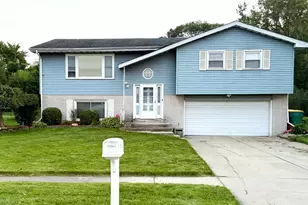
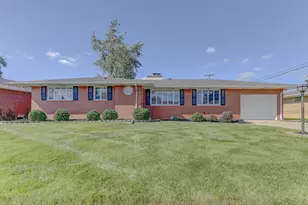
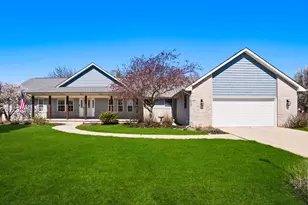
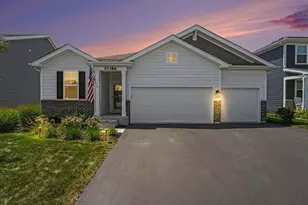
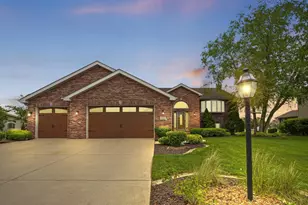
This is a carousel with tiles that activate property listing cards. Use the previous and next buttons to navigate.
1/1
$530,000
This is a carousel with tiles that activate property listing cards. Use the previous and next buttons to navigate.
1/1
Property Description
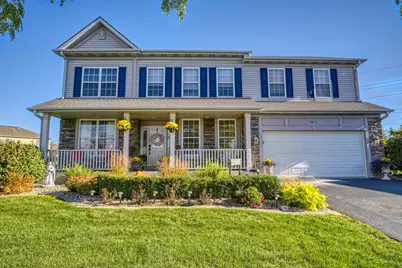
Welcome home to this stunning 5 bdrm, 3,274 sq ft two-story gem tucked away on a quiet cul-de-sac! From the moment you step onto the covered front porch and into the inviting foyer w/rich hardwood flooring, you'll feel the warmth and elegance this home has to offer. The main level is thoughtfully designed for both everyday living and entertaining. A formal dining room w/a convenient storage closet flows seamlessly from the foyer, while a stylish powder room adds functionality. The show-stopping flex room features wood flooring, exposed wood beams, and classic French doors--perfect as a home office, library or playroom. The spacious family room has a charming brick fireplace and opens into a massive eat-in kitchen that truly is the heart of the home. You'll love the walk-in pantry, granite counters, custom butcher block island w/butler's sink, SS appliances, and double ovens--ideal for hosting gatherings of any size. Off the attached garage, a mudroom w/additional storage and utility sink keeps everything organized, plus a separate laundry room for added convenience. Upstairs, retreat to the luxurious primary suite featuring a private en-suite bath with a jacuzzi tub, separate shower, and an expansive walk-in closet. Three additional bdrms share a full bath, while an oversized loft area w/ a closet provides the perfect space for gaming, studying, or relaxing. The full basement offers even more potential, already partially finished with a 5th bedroom complete w/closet organizers--ready for guests or extended living. Major updates provide peace of mind, including a newer furnace and A/C (2019), hot water heater (2020), owned water softener, and reverse osmosis system. The home is also prepped for an electronic dog fence. Step outside to your own private oasis featuring multiple areas for entertaining, lush landscaping and a beautiful gazebo! Located in St. John township w/the highly sought after Lake Central School system, this home has it all - space, style and comfort!
Full Property Details
Full Property Details for 9511 Bryan Pl
General
- Sold For: $530,000
- HOA FEE: $213
- Taxes: $4,301 (2024)
- Status: Closed
- Type: Single Family
- Source: GNIAR
- MLS ID: 836737
- Added to Site: 92 day(s) ago
Interior
- Number of Rooms: 13
- Interior Features: Ceiling Fan(s), Walk-In Closet(s), Vaulted Ceiling(s), Pantry, Open Floorplan, Kitchen Island, High Ceilings, Granite Counters, Eat-in Kitchen, Entrance Foyer, Double Vanity
- Fireplace: Yes
- Number of Fireplaces: 1
- Appliances: Dryer, Water Softener Owned, Washer, Stainless Steel Appliance(s), Refrigerator, Microwave, Gas Water Heater, Gas Range, Dishwasher, Disposal
Rooms
Bathrooms
- Total Bathrooms: 3
- Full Bathrooms: 2
- Half Bathrooms: 1
Bedrooms
- Total Bedrooms: 5
Additional Information
- Spa Description: Bath
Parking
- Garage Spaces: 2.5
- Parking Features: Attached, Oversized, Kitchen Level, Garage Faces Front, Driveway, Garage Door Opener
Location
- County: Lake
- Township: St. John
- Subdivision: Grouse Pointe Ph 01
- Driving Directions: Head south on US-41. Turn left (east) onto E 93rd Ave. Continue on 93rd Ave for about 2-3 miles. Turn right (south) onto Blaine St/Cline Ave area. Turn left (east) into the entrance. Turn onto 95th Ln, then turn onto Bryan Pl. Arrive at 9511 Bryan Pl
School Information
- High School District: Lake Central
Community
- Association: Yes
- Assoc. Fees Include: Maintenance Grounds
Heating & Cooling
- Heating Type: Central
Structural Information
- Square Feet: 3,294
- Year Built: 2005
Lot Features
- Lot Size (Acres): 0.463
- Lot Size (Sq. Ft.): 20,168
- Lot Features: Back Yard, Landscaped, Few Trees, Cul-De-Sac
- Zoning: residential
Financial Considerations
- Association Fee: $213
- Tax Amount: $4,301
- Tax Year: 2024
- Terms: Cash, VA Loan, FHA, Conventional
Disclosures and Reports
- Legal Description: GROUSE POINTE SUBDIVISION PHASE 1 LOT 25
- Property ID: 451135103008000035
Listed by Century 21 Circle
Sold by Brokerworks Group

Get Pre-Approved Today
Schools
Schools serving 9511 Bryan Pl
School District:Lake Central School Corporation
| Name | Grades | Distance |
|---|---|---|
Hal E Clark Middle School 8915 West 93rd Avenue, Saint John, IN 46373 | 5-8 | 0.9 mi |
Kolling Elementary School 8801 Wicker Avenue, Saint John, IN 46373 | K-4 | 2.4 mi |
Lake Central High School 8400 Wicker Avenue, Saint John, IN 46373 | 9-12 | 2.7 mi |
Disclaimer:
School attendance boundaries provided by ATTOM Data Solutions and are for reference only. Contact the school directly to verify enrollment eligibility.
Price & Sales History for 9511 Bryan Pl
Date
Details
Price
Change
Source
6/09/2026
Sold
$530,000
-3.62%
MLS
4/09/2026
Listed
$549,900
—
MLS
Disclaimer: Historical sales information is derived from public records provided by the county offices. Information is not guaranteed and should be independently verified.
9511 Bryan Place, Crown Point, IN 46307 (MLS# 836737) is a Single Family property that was sold at $530,000 on June 09, 2026. Want to learn more about 9511 Bryan Place? Do you have questions about finding other Single Family real estate for sale in Crown Point? You can browse all Crown Point real estate or contact a Coldwell Banker agent to request more information.