
This is a carousel with tiles that activate property listing cards. Use the previous and next buttons to navigate.
1/25
$740,000
This is a carousel with tiles that activate property listing cards. Use the previous and next buttons to navigate.
1/25
Property Description
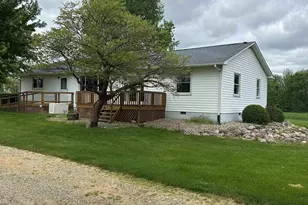
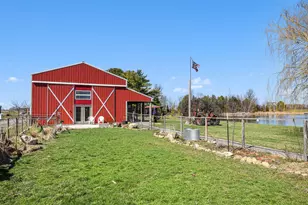
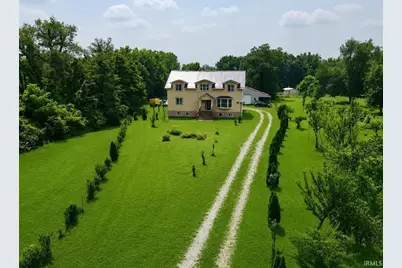
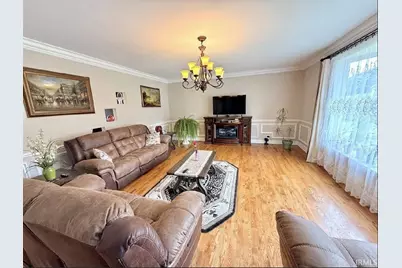
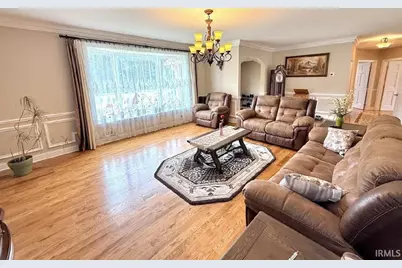
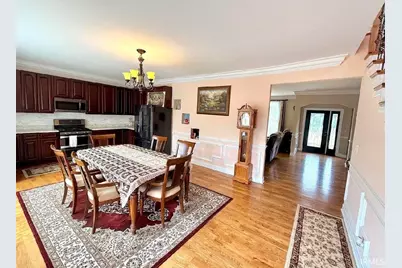
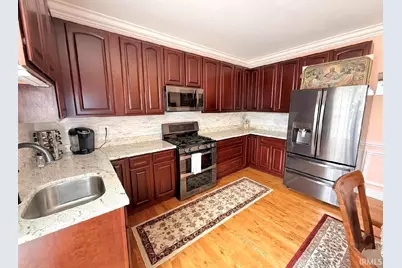
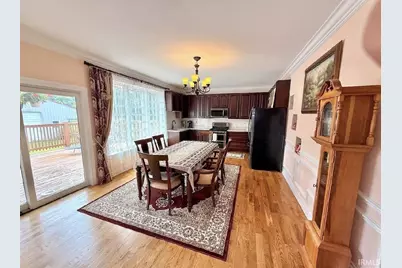
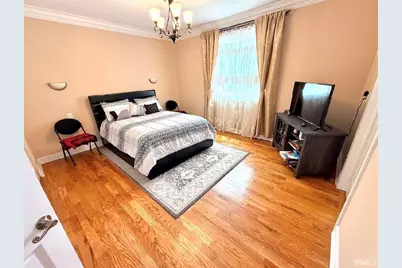
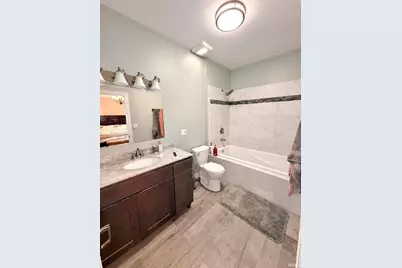
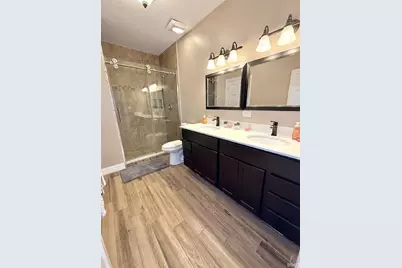
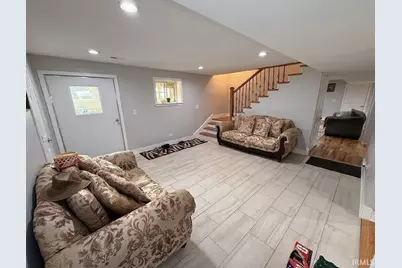
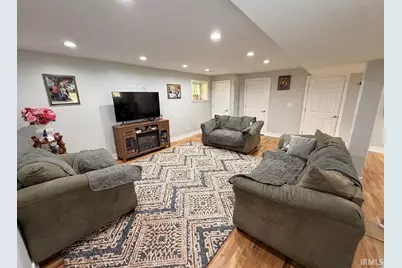
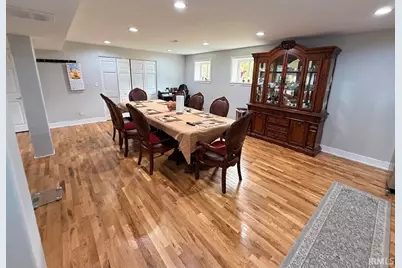
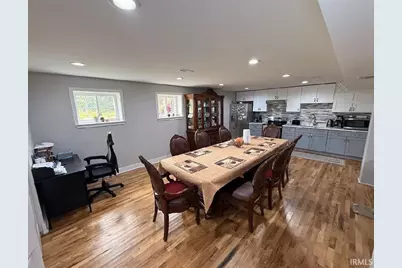
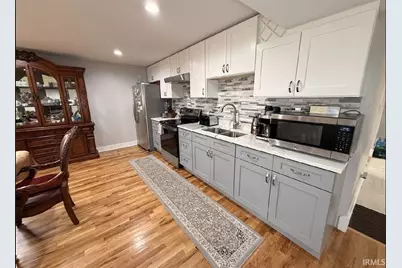
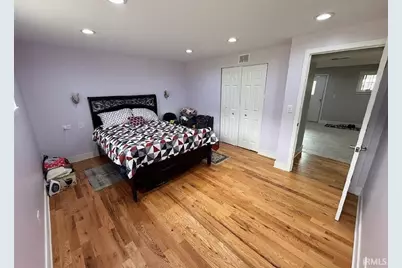
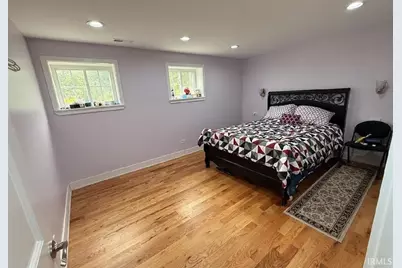
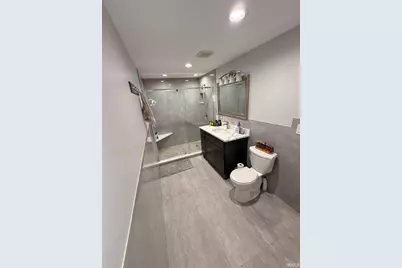
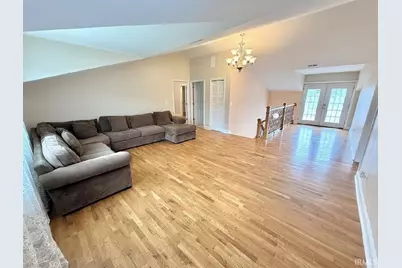
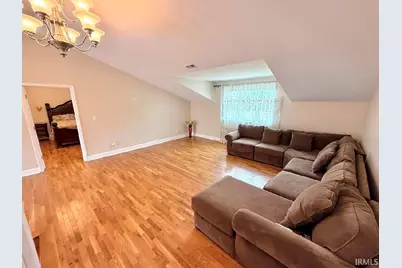
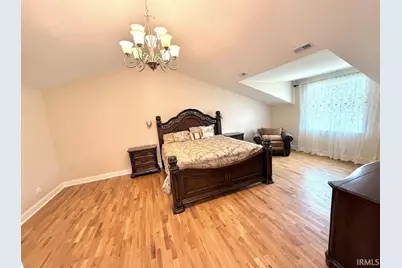
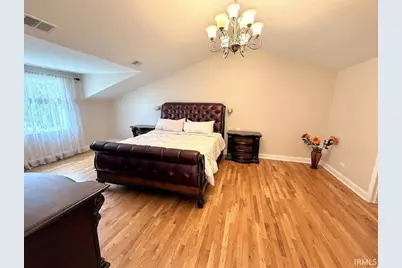
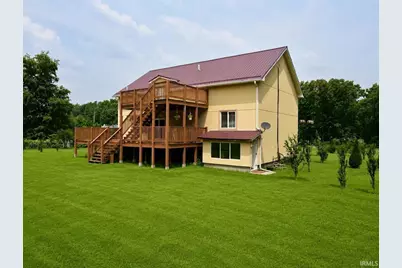
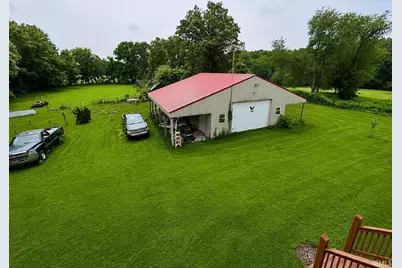
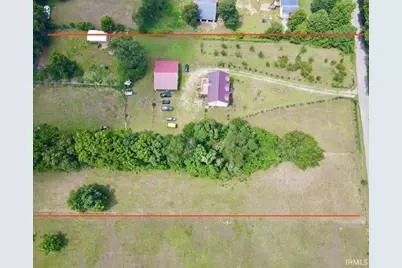
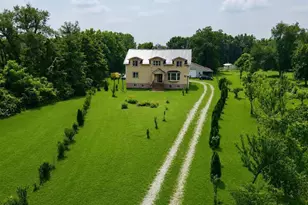
Welcome to this exceptional one-owner custom home, built in 2016 and thoughtfully designed for comfort, functionality, and country living. Nestled on 5 scenic acres just afew miles from the beautiful Lake Maxinkuckee, this impressive 4,800-square-foot residence offers the perfect blend of quality craftsmanship and versatile living space. The homefeatures 5 spacious bedrooms,4 full bathrooms, and three finished levels, making it ideal for large families, multi-generational living, or entertaining. Two full kitchens and two-familyrooms provide flexibility and convenience, while two private balconies offer peaceful views of the surrounding property. Inside, you'll find quality finishes throughout, including cherrycabinetry, quartz countertops, crown molding, hardwood flooring, and elegant French doors that enhance the home's timeless appeal. The property's impressive outbuildings include apole barn, multi car garage, and a utility shed, offering endless opportunities for hobby farming, storage, workshops, or recreational use. Designed for efficiency and long-term reliability,this home is equipped with: * Four wells * Two furnaces * Two central air conditioning units * Two water heaters * Two electrical panels * 200-amp electrical service in main home, and100-amp in pole barn * 50-gallon boiler * Propane tank to maximize savings * Durable 40-year double-layer aluminum roof Whether you're looking for a private country retreat, a hobby
Full Property Details
Full Property Details for 11687 E 150 S
General
- Price: $740,000
- Taxes: $3,065 (2024)
- Status: Active
- Type: Single Family
- Source: GNIAR
- MLS ID: 842896
- Updated: 7/24/2026
- Added to Site: 12 day(s) ago
Interior
- Number of Rooms: 11
- Interior Features: Cathedral Ceiling(s), Walk-In Closet(s), Pantry, Open Floorplan, Laminate Counters, In-Law Floorplan, High Ceilings, Granite Counters, Eat-in Kitchen, Double Vanity, Crown Molding
- Appliances: Built-In Gas Range, Water Softener Owned, Washer, Stainless Steel Appliance(s), Range Hood, Refrigerator, Microwave, Gas Water Heater, Gas Cooktop, Freezer, Dishwasher, Disposal, Dryer
Rooms
Bathrooms
- Total Bathrooms: 4
- Full Bathrooms: 4
Bedrooms
- Total Bedrooms: 5
Exterior
- Exterior Features: Balcony, Storage, Rain Gutters, Private Yard, Lighting
Parking
- Garage Spaces: 6
- Parking Features: Detached, Oversized, Heated Garage, Gravel, Garage Faces Front, Driveway, Concrete, Additional Parking, Garage Door Opener
Location
- County: Starke
- Township: Washington
- Subdivision: none
- Driving Directions: Culver to South State rd 17, turn west onto 14b rd, south onto 1200 E, turn west 150s.
Heating & Cooling
- Heating Type: Forced Air, Propane, Hot Water
Structural Information
- Square Feet: 6,400
- Year Built: 2016
Lot Features
- Lot Size (Acres): 5
- Lot Size (Sq. Ft.): 217,800
- Lot Features: Back Yard, Horses Allowed, Wooded, Private, Paved, Landscaped, Front Yard
Financial Considerations
- Tax Amount: $3,065
- Tax Year: 2024
- Terms: Cash, VA Loan, Other, FHA, Conventional
Disclosures and Reports
- Legal Description: PT N 1/2 N 1/2 SE S25 T33 R1 5A
- Property ID: 750725400041100012
Listed by Realty of America LLC
Get Pre-Approved Today
Get a Great Insurance Rate
Schools
Schools serving 11687 E 150 S
School District:Knox Community School Corporation
| Name | Grades | Distance |
|---|---|---|
Knox Community Middle School 901 South Main Street, Knox, IN 46534 | 5-8 | 7.9 mi |
Knox Community Elementary School 210 West Culver Road, Knox, IN 46534 | PK-4 | 8 mi |
Knox Community High School 1 Redskin Trail, Knox, IN 46534 | 9-12 | 8 mi |
Disclaimer:
School attendance boundaries provided by ATTOM Data Solutions and are for reference only. Contact the school directly to verify enrollment eligibility.
Price & Sales History for 11687 E 150 S
Date
Details
Price
Change
Source
7/24/2026
Listed
$740,000
4833.33%
MLS
1/08/2019
Sold
$15,000
—
Public Record
Disclaimer: Historical sales information is derived from public records provided by the county offices. Information is not guaranteed and should be independently verified.
Tax History
Tax History for 11687 E 150 S
Year
Property Taxes
Change
Tax Assessment
Change
2025
$7,339
19%
$551,600
44%
2024
$6,183
119%
$383,900
16%
2023
$2,828
-4%
$331,500
9%
2022
$2,958
20%
$305,000
26%
2020
$2,468
56%
$242,000
12%
2019
$1,580
-45%
$215,300
42%
2018
$2,867
66%
$151,600
6%
2017
$1,722
100%
$143,300
67%
2016
—
$86,000
—
Disclaimer: Historical tax information is derived from public records provided by the county offices. Information is not guaranteed and should be independently verified.
Estimate the Cost
Estimate the Cost for 11687 E 150 S
11687 E 150 S, Culver, IN 46511 (MLS# 842896) is a Single Family property with 5 bedrooms and 4 full bathrooms. 11687 E 150 S is currently listed for $740,000 and was received on July 24, 2026. Want to learn more about 11687 E 150 S? Do you have questions about finding other Single Family real estate for sale in Culver? You can browse all Culver real estate or contact a Coldwell Banker agent to request more information.