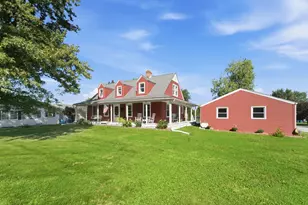
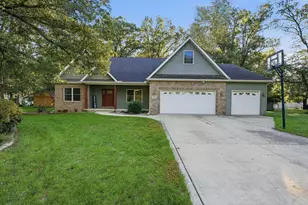
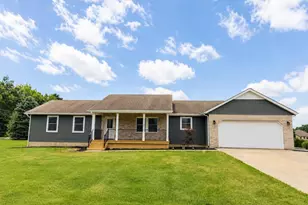
This is a carousel with tiles that activate property listing cards. Use the previous and next buttons to navigate.
1/1
$349,900
This is a carousel with tiles that activate property listing cards. Use the previous and next buttons to navigate.
1/1
Property Description
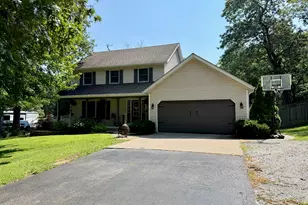
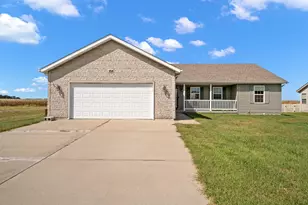
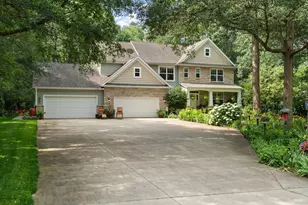
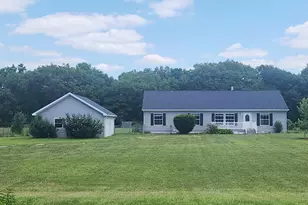
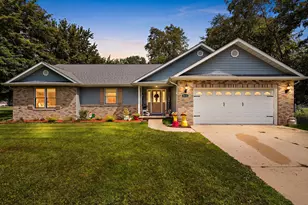
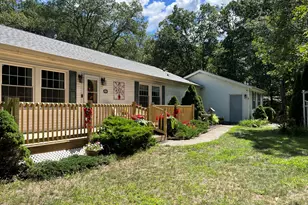
Well maintained three bedroom, two and a half bath home with a two car attached garage offering 1,760 square feet of finished living space on just over a 1/2 acre lot. The spacious layout includes a large living room and family room, updated kitchen, dining room with built-in cabinetry, and a private primary bedroom with bath. The partially finished full basement provides additional living space with endless possibilities. Step outside to your own backyard retreat! The private, fenced backyard is perfect for entertaining or relaxing, featuring a recently updated 33 ft. above ground pool, a large deck ideal for summer gatherings, and a charming 12' x 16' garden shed that adds both character and functionality. With plenty of indoor and outdoor space, this property offers the perfect blend of comfort, privacy, and recreation. Don't miss your opportunity to make this beautiful home your own! Kitchen appliances available with acceptable offer.
Full Property Details
Full Property Details for 10673 Potomac Dr
General
- Sold For: $349,900
- Taxes: $1,356 (2025)
- Status: Closed
- Type: Single Family
- Source: GNIAR
- MLS ID: 842641
- Added to Site: 80 day(s) ago
Interior
- Number of Rooms: 7
- Interior Features: Ceiling Fan(s), Kitchen Island
- Appliances: Dishwasher, Water Softener Owned, Refrigerator, Gas Range
Rooms
Bathrooms
- Total Bathrooms: 3
- Full Bathrooms: 2
- Half Bathrooms: 1
Bedrooms
- Total Bedrooms: 3
Exterior
- Exterior Features: Private Yard, Storage
Parking
- Garage Spaces: 2
- Parking Features: Attached, Paved, Garage Faces Front, Driveway, Garage Door Opener
Location
- County: Jasper
- Township: Keener
- Subdivision: Georgetown Estate Sub
- Driving Directions: Hwy 10 south from DeMotte to CR 1100 N. West to Potomac Dr. South to Georgetown Dr. West to Potomac Dr. South to property on left.
School Information
- High School District: Kankakee Valley
Heating & Cooling
- Heating Type: Forced Air, Natural Gas
Structural Information
- Square Feet: 1,760
- Year Built: 1994
Lot Features
- Lot Size (Acres): 0.51
- Lot Size (Sq. Ft.): 22,215.6
- Lot Features: Back Yard, Landscaped, Front Yard
Financial Considerations
- Tax Amount: $1,356
- Tax Year: 2025
- Terms: Cash, VA Loan, FHA, Conventional
Disclosures and Reports
- Legal Description: Devries Manor Unit No 5 of Georgetown Est Sub Lot 117
- Property ID: 371206000001035024
Listed by Osborne Advantage Real Estate
Sold by Keller Williams Preferred Real

Get Pre-Approved Today
Schools
Schools serving 10673 Potomac Dr
School District:Kankakee Valley School Corporation
| Name | Grades | Distance |
|---|---|---|
Demotte Elementary School 1000 S Halleck, De Motte, IN 46310 | PK-3 | 4.1 mi |
Kankakee Valley Intermediate School 12345 North 550 West, Wheatfield, IN 46392 | 4-5 | 6.4 mi |
Kankakee Valley Middle School 5258 W Sr 10, Wheatfield, IN 46392 | 6-8 | 6.6 mi |
Kankakee Valley High School 3923 W Sr 10, Wheatfield, IN 46392 | 9-12 | 7.8 mi |
Disclaimer:
School attendance boundaries provided by ATTOM Data Solutions and are for reference only. Contact the school directly to verify enrollment eligibility.
Price & Sales History for 10673 Potomac Dr
Date
Details
Price
Change
Source
9/18/2026
Sold
$349,900
—
MLS
7/21/2026
Listed
$349,900
—
MLS
Disclaimer: Historical sales information is derived from public records provided by the county offices. Information is not guaranteed and should be independently verified.
10673 Potomac Drive, Demotte, IN 46310 (MLS# 842641) is a Single Family property that was sold at $349,900 on September 18, 2026. Want to learn more about 10673 Potomac Drive? Do you have questions about finding other Single Family real estate for sale in Demotte? You can browse all Demotte real estate or contact a Coldwell Banker agent to request more information.