This is a carousel with tiles that activate property listing cards. Use the previous and next buttons to navigate.
1/66
$499,900 Just Listed
This is a carousel with tiles that activate property listing cards. Use the previous and next buttons to navigate.
1/66
Property Description
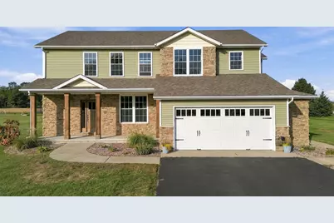
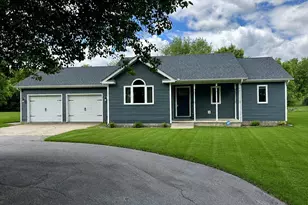
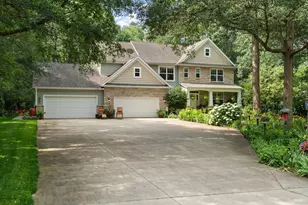
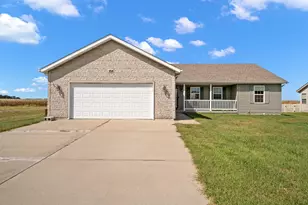
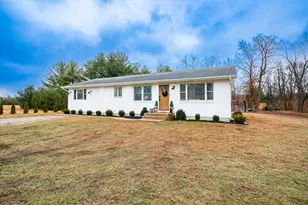
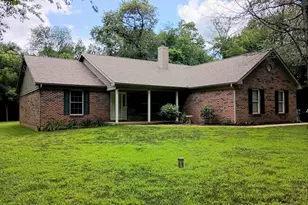
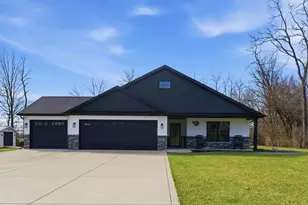
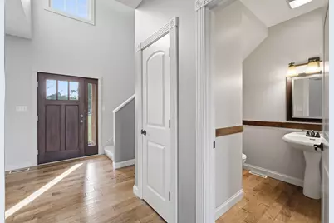
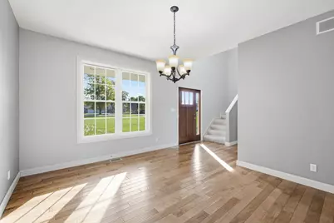
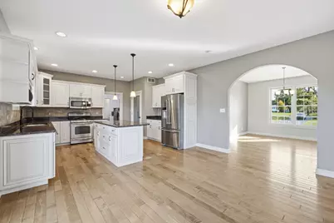
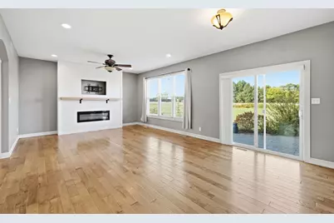
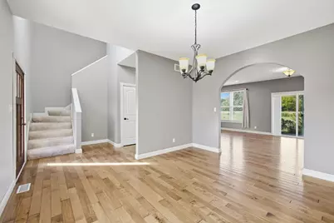
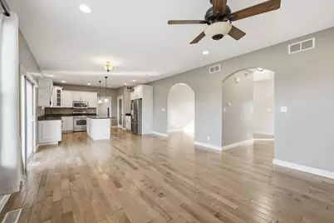
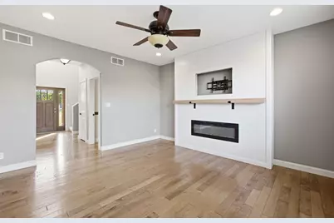
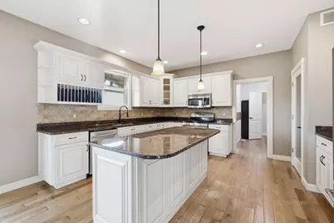
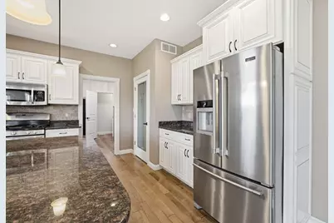
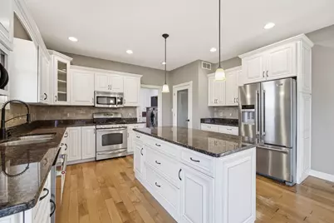
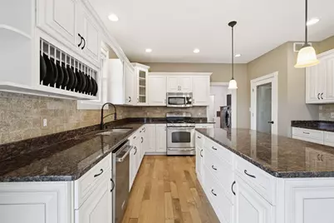
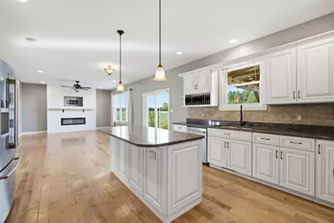
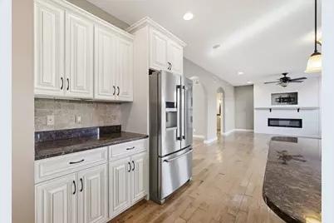
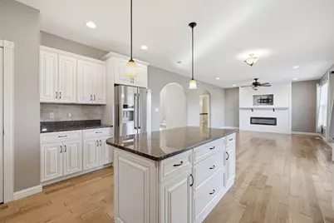
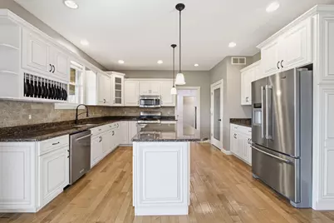
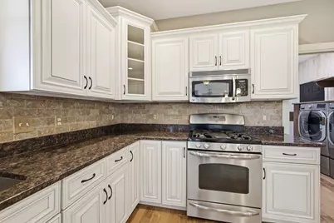
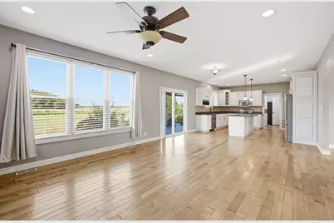
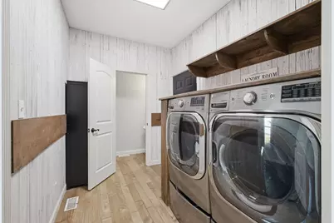
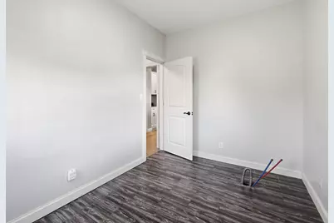
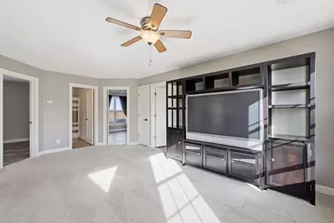
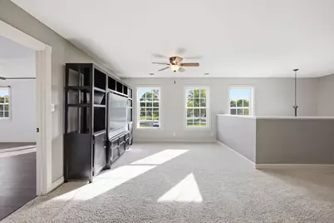
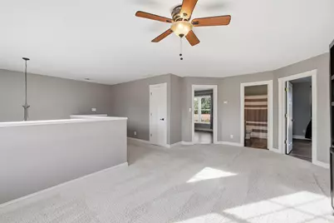
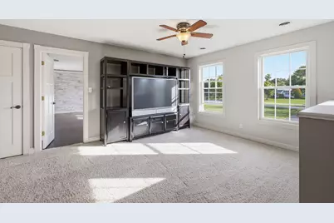
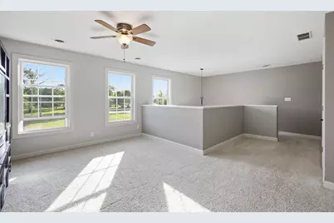
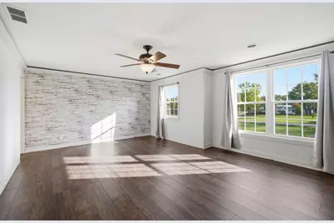
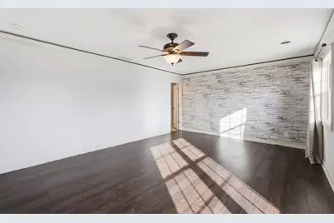
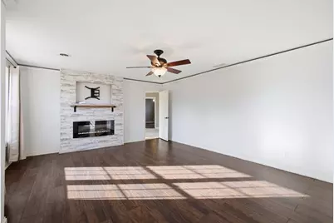
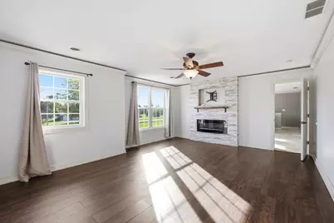
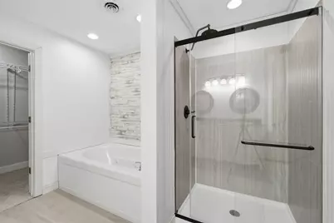
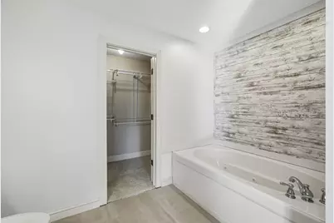
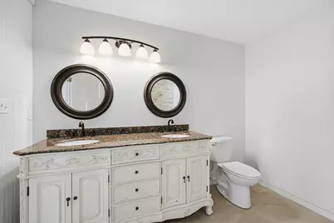
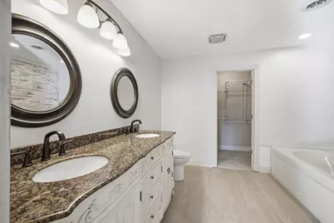
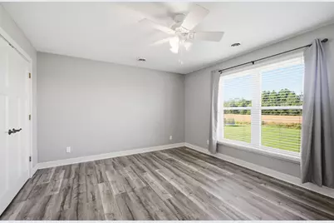
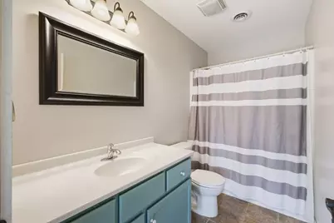
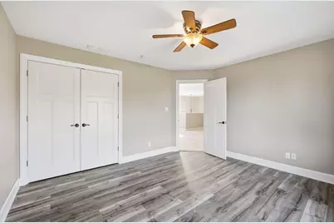
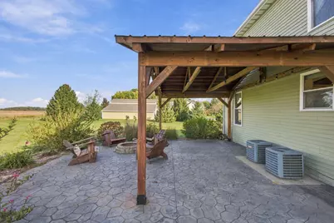
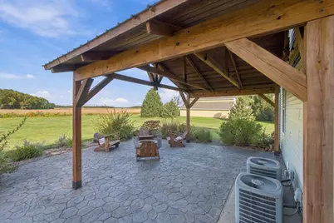
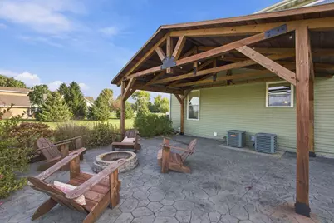
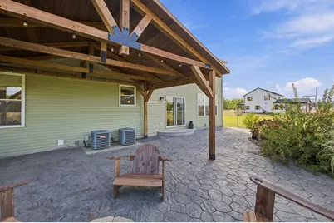
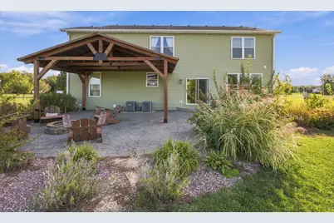
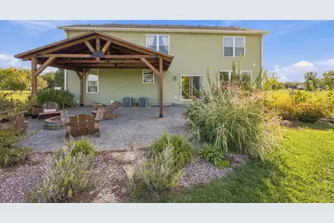
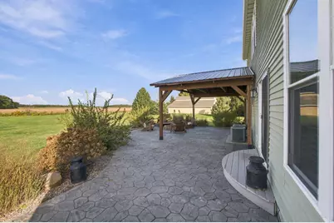
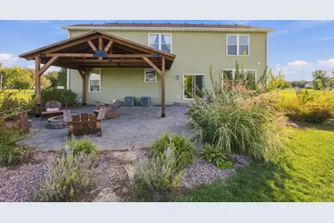
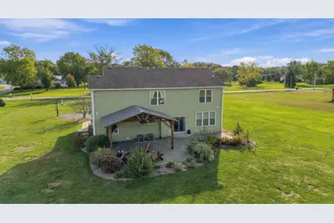
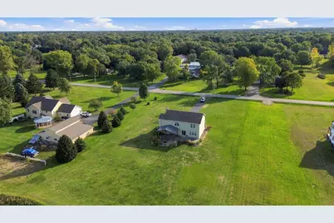
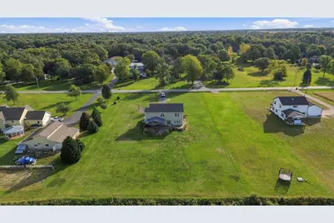
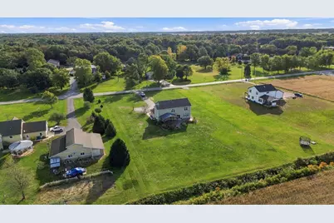
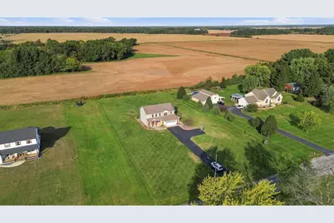
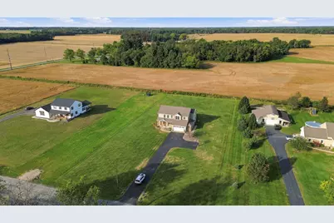
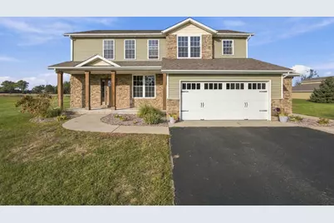
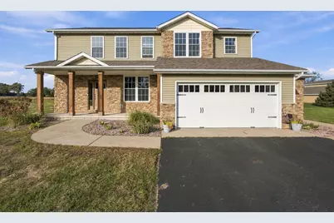
This custom-built two-story masterpiece has it all! Nestled on a sprawling 1.12-acre lot, this home boasts a premier location that perfectly bridges the gap between local town amenities and fast I-65 access for commuters. Spanning over 2,700 square feet, the thoughtfully designed floor plan is loaded with high-end, intentional features. Hand-scraped hardwood flooring flows beautifully through the main entertaining spaces. The gourmet open-concept kitchen serves as the heart of the home, equipped with a full appliance package, a massive central island, and a walk-in pantry. This space flows effortlessly into a spacious living room anchored by a cozy fireplace. From here, step outside to your private outdoor oasis: a custom stamped-concrete covered patio complete with an integrated fire pit and stunning, unobstructed views of the surrounding undeveloped landscape. A dedicated home office features its own private entrance, offering incredible flexibility to serve as a premium mudroom or a busy family drop zone. Nearby, the large laundry room sits just off the oversized, epoxy-floored 2.5-car garage. Upstairs, the layout hosts three expansive bedrooms and a huge, versatile TV/gaming loft. The private primary suite is a true sanctuary, featuring its own cozy fireplace, a massive walk-in closet, and a spa-like bathroom. The additional two guest bedrooms are generously sized and share a pristine full hallway bath. Built for maximum comfort and peace of mind, premium mechanical upgrades include a dual-zone HVAC system for optimum heating and cooling efficiency, a tankless hot water heater, and a dedicated electrical outlet ready for a future pool or hot tub. The oversized lot also offers abundant space to build the additional outbuilding or workshop you have always wanted. Schedule your private tour today!
Full Property Details
Full Property Details for 11126 N 1000 W
General
- Price: $499,900
- Taxes: $1,411 (2025)
- Status: Active
- Type: Single Family
- Source: GNIAR
- MLS ID: 846732
- Updated: Today (10/12/2026)
- Added to Site: Today
Interior
- Number of Rooms: 10
- Interior Features: Ceiling Fan(s), Walk-In Closet(s), Pantry, Kitchen Island, High Ceilings, Granite Counters, Entrance Foyer, Crown Molding
- Fireplace: Yes
- Number of Fireplaces: 2
- Appliances: Dryer, Washer, Refrigerator, Microwave, Gas Range, Dishwasher
Rooms
Bathrooms
- Total Bathrooms: 4
- Full Bathrooms: 2
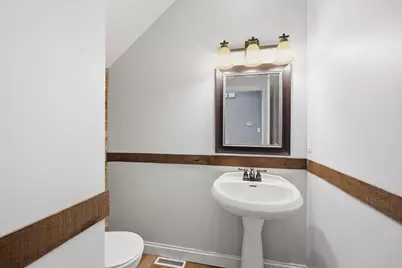
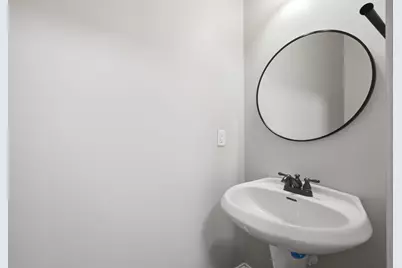
- Half Bathrooms: 2
Bedrooms
- Total Bedrooms: 3
Exterior
- Exterior Features: Fire Pit, Rain Gutters
Parking
- Garage Spaces: 2.5
- Parking Features: Attached, Garage Faces Front, Driveway, Asphalt, Additional Parking, Garage Door Opener
Location
- County: Jasper
- Township: Keener
- Subdivision: Westfield Estates
- Driving Directions: From State Road 10, travel north on County Road 1000 West 2.25 miles. Home is on the west side of the road roughly two tenths of a mile north of the Country Road 1000 W and County Road 1100 North intersection.
Heating & Cooling
- Heating Type: Forced Air, Natural Gas
Structural Information
- Square Feet: 2,738
- Year Built: 2009
Lot Features
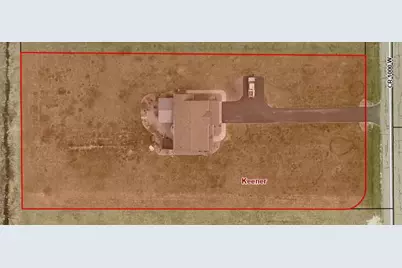
- Lot Size (Acres): 1.12
- Lot Size (Sq. Ft.): 48,787.2
- Lot Features: Back Yard, Rectangular Lot, Front Yard
Financial Considerations
- Tax Amount: $1,411
- Tax Year: 2025
- Terms: Cash, VA Loan, USDA Loan, FHA, Conventional
Disclosures and Reports
- Legal Description: WESTFIELD EST LOT 2
- Property ID: 371532000005001024
Listed by Countryside Realty
Get Pre-Approved Today
Get a Great Insurance Rate
Schools
Schools serving 11126 N 1000 W
School District:Kankakee Valley School Corporation
| Name | Grades | Distance |
|---|---|---|
Demotte Elementary School 1000 S Halleck, De Motte, IN 46310 | PK-3 | 2.3 mi |
Kankakee Valley Intermediate School 12345 North 550 West, Wheatfield, IN 46392 | 4-5 | 4.7 mi |
Kankakee Valley Middle School 5258 W Sr 10, Wheatfield, IN 46392 | 6-8 | 5 mi |
Kankakee Valley High School 3923 W Sr 10, Wheatfield, IN 46392 | 9-12 | 6.2 mi |
Disclaimer:
School attendance boundaries provided by ATTOM Data Solutions and are for reference only. Contact the school directly to verify enrollment eligibility.
Price & Sales History for 11126 N 1000 W
Date
Details
Price
Change
Source
10/12/2026
Listed
$499,900
—
MLS
Disclaimer: Historical sales information is derived from public records provided by the county offices. Information is not guaranteed and should be independently verified.

Tax History
Tax History for 11126 N 1000 W
Year
Property Taxes
Change
Tax Assessment
Change
2025
$1,411
-12%
$327,000
6%
2024
$1,600
21%
$308,000
8%
2023
$1,321
-10%
$285,700
2%
2022
$1,464
-2%
$279,000
8%
2020
$1,490
4%
$259,500
4%
2019
$1,437
4%
$249,400
1%
2018
$1,388
6%
$246,200
2%
2017
$1,306
15%
$241,200
1%
2016
$1,137
—
$238,200
-1%
2016
$1,137
—
$241,400
—
Disclaimer: Historical tax information is derived from public records provided by the county offices. Information is not guaranteed and should be independently verified.
Estimate the Cost
Estimate the Cost for 11126 N 1000 W
11126 N 1000 W, Demotte, IN 46310 (MLS# 846732) is a Single Family property with 3 bedrooms, 2 full bathrooms and 2 partial bathrooms. 11126 N 1000 W is currently listed for $499,900 and was received on October 12, 2026. Want to learn more about 11126 N 1000 W? Do you have questions about finding other Single Family real estate for sale in Demotte? You can browse all Demotte real estate or contact a Coldwell Banker agent to request more information.