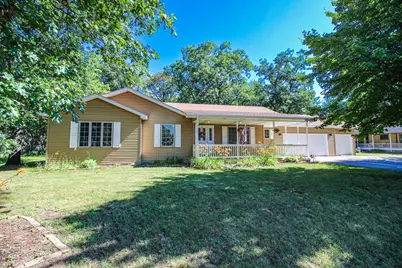
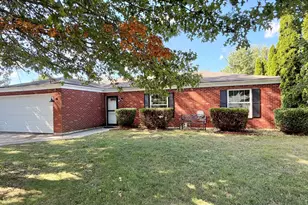
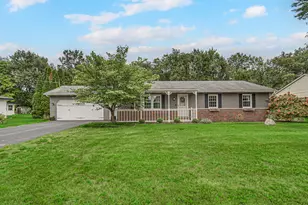
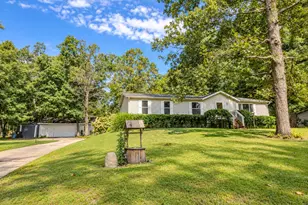
This is a carousel with tiles that activate property listing cards. Use the previous and next buttons to navigate.
1/1
$294,900
This is a carousel with tiles that activate property listing cards. Use the previous and next buttons to navigate.
1/1
Property Description
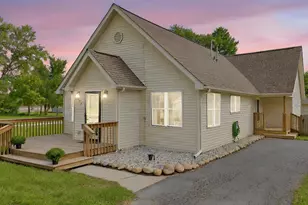
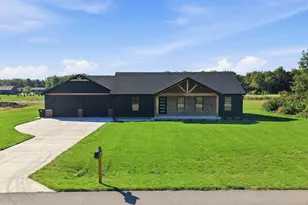
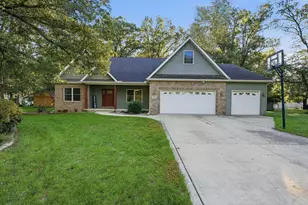
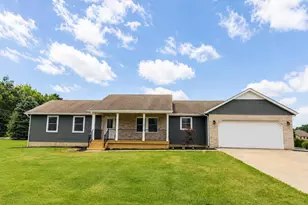
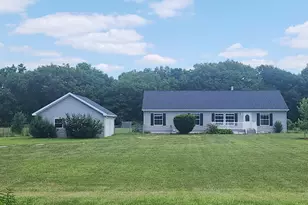
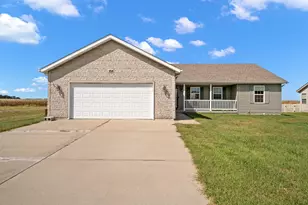
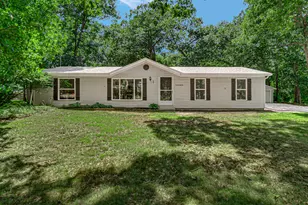
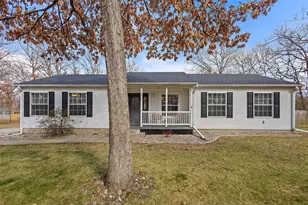
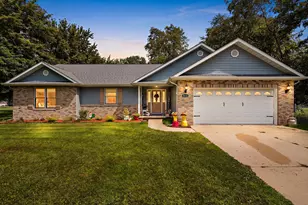
Welcome to this well-maintained ranch home situated in a prime location--just minutes from a major interstate for an easy commute. Nestled in an established subdivision with mature trees, the setting is both peaceful and picturesque, perfect for enjoying quiet mornings on the covered front porch. The spacious yard spans just over half an acre, offering plenty of room for outdoor activities and relaxation, including a rear patio ideal for entertaining or unwinding. Inside, the home features an open-concept layout with defined living spaces, highlighted by vaulted ceilings in the main living area. The kitchen is both functional and inviting, offering generous space for a large dining table, additional seating at the peninsula island, and stainless steel appliances. Natural light pours in through the sliding patio doors, enhancing the warmth and flow of the space. Durable laminate flooring extends throughout the home--including all three generously sized bedrooms. The primary suite is especially impressive, featuring an en suite bathroom with dual sinks, medicine cabinets, and a private water closet with a shower. The two additional bedrooms share a full hallway bath, and there's even a convenient half bath for guests near the garage. The laundry room offers flexibility, easily doubling as a pantry or additional storage area with the addition of cabinets or shelving. The oversized three-car garage is a fantastic bonus, providing plenty of space for vehicles, tools, or hobby storage.
Full Property Details
Full Property Details for 11546 Georgetown Dr
General
- Sold For: $294,900
- Taxes: $985 (2024)
- Status: Closed
- Type: Single Family
- Source: GNIAR
- MLS ID: 823401
- Added to Site: 330 day(s) ago
Interior
- Number of Rooms: 6
- Interior Features: Cathedral Ceiling(s), Walk-In Closet(s), Open Floorplan, Laminate Counters, High Ceilings, Eat-in Kitchen, Double Vanity, Ceiling Fan(s)
- Appliances: Dryer, Washer, Refrigerator, Microwave, Gas Range, Dishwasher
Rooms
Bathrooms
- Total Bathrooms: 3
- Full Bathrooms: 1
- 3/4 Bathrooms: 1
- Half Bathrooms: 1
Bedrooms
- Total Bedrooms: 3
Exterior
- Exterior Features: None
Parking
- Garage Spaces: 3
- Parking Features: Attached, Paved, Garage Faces Front, Driveway
Location
- County: Jasper
- Township: Keener
- Subdivision: Georgetown Estate Sub
- Driving Directions: IN 10 to 1100 W turn north...to Chateau Ln turn west...to Potomac Dr turn south...to Georgetown Dr turn west...to home on north side of street.
School Information
- High School District: Kankakee Valley
Heating & Cooling
- Heating Type: Forced Air, Propane
Structural Information
- Square Feet: 1,500
- Year Built: 2010
Lot Features
- Lot Size (Acres): 0.57
- Lot Size (Sq. Ft.): 24,829
- Lot Features: Back Yard, Rectangular Lot, Landscaped
Financial Considerations
- Tax Amount: $985
- Tax Year: 2024
- Terms: Cash, VA Loan, USDA Loan, FHA, Conventional
Disclosures and Reports
- Legal Description: DEVRIES MANOR UNIT NO 5 OF GEORGETOWN EST SUB LOT 101
- Property ID: 371206000001017024
Listed by Realty Executives Premier
Sold by Realty Executives Premier

Get Pre-Approved Today
Schools
Schools serving 11546 Georgetown Dr
School District:Kankakee Valley School Corporation
| Name | Grades | Distance |
|---|---|---|
Kankakee Valley High School 3923 W Sr 10, Wheatfield, IN 46392 | 9-12 | 7.8 mi |
Disclaimer:
School attendance boundaries provided by ATTOM Data Solutions and are for reference only. Contact the school directly to verify enrollment eligibility.
Price & Sales History for 11546 Georgetown Dr
Date
Details
Price
Change
Source
4/24/2026
Sold
$294,900
—
MLS
3/11/2026
Price Reduced
$294,900
-1.67%
MLS
10/17/2025
Price Reduced
$299,900
-3.23%
MLS
9/15/2025
Price Reduced
$309,900
-3.13%
MLS
8/23/2025
Price Reduced
$319,900
-1.57%
MLS
6/28/2025
Listed
$325,000
—
MLS
Disclaimer: Historical sales information is derived from public records provided by the county offices. Information is not guaranteed and should be independently verified.
11546 Georgetown Drive, Demotte, IN 46310 (MLS# 823401) is a Single Family property that was sold at $294,900 on April 24, 2026. Want to learn more about 11546 Georgetown Drive? Do you have questions about finding other Single Family real estate for sale in Demotte? You can browse all Demotte real estate or contact a Coldwell Banker agent to request more information.