This is a carousel with tiles that activate property listing cards. Use the previous and next buttons to navigate.
1/48
$649,975 -$25 (0%) Price Reduced
This is a carousel with tiles that activate property listing cards. Use the previous and next buttons to navigate.
1/48
Property Description
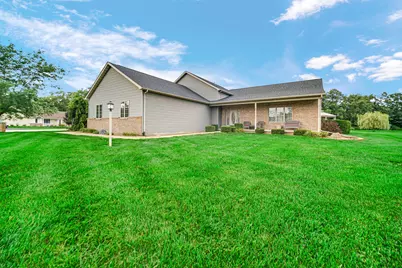
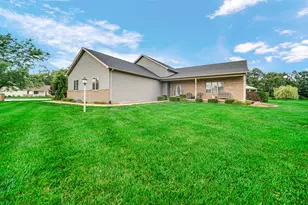
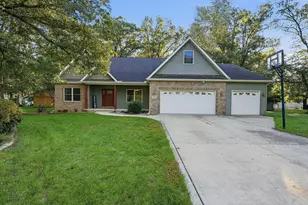
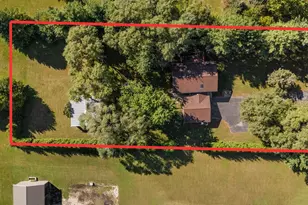
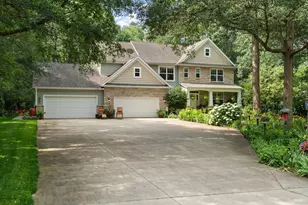
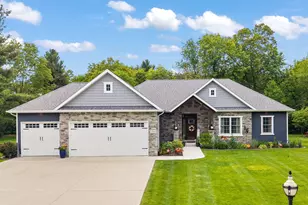
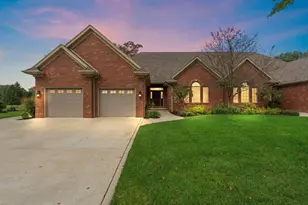
Nothing average here! Custom built in '07 on 2 1-acre lots, this property offers 7 BRs, 5 baths, an inground pool, furnished related-living studio and 6-to-8-car garage. Main home features Brazilian cherry hardwood & gorgeous staircase plus rich trim and architectural accents, 9-ft upper ceilings, vaulted living and stone FP. Executive kitchen offers granite, custom crown, finished island front/breakfast bar, 42" cabinets, pantry, tiled backsplash, recessed lighting and SS appliances approx. 1 yr old; all appliances and softener included. Primary suite has dbl vanity, jetted tub and oversized shower with rain head/multiple body sprays. 2 upper BRs share a Jack-n-Jill bath. Finished lower level has 3 BRs (including office), plus enormous great room. 6 HVAC zones, tankless HWH and poured-concrete crawl. Finished, heated/cooled 868 sq ft att garage is 31x28, complete with its own bath & laundry. PLUS, a detached 30x40 shop is heated/cooled with 4-to-5-car capacity, shop, pool/guest bath and storage galore. Above it is a 1-BR studio with private entry and W/D--ideal for related living, college kids, guests or income from someone you actually like was rented for 800 mo to a friend. Backyard resort includes pool with auto cover, slide/basketball goal, pool house with sink & bath access, gazebo, stamped-concrete lanai, outdoor kitchen, gas grill hookup, hardscape and electrical hookups. Entries/walkways connect it all; studio has fenced rear area/private drive. Generac generator with auto transfer, sprinklers and upgraded well pump & plumbing. Septic pumped 2025; roofs replaced 2024-2025. Covered porch with Therma-Tru entry. Mature landscaping/wooded backdrop. Second lot is buildable for friends or family who want to stay close--but not too close. Seconds from I-65/SR 10 near work, shopping, dining and fun. Complimentary 1-year warranty through APHW. Annnd--during the storms, no power loss & the gas stations were open. FULLY Self-sufficient even if NIPSCO wasn't!
Full Property Details
Full Property Details for 11723 N 557 E
General
- Price: $649,975
- Taxes: $4,432 (2025)
- Status: Active
- Type: Single Family
- Source: GNIAR
- MLS ID: 843867
- Updated: 8/17/2026
- Added to Site: 3 day(s) ago
Interior
- Number of Rooms: 15
- Interior Features: Cathedral Ceiling(s), Vaulted Ceiling(s), Recessed Lighting, Pantry, Open Floorplan, Kitchen Island, In-Law Floorplan, High Ceilings, Granite Counters, Eat-in Kitchen, Entrance Foyer, Double Vanity, Crown Molding, Ceiling Fan(s)
- Fireplace: Yes
- Number of Fireplaces: 1
- Appliances: Dryer, Water Softener Owned, Washer, Stainless Steel Appliance(s), Refrigerator, Microwave, Gas Water Heater, Gas Range, Dishwasher, Disposal
Rooms
Bathrooms
- Total Bathrooms: 6
- Full Bathrooms: 5
- Half Bathrooms: 1
Bedrooms
- Total Bedrooms: 7
Additional Information
- Spa Description: Bath
Exterior
- Exterior Features: Fire Pit, Storage, Rain Gutters, Private Yard, Lighting
Parking
- Garage Spaces: 7
- Parking Features: Attached, Paved, Oversized, Heated Garage, Driveway, Concrete, Off Street, Garage Door Opener, Detached
Location
- County: Newton
- Township: Lincoln
- Subdivision: Autumn Oaks
- Driving Directions: I65 (Exit 230) and St Rd 10 West to county Line/ 600 E North to 1156 N, West to 557 E, North to the home on the NE corner of 1168 N & 557 E...2 LOTS All of what you see is included?
Heating & Cooling
- Heating Type: Forced Air, Zoned, Natural Gas
Structural Information
- Square Feet: 4,393
- Year Built: 2007
Lot Features
- Lot Size (Acres): 2
- Lot Size (Sq. Ft.): 87,120
- Lot Features: Back Yard, Sprinklers In Rear, Sprinklers In Front, Landscaped, Front Yard, Corner Lot
Financial Considerations
- Tax Amount: $4,432
- Tax Year: 2025
- Terms: Cash, VA Loan, FHA, Conventional
Disclosures and Reports
- Legal Description: AUTUMN OAKS PHASE THREE LOT 33 .995 ACRES LINCOLN TWP AND LOT 34 1.0 ACRE
- Property ID: 560501113024000013
Listed by SCHUPP Real Estate
Get Pre-Approved Today
Get a Great Insurance Rate
Schools
Schools serving 11723 N 557 E
School District:North Newton School Corporation
| Name | Grades | Distance |
|---|---|---|
Lincoln Elementary School, De Motte, IN 10280 N 450 E, De Motte, IN 46310 | K-6 | 1.8 mi |
North Newton Jr-Sr High School 1641 West 250 North, Morocco, IN 47963 | 7-12 | 11.8 mi |
Disclaimer:
School attendance boundaries provided by ATTOM Data Solutions and are for reference only. Contact the school directly to verify enrollment eligibility.
Price & Sales History for 11723 N 557 E
Date
Details
Price
Change
Source
8/17/2026
Price Reduced
$649,975
—
MLS
8/14/2026
Listed
$650,000
—
MLS
Disclaimer: Historical sales information is derived from public records provided by the county offices. Information is not guaranteed and should be independently verified.
Tax History
Tax History for 11723 N 557 E
Year
Property Taxes
Change
Tax Assessment
Change
2025
$3,992
3%
$503,600
14%
2024
$3,891
-16%
$441,400
5%
2023
$4,644
9%
$421,100
14%
2022
$4,264
14%
$371,000
8%
2020
$3,756
5%
$344,000
13%
2019
$3,580
55%
$304,800
5%
2018
$2,317
-3%
$290,500
28%
2017
$2,391
-35%
$226,800
-5%
2016
$3,670
—
$239,100
8%
2016
$3,670
—
$220,400
—
Disclaimer: Historical tax information is derived from public records provided by the county offices. Information is not guaranteed and should be independently verified.
Estimate the Cost
Estimate the Cost for 11723 N 557 E
11723 N 557 E, Demotte, IN 46310 (MLS# 843867) is a Single Family property with 7 bedrooms, 5 full bathrooms and 1 partial bathroom. 11723 N 557 E is currently listed for $649,975 and was received on August 14, 2026. Want to learn more about 11723 N 557 E? Do you have questions about finding other Single Family real estate for sale in Demotte? You can browse all Demotte real estate or contact a Coldwell Banker agent to request more information.