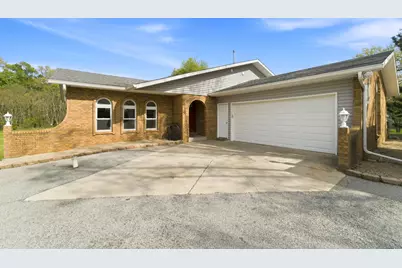
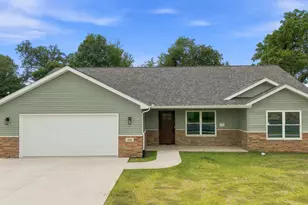
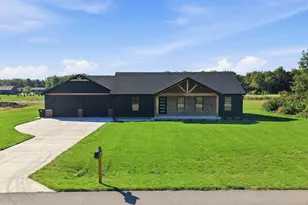
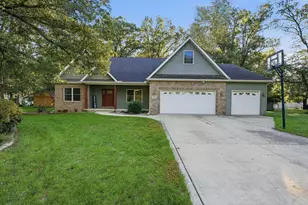
This is a carousel with tiles that activate property listing cards. Use the previous and next buttons to navigate.
1/45
$389,999
This is a carousel with tiles that activate property listing cards. Use the previous and next buttons to navigate.
1/45
Property Description
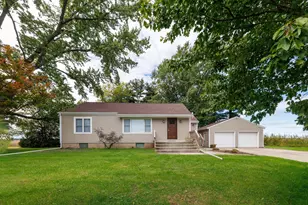
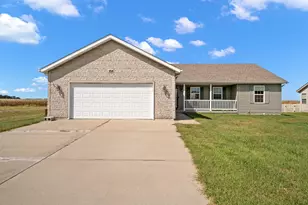
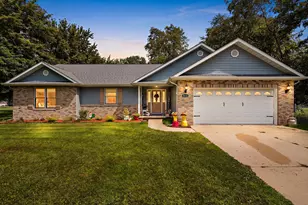
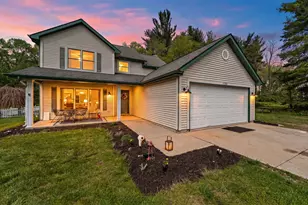
Extensively renovated and set on just over an acre, this spacious 3-bedroom, 2.5-bath tri-level combines high-end finishes with the peace of mind of major improvements already completed. The home offers 2,364 square feet of flexible living space, an impressive primary suite, a beautifully redesigned kitchen and a private lower-level bedroom and recreation area. At the heart of the home, the oversized kitchen features 42-inch soft-close cabinetry with convenient pullouts, quartz countertops, plank porcelain tile, pantry storage and a complete Stainless Steel appliance package. The premium Speed Queen washer and dryer also remain. The primary suite offers a large walk-in closet and a spa-inspired bathroom with dual sinks, an oversized walk-in shower and a separate soaking tub. Downstairs, the fireplace, built-ins and generous recreation space create an inviting setting for movie nights, entertaining or everyday relaxation. Major improvements include the septic system, 200-amp electrical service, roof, siding, gutters, Andersen and Jeld-Wen windows, interior and exterior doors, HVAC, LED lighting, cabinetry, countertops and flooring. With a two-car garage attached and one car detached, no HOA and more than an acre of outdoor space, this home offers the room buyers want without the renovation list they do not.
Full Property Details
Full Property Details for 11917 N 470 E
General
- Price: $389,999
- Taxes: $2,131 (2024)
- Status: Active
- Type: Single Family
- Source: GNIAR
- MLS ID: 838259
- Updated: 7/28/2026
- Added to Site: 109 day(s) ago
Interior
- Number of Rooms: 7
- Interior Features: Ceiling Fan(s), Walk-In Closet(s), Soaking Tub, Eat-in Kitchen
- Fireplace: Yes
- Number of Fireplaces: 1
- Appliances: Dryer, Washer, Refrigerator, Microwave, Gas Range, Dishwasher
Rooms
Bathrooms
- Total Bathrooms: 3
- Full Bathrooms: 2
- Half Bathrooms: 1
Bedrooms
- Total Bedrooms: 3
Parking
- Garage Spaces: 2.5
- Parking Features: Attached, Driveway, Asphalt, Additional Parking, Off Street, Garage Door Opener
Location
- County: Newton
- Township: Lincoln
- Subdivision: Timberlane Estate
- Driving Directions: From SR 10 Turn left (north) onto N 450 E / N 500 E area roads (County Line) Turn left onto E 1200 N / E 11900 N area Turn left onto N 490 E Continue to 11917 N 490 E
Heating & Cooling
- Heating Type: Forced Air, Propane
Structural Information
- Square Feet: 2,364
- Year Built: 1976
Lot Features
- Lot Size (Acres): 1.01
- Lot Size (Sq. Ft.): 43,996
- Lot Features: Back Yard, Front Yard
Financial Considerations
- Tax Amount: $2,131
- Tax Year: 2024
- Terms: Conventional, VA Loan, USDA Loan, FHA
Disclosures and Reports
- Legal Description: PT NW NE SEC 2 T31N R8W 1.01 AC LOT 6 TIMBERLANE ESTATES LINCOLN TWP
- Property ID: 560502112005000013
Listed by RE/MAX Executives
Get Pre-Approved Today
Get a Great Insurance Rate
Schools
Schools serving 11917 N 470 E
School District:North Newton School Corporation
| Name | Grades | Distance |
|---|---|---|
Lincoln Elementary School, De Motte, IN 10280 N 450 E, De Motte, IN 46310 | K-6 | 1.6 mi |
North Newton Jr-Sr High School 1641 West 250 North, Morocco, IN 47963 | 7-12 | 11.5 mi |
Disclaimer:
School attendance boundaries provided by ATTOM Data Solutions and are for reference only. Contact the school directly to verify enrollment eligibility.
Price & Sales History for 11917 N 470 E
Date
Details
Price
Change
Source
7/28/2026
Price Reduced
$389,999
-2.5%
MLS
7/01/2026
Price Reduced
$399,999
-3.61%
MLS
6/17/2026
Price Reduced
$415,000
-0.72%
MLS
5/27/2026
Price Reduced
$418,000
-1.65%
MLS
5/04/2026
Listed
$425,000
—
MLS
Disclaimer: Historical sales information is derived from public records provided by the county offices. Information is not guaranteed and should be independently verified.
Tax History
Tax History for 11917 N 470 E
Year
Property Taxes
Change
Tax Assessment
Change
2025
$2,285
7%
$316,000
11%
2024
$2,131
3%
$283,700
6%
2023
$2,075
24%
$267,000
31%
2022
$1,673
-52%
$204,500
1%
2020
$3,507
207%
$202,600
16%
2019
$1,144
2%
$174,100
14%
2018
$1,121
3%
$152,700
2%
2017
$1,090
41%
$149,400
-2%
2016
$774
—
$152,000
6%
2016
$774
—
$143,000
—
Disclaimer: Historical tax information is derived from public records provided by the county offices. Information is not guaranteed and should be independently verified.
Estimate the Cost
Estimate the Cost for 11917 N 470 E
11917 N 470 E, Demotte, IN 46310 (MLS# 838259) is a Single Family property with 3 bedrooms, 2 full bathrooms and 1 partial bathroom. 11917 N 470 E is currently listed for $389,999 and was received on May 04, 2026. Want to learn more about 11917 N 470 E? Do you have questions about finding other Single Family real estate for sale in Demotte? You can browse all Demotte real estate or contact a Coldwell Banker agent to request more information.