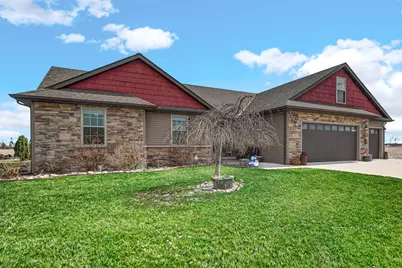
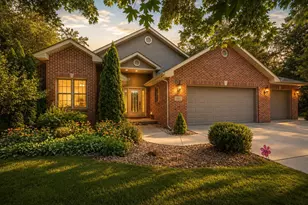
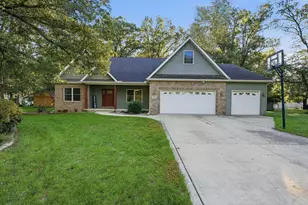
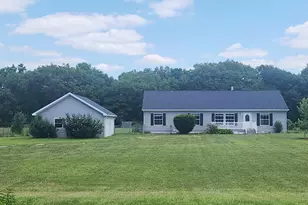
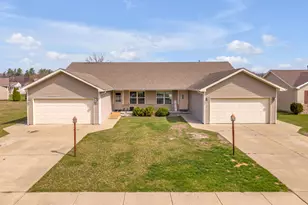
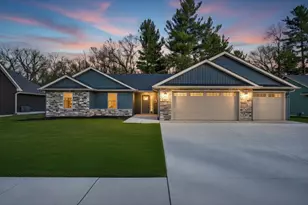
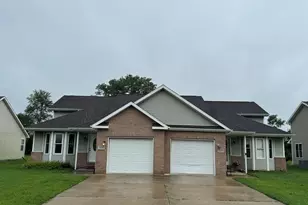
This is a carousel with tiles that activate property listing cards. Use the previous and next buttons to navigate.
1/1
$410,000
This is a carousel with tiles that activate property listing cards. Use the previous and next buttons to navigate.
1/1
Property Description
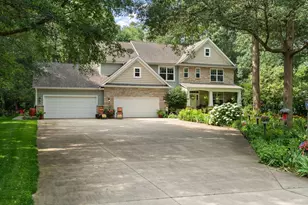
Refined yet inviting, this 4-bedroom, 3-bath ranch offers nearly 2,200sf of thoughtfully designed living space, where elevated finishes meet everyday comfort. Hand-scraped hardwood flooring flows throughout, bringing warmth and richness, while granite countertops in the kitchen and baths add a timeless, upscale touch. The heart of the home is a beautifully designed kitchen that blends function and style, featuring a spacious center island, extended buffet, and walk-in pantry. An open layout connects seamlessly to the dining and living areas, where natural light and a cozy gas fireplace create an atmosphere that feels both welcoming and refined. The nearby laundry room offers direct access to the attached 3-car garage, making daily routines feel effortless. The main level hosts 3 well-appointed bedrooms, while the upper-level bonus room above the garage is the 4th bedroom and offers a private retreat with its own 3/4 bath, closet, and walk-in attic access--ideal for additional storage without sacrificing convenience. Outdoor spaces are just as intentional. A covered front porch offers a warm welcome, while the 16x16 covered back patio overlooks the 18' round above-ground pool and opens to expansive views, creating a peaceful backdrop for both quiet mornings and relaxed evenings. An additional 18x16 concrete patio provides a separate space for entertaining, a hot tub, or unwinding under the open sky. Situated at the end of a dead-end street within the subdivision, the setting offers a sense of privacy with minimal through traffic and wide-open surroundings. A home that pairs thoughtful design with understated luxury--crafted for both comfortable living and effortless gathering.
Full Property Details
Full Property Details for 1913 Holly St SE
General
- Sold For: $410,000
- Taxes: $2,071 (2025)
- Status: Closed
- Type: Single Family
- Source: GNIAR
- MLS ID: 835677
- Added to Site: 113 day(s) ago
Interior
- Number of Rooms: 10
- Interior Features: Ceiling Fan(s), Walk-In Closet(s), Vaulted Ceiling(s), Recessed Lighting, Pantry, Open Floorplan, Kitchen Island, Granite Counters, Entrance Foyer, Double Vanity
- Fireplace: Yes
- Number of Fireplaces: 1
- Appliances: Dryer, Washer, Stainless Steel Appliance(s), Refrigerator, Microwave, Gas Water Heater, Gas Range, Dishwasher
Rooms
Bathrooms
- Total Bathrooms: 3
- Full Bathrooms: 1
- 3/4 Bathrooms: 2
Bedrooms
- Total Bedrooms: 4
Exterior
- Exterior Features: Rain Gutters
Parking
- Garage Spaces: 3
- Parking Features: Attached, Garage Faces Front, Driveway, Concrete, Garage Door Opener
Location
- County: Jasper
- Township: Keener
- Subdivision: Harvest View Sub Ph 4
- Driving Directions: Halleck St south through the curve; east on 10 to Elderberry St SE; south to 17th St SE; 17th turns south into Forsythia; east on 19th St SE to south on Holly St SE; home at the end of the street, on the east side.
School Information
- High School District: Kankakee Valley
Heating & Cooling
- Heating Type: Forced Air, Natural Gas
Structural Information
- Square Feet: 2,156
- Year Built: 2017
Lot Features
- Lot Size (Acres): 0.23
- Lot Size (Sq. Ft.): 10,018.8
- Lot Features: Back Yard, Sprinklers In Rear, Sprinklers In Front, Rectangular Lot, Landscaped, Front Yard
Financial Considerations
- Tax Amount: $2,071
- Tax Year: 2025
- Terms: Cash, VA Loan, USDA Loan, FHA, Conventional
Disclosures and Reports
- Legal Description: HARVEST VIEW SUB PHASE 4 LOT 30
- Property ID: 371535000038036025
Listed by Countryside Realty
Sold by Better Homes and Gardens Real

Get Pre-Approved Today
Schools
Schools serving 1913 Holly St SE
School District:Kankakee Valley School Corporation
| Name | Grades | Distance |
|---|---|---|
Demotte Elementary School 1000 S Halleck, De Motte, IN 46310 | PK-3 | 0.9 mi |
Kankakee Valley Intermediate School 12345 North 550 West, Wheatfield, IN 46392 | 4-5 | 2 mi |
Kankakee Valley Middle School 5258 W Sr 10, Wheatfield, IN 46392 | 6-8 | 2.3 mi |
Kankakee Valley High School 3923 W Sr 10, Wheatfield, IN 46392 | 9-12 | 3.5 mi |
Disclaimer:
School attendance boundaries provided by ATTOM Data Solutions and are for reference only. Contact the school directly to verify enrollment eligibility.
Price & Sales History for 1913 Holly St SE
Date
Details
Price
Change
Source
6/01/2026
Sold
$410,000
—
MLS
3/28/2026
Price Reduced
$410,000
-1.2%
MLS
3/18/2026
Listed
$415,000
—
MLS
Disclaimer: Historical sales information is derived from public records provided by the county offices. Information is not guaranteed and should be independently verified.
1913 Holly Street SE, Demotte, IN 46310 (MLS# 835677) is a Single Family property that was sold at $410,000 on June 01, 2026. Want to learn more about 1913 Holly Street SE? Do you have questions about finding other Single Family real estate for sale in Demotte? You can browse all Demotte real estate or contact a Coldwell Banker agent to request more information.