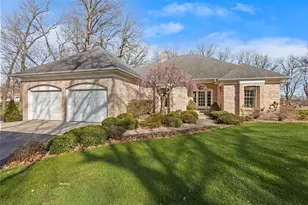
This is a carousel with tiles that activate property listing cards. Use the previous and next buttons to navigate.
1/65
$674,900
This is a carousel with tiles that activate property listing cards. Use the previous and next buttons to navigate.
1/65
Property Description
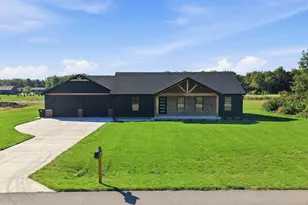
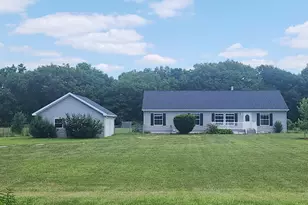
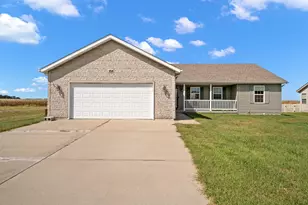
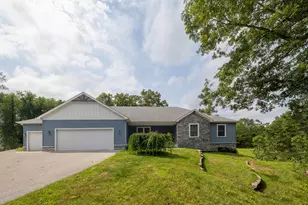
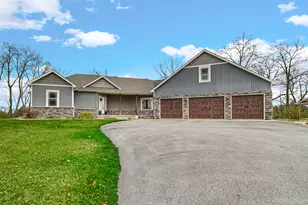
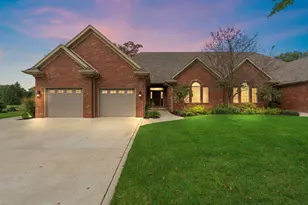
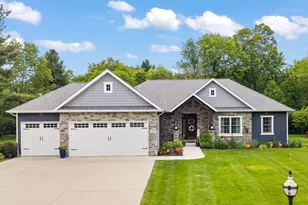
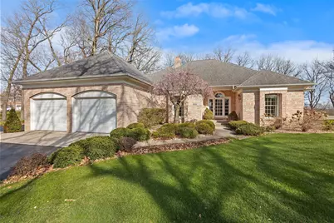
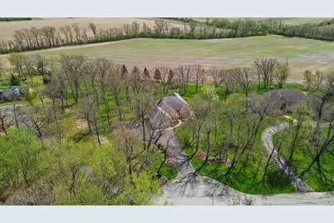
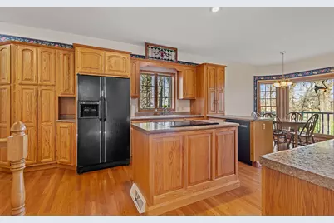
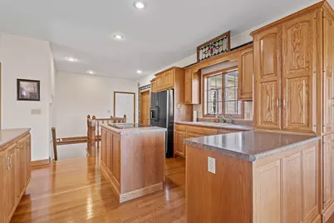
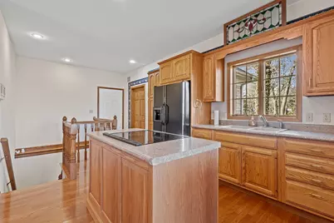
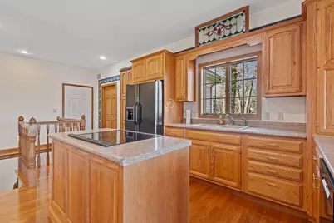
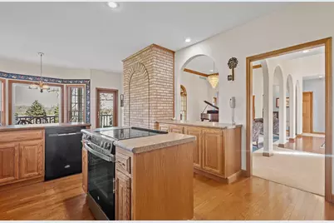
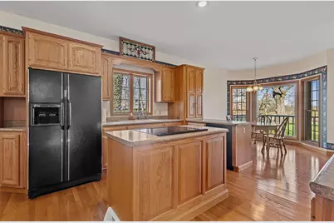
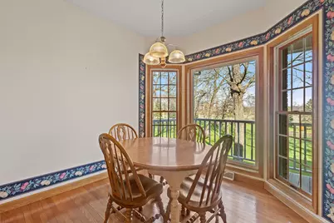
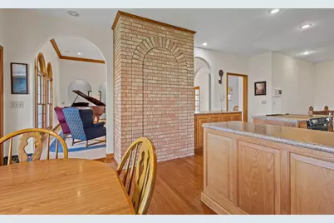
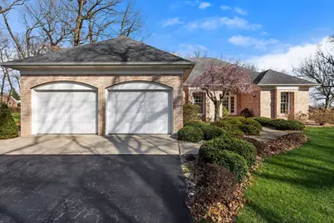
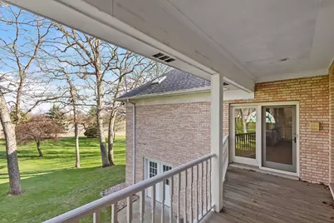
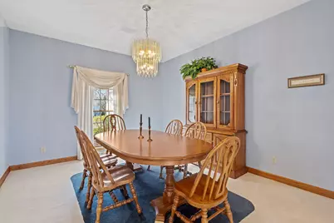
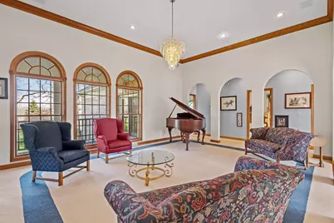
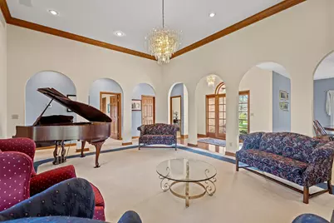
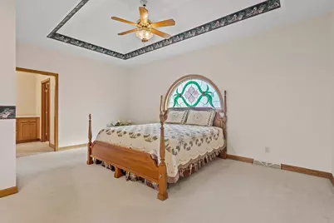
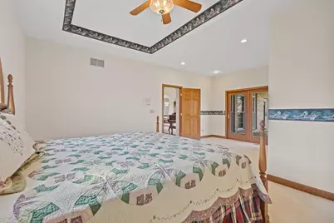
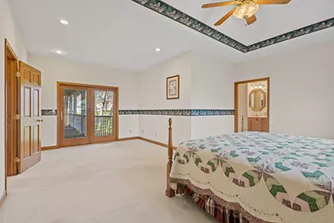
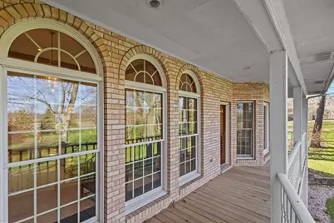
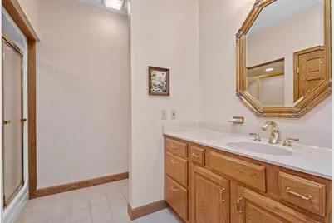
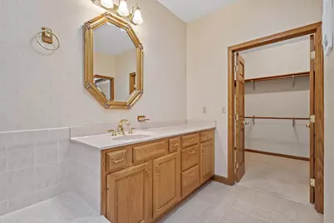
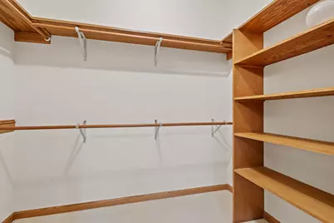
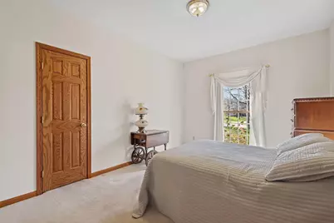
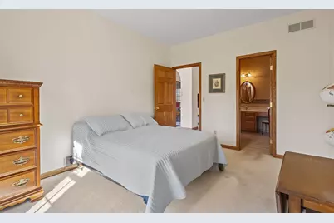
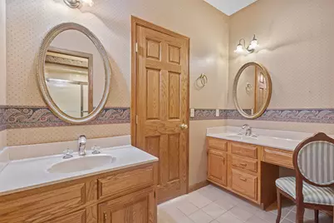
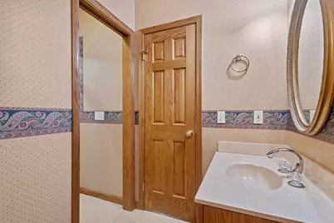
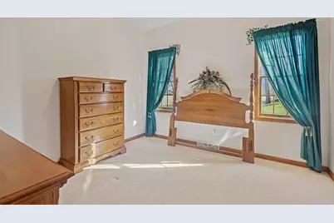
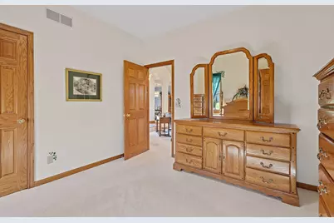
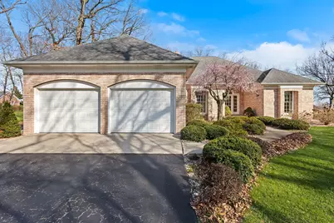
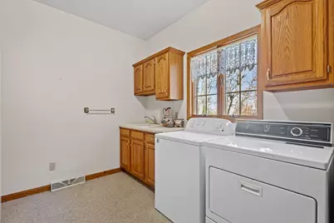
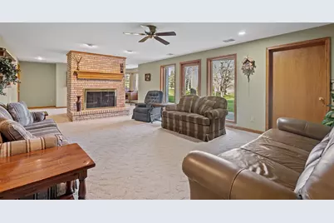
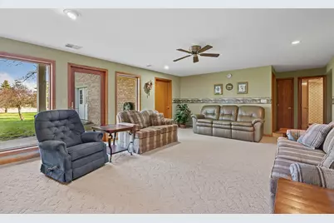
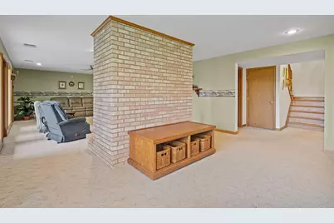
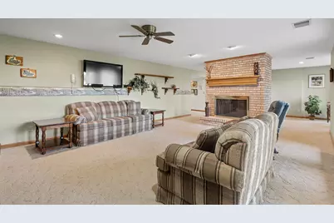
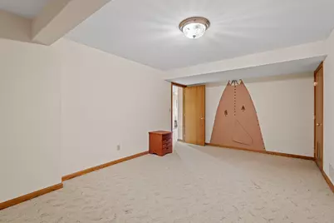
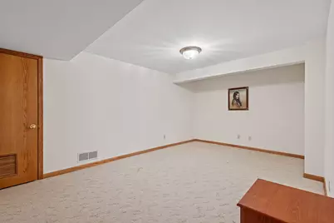
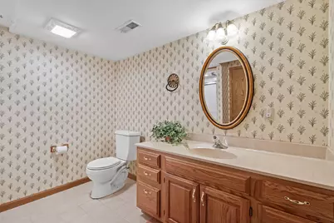
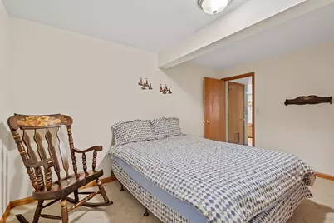
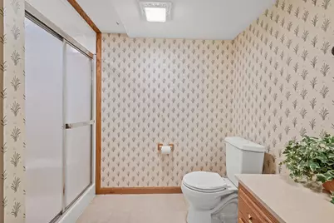
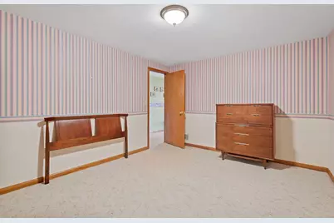
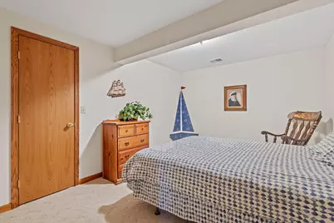
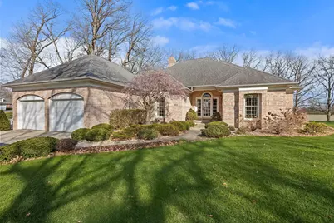
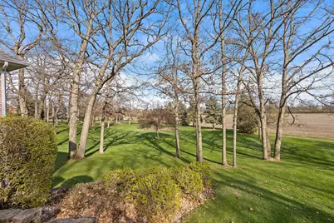
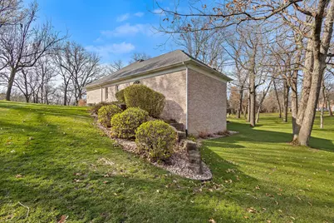
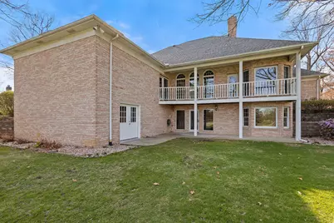
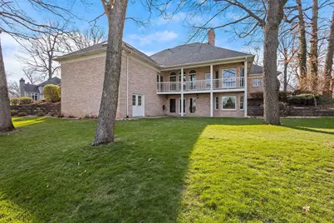
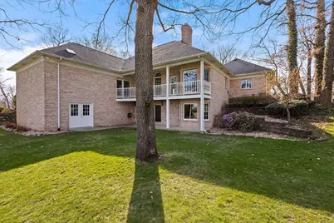
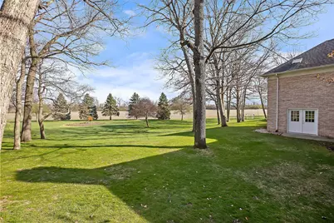
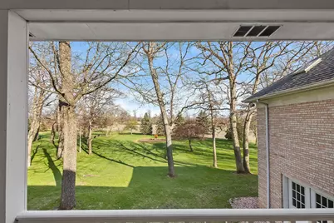
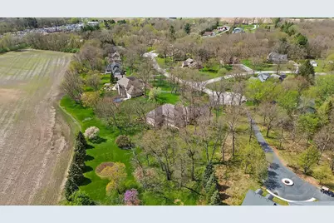
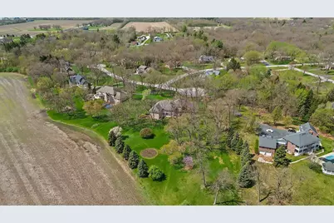
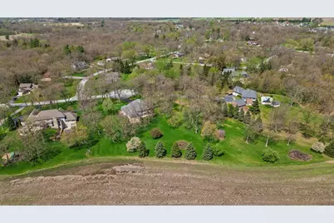
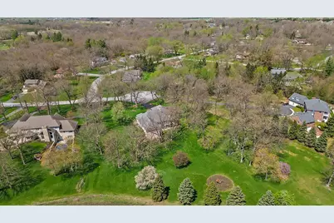
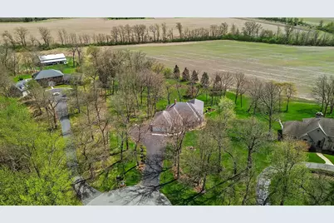
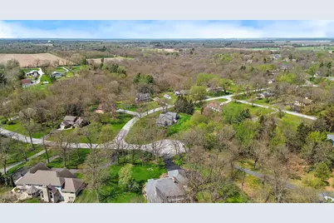
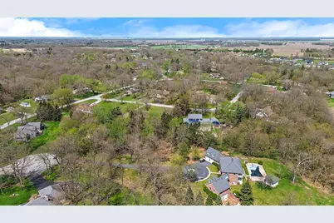
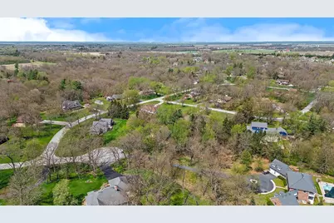
Unparalleled craftsmanship paired with a breathtaking setting! This one owner custom all brick ranch home is nestled on a 2 acre lot on a dead end street! Upon entering the foyer, this home makes a great first impression with its oak hardwood flooring, 12 ft ceilings and custom arched walls with matching windows! The spacious living room offers a floor to ceiling custom brick fireplace & is open to the large formal dining room. A well laid out kitchen offers an island, full appliance pkg, custom oak cabinets & a dumb waiter to the basement for entertaining. A sunny breakfast nook provides great views of the property and access to the rear covered balcony/porch. The large laundry room has cabinets, counters and a sink all conveniently located just off the garage access. Bedrooms 2 & 3 share a full bath. The primary suite has a large walk in closet, a full bath with dual vanities, a shower and separate jetted tub. This suite also offers a sitting area with access to the covered rear balcony. Need more room? Check out the finished walkout basement that brings you up to 4132 finished sqft! The enormous rec room with a brick fireplace & walk out doors is a great spot for guests. There are 3 more finished rooms , all with closets, that are currently used as guest bedrooms & they share a 3/4 bath. If you want storage or like to tinker, you'll love the basement level 21 x 26 work shop that has an extra wide walkout door for pulling in the mower & attachments. Bottom line: if you want a meticulously maintained, quality built home in a beautiful setting, you've just found it!
Full Property Details
Full Property Details for 6664 Ridgeview Dr
General
- Price: $674,900
- Taxes: $3,541 (2025)
- Status: Active
- Type: Single Family
- Source: GNIAR
- MLS ID: 836778
- Updated: 4/9/2026
- Added to Site: 45 day(s) ago
Interior
- Number of Rooms: 13
- Interior Features: Ceiling Fan(s), Walk-In Closet(s), Tray Ceiling(s), Kitchen Island, High Ceilings, Entrance Foyer, Crown Molding
- Fireplace: Yes
- Number of Fireplaces: 2
- Appliances: Built-In Gas Range, Washer, Refrigerator, Dishwasher, Dryer
Rooms
Bathrooms
- Total Bathrooms: 3
- Full Bathrooms: 2
- 3/4 Bathrooms: 1
Bedrooms
- Total Bedrooms: 6
Additional Information
- Spa Description: Bath
Exterior
- Exterior Features: Balcony, Storage, Rain Gutters, Private Yard
Parking
- Garage Spaces: 2
- Parking Features: Attached, Garage Faces Front, Asphalt, Garage Door Opener
Location
- County: Jasper
- Township: Keener
- Subdivision: Tall Oaks Estates Sub 3
- Driving Directions: From US-231/Halleck St in DeMotte, head North to the light at Halleck & Division St. Turn right/East onto Division & follow onto Castilion Dr. Turn right onto Madrid Dr, then right onto Mercedes Ln. Turn left to cul-de-sac to first home on the right.
School Information
- High School District: Kankakee Valley
Heating & Cooling
- Heating Type: Forced Air, Natural Gas
Structural Information
- Square Feet: 4,132
- Year Built: 1994
Lot Features
- Lot Size (Acres): 2.058
- Lot Size (Sq. Ft.): 89,646.48
- Lot Features: Back Yard, Wooded, Landscaped, Cul-De-Sac
Financial Considerations
- Tax Amount: $3,541
- Tax Year: 2025
- Terms: Cash, VA Loan, FHA, Conventional
Disclosures and Reports
- Legal Description: TALL OAKS ESTATES SUB NO 3 LOT 9, 1.589A; PT S 1/2 NW 25 32 7, .442A; PT S 1/2 NW 25 32 7, .027A
- Property ID: 371525000006007024
Listed by Countryside Realty
Get Pre-Approved Today
Get a Great Insurance Rate
Schools
Schools serving 6664 Ridgeview Dr
School District:Kankakee Valley School Corporation
| Name | Grades | Distance |
|---|---|---|
Kankakee Valley Intermediate School 12345 North 550 West, Wheatfield, IN 46392 | 4-5 | 1.3 mi |
Demotte Elementary School 1000 S Halleck, De Motte, IN 46310 | PK-3 | 1.5 mi |
Kankakee Valley Middle School 5258 W Sr 10, Wheatfield, IN 46392 | 6-8 | 1.6 mi |
Kankakee Valley High School 3923 W Sr 10, Wheatfield, IN 46392 | 9-12 | 2.9 mi |
Disclaimer:
School attendance boundaries provided by ATTOM Data Solutions and are for reference only. Contact the school directly to verify enrollment eligibility.
Price & Sales History for 6664 Ridgeview Dr
Date
Details
Price
Change
Source
4/09/2026
Listed
$674,900
—
MLS
Disclaimer: Historical sales information is derived from public records provided by the county offices. Information is not guaranteed and should be independently verified.
Tax History
Tax History for 6664 Ridgeview Dr
Year
Property Taxes
Change
Tax Assessment
Change
2024
$3,899
—
$448,500
8%
2024
$3,899
11%
$414,200
9%
2023
$3,511
10%
$380,100
16%
2022
$3,184
-3%
$326,300
7%
2020
$3,278
2%
$304,000
3%
2019
$3,211
6%
$294,700
—
2018
$3,043
6%
$295,000
4%
2017
$2,870
18%
$283,000
1%
2016
$2,426
—
$279,800
—
2016
$2,426
—
$278,500
—
Disclaimer: Historical tax information is derived from public records provided by the county offices. Information is not guaranteed and should be independently verified.
Estimate the Cost
Estimate the Cost for 6664 Ridgeview Dr
6664 Ridgeview Drive, Demotte, IN 46310 (MLS# 836778) is a Single Family property with 6 bedrooms, 2 full bathrooms and 1 partial bathroom. 6664 Ridgeview Drive is currently listed for $674,900 and was received on April 09, 2026. Want to learn more about 6664 Ridgeview Drive? Do you have questions about finding other Single Family real estate for sale in Demotte? You can browse all Demotte real estate or contact a Coldwell Banker agent to request more information.