This is a carousel with tiles that activate property listing cards. Use the previous and next buttons to navigate.
1/2
$314,900 Just Listed
This is a carousel with tiles that activate property listing cards. Use the previous and next buttons to navigate.
1/2
Property Description
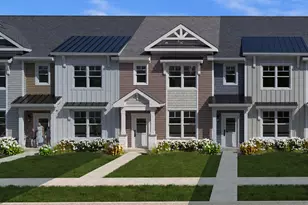
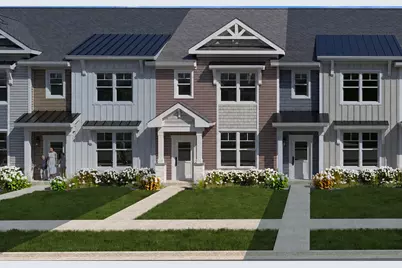
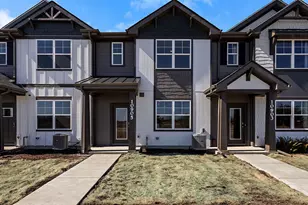
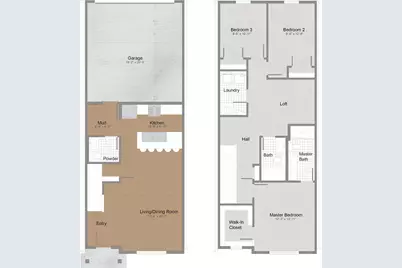
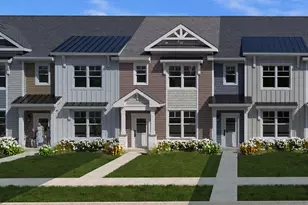
Welcome to The Henry, located in St. John's newest maintenance free community, Park West. This modern 2-story townhome is designed for those seeking stylish, low-maintenance living with everyday convenience in mind. The first floor features open concept living with the kitchen, dining, living and powder room all in one area off the service door from the garage. Upstairs are the living quarters with the primary bedroom with it's own en-suite, a spacious loft perfect for an additional living area, home office or play area, laundry room and 2nd full bathroom right off Bedroom 2 & 3. Notable high-quality features include include: 2x6 exterior framing, 9 ft ceilings on main level, LP Smartside exterior, Medallion Silverline cabinets w/ hardware, Quartz countertops throughout, LVP flooring on main level, Full tiled shower w/frameless shower door. Be sure to reach out to your agent about the LIMITED-TIME BUILDER INCENTIVE BEING OFFERED ON THIS PROPERTY.
Full Property Details
Full Property Details for 10145 Garnet Ln
General
- Price: $314,900
- HOA FEE: $220
- Taxes: (2026)
- Status: Active
- Type: Townhouse
- Source: GNIAR
- MLS ID: 847538
- Updated: 10/30/2026
- Added to Site: 2 day(s) ago
Interior
- Number of Rooms: 7
- Interior Features: Ceiling Fan(s), Walk-In Closet(s), Open Floorplan, Kitchen Island, Entrance Foyer, Double Vanity
- Appliances: Dryer, Washer, Stainless Steel Appliance(s), Refrigerator, Microwave, Gas Water Heater, Gas Range, Dishwasher
Rooms
Bathrooms
- Total Bathrooms: 3
- Full Bathrooms: 2
- Half Bathrooms: 1
Bedrooms
- Total Bedrooms: 3
Parking
- Garage Spaces: 2
- Parking Features: Attached, Kitchen Level, Garage Faces Rear, Concrete
Location
- County: Lake
- Township: Hanover
- Subdivision: Park West
- Driving Directions: Calumet N to 101st/Exchange. Turn Left onto Park West Court. Turn Right onto Garnet Lane. Property is on the right.
School Information
- High School District: Hanover
Community
- Association: Yes
- Assoc. Fees Include: Maintenance Grounds, Snow Removal
Heating & Cooling
- Heating Type: Forced Air, Natural Gas
Structural Information
- Square Feet: 1,640
- Year Built: 2026
Lot Features
- Lot Size (Acres): 0.0484
- Lot Size (Sq. Ft.): 2,110
- Lot Features: Few Trees, Rectangular Lot, Landscaped
Financial Considerations
- Association Fee: $220
- Tax Year: 2026
- Terms: Cash, VA Loan, FHA, Conventional
Disclosures and Reports
- Legal Description: TBD
- Property ID: Tbd
Listed by Blue Ridge Realty Group
Get Pre-Approved Today
Get a Great Insurance Rate
Schools
Schools serving 10145 Garnet Ln
School District:Hanover Community School Corporation
| Name | Grades | Distance |
|---|---|---|
Lincoln Elementary School, Cedar Lake, IN 12245 West 109th Avenue, Cedar Lake, IN 46303 | K-5 | 1.7 mi |
Hanover Central Middle School 10631 West 141st Avenue, Cedar Lake, IN 46303 | 6-8 | 5.8 mi |
Hanover Central High School 10120 West 133rd Place, Cedar Lake, IN 46303 | 9-12 | 4.8 mi |
Disclaimer:
School attendance boundaries provided by ATTOM Data Solutions and are for reference only. Contact the school directly to verify enrollment eligibility.
Price & Sales History for 10145 Garnet Ln
Date
Details
Price
Change
Source
10/29/2026
Listed
$314,900
—
MLS
Disclaimer: Historical sales information is derived from public records provided by the county offices. Information is not guaranteed and should be independently verified.
Estimate the Cost
Estimate the Cost for 10145 Garnet Ln
10145 Garnet Lane, Dyer, IN 46311 (MLS# 847538) is a Townhouse property with 3 bedrooms, 2 full bathrooms and 1 partial bathroom. 10145 Garnet Lane is currently listed for $314,900 and was received on October 29, 2026. Want to learn more about 10145 Garnet Lane? Do you have questions about finding other Townhouse real estate for sale in Dyer? You can browse all Dyer real estate or contact a Coldwell Banker agent to request more information.