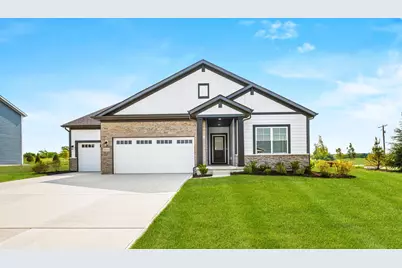
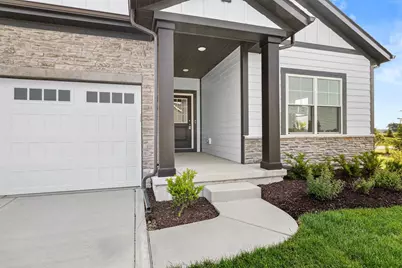
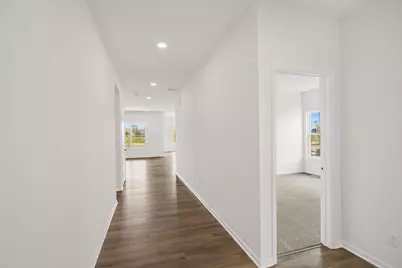
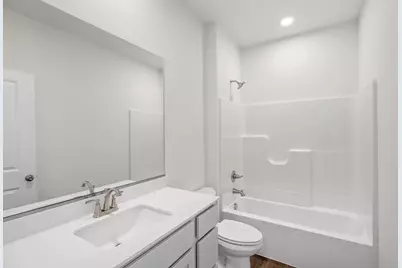
This is a carousel with tiles that activate property listing cards. Use the previous and next buttons to navigate.
1/22
$546,066 Sale Pending
This is a carousel with tiles that activate property listing cards. Use the previous and next buttons to navigate.
1/22
Property Description
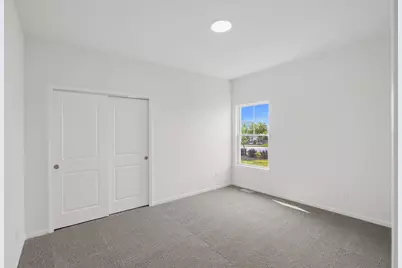
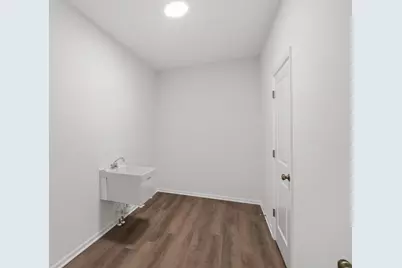
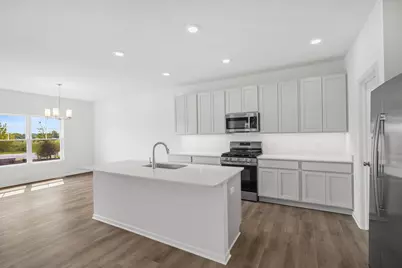
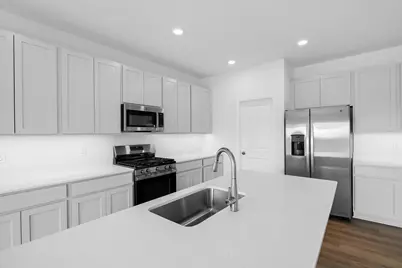
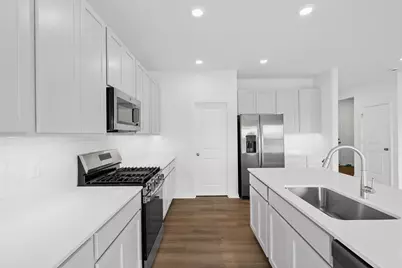
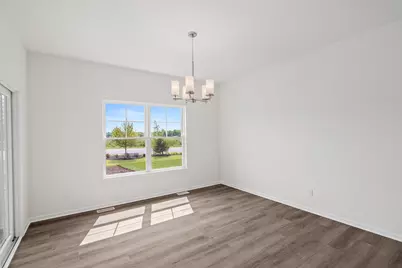
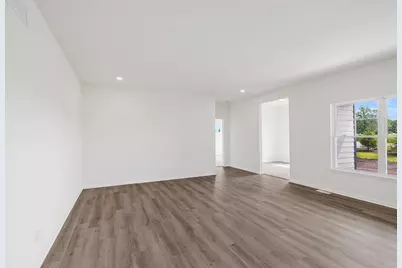

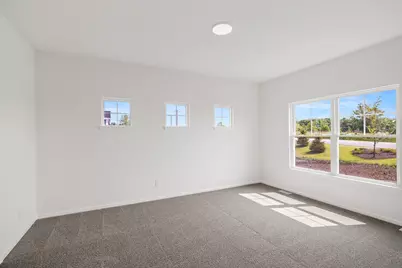
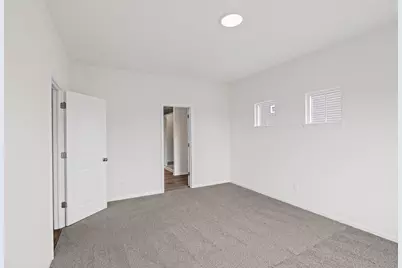
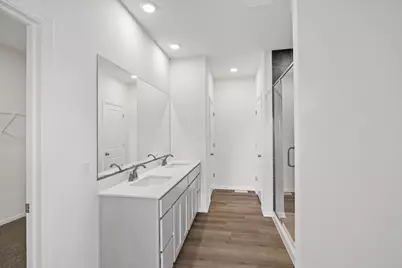
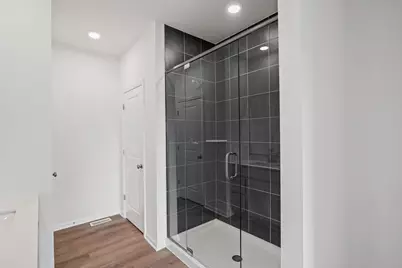

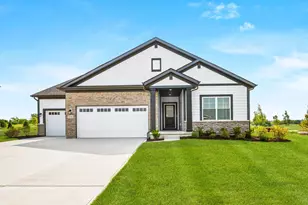
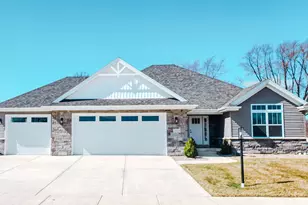
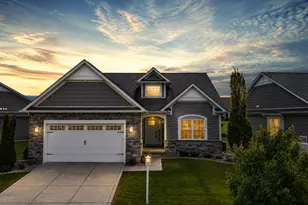

The Lakewood is a spacious ranch with an open concept that offers ample room for entertaining! A split floor plan offers privacy between the bedrooms. The kitchen is beautifully finished with 42" cabinets in "Iceberg" grey, quartz countertops, stainless appliances, and a walk-in pantry. Brankd new washer and dryer have been installed are included in the sale of the home. The added study provides a great workspace or reading nook. Enjoy the morning sun from your covered patio. The owner's suite is complete with tiled shower, double bowl vanity, massive walk-in closet and additional linen closet. The massive basement is ready for you to finish to your liking, with rough-in plumbing and a tankless water heater. Full Yard Sod Included!! The Lakewood includes a 10-year structural warranty, 4-year workmanship warranty on the roof, Low E windows, and an Industry Best Customer Care Program. Visit beautiful Streamside today and find your new place to call home!
Full Property Details
Full Property Details for 11045 Delta Dr
General
- Price: $546,066
- HOA FEE: $250
- Taxes: (2024)
- Status: Pending
- Type: Single Family
- Source: GNIAR
- MLS ID: 821493
- Updated: 4/13/2026
- Added to Site: 364 day(s) ago
Interior
- Number of Rooms: 7
- Interior Features: Double Vanity, Walk-In Closet(s), Recessed Lighting, Open Floorplan, Kitchen Island, Eat-in Kitchen
- Appliances: Dryer, Washer, Stainless Steel Appliance(s), Refrigerator, Microwave, Gas Range, ENERGY STAR Qualified Appliances, Dishwasher, Disposal
Rooms
Bathrooms
- Total Bathrooms: 2
- Full Bathrooms: 1
- 3/4 Bathrooms: 1
Bedrooms
- Total Bedrooms: 3
Exterior
- Exterior Features: None
Parking
- Garage Spaces: 3
- Parking Features: Garage Door Opener, Garage Faces Front, Driveway, Concrete, Off Street
Location
- County: Lake
- Township: Hanover
- Subdivision: Streamside
- Driving Directions: US 41 to 109th/231; West on 109th to White Oak; South on White Oak to Streamside entrance on right. Turn into community and take first right. Home is on the right.
School Information
- High School District: Hanover
Community
- Association: Yes
- Assoc. Fees Include: Other
Heating & Cooling
- Heating Type: Forced Air, Natural Gas
Structural Information
- Square Feet: 2,182
- Year Built: 2025
Lot Features
- Lot Size (Acres): 0.2893
- Lot Size (Sq. Ft.): 12,600
- Lot Features: Back Yard, Sprinklers In Front, Landscaped, Front Yard, Corner Lot
Financial Considerations
- Association Fee: $250
- Tax Year: 2024
- Terms: Cash, VA Loan, FHA, Conventional
Disclosures and Reports
- Legal Description: Streamside Lot 24
- Property ID: Tbd
Listed by McColly Real Estate

Get Pre-Approved Today
Get a Great Insurance Rate
Schools
Schools serving 11045 Delta Dr
School District:Hanover Community School Corporation
| Name | Grades | Distance |
|---|---|---|
Lincoln Elementary School, Cedar Lake, IN 12245 West 109th Avenue, Cedar Lake, IN 46303 | K-5 | 0.4 mi |
Hanover Central Middle School 10631 West 141st Avenue, Cedar Lake, IN 46303 | 6-8 | 4.5 mi |
Hanover Central High School 10120 West 133rd Place, Cedar Lake, IN 46303 | 9-12 | 3.4 mi |
Disclaimer:
School attendance boundaries provided by ATTOM Data Solutions and are for reference only. Contact the school directly to verify enrollment eligibility.
Price & Sales History for 11045 Delta Dr
Date
Details
Price
Change
Source
3/12/2026
Price Increased
$546,066
0.83%
MLS
1/30/2026
Price Reduced
$541,581
—
MLS
1/23/2026
Price Increased
$541,589
0.34%
MLS
10/22/2025
Price Reduced
$539,771
-0.92%
MLS
10/07/2025
Price Reduced
$544,771
-2.68%
MLS
9/18/2025
Price Reduced
$559,771
-0.89%
MLS
6/19/2025
Price Reduced
$564,771
-0.35%
MLS
5/28/2025
Listed
$566,771
—
MLS
Disclaimer: Historical sales information is derived from public records provided by the county offices. Information is not guaranteed and should be independently verified.
Estimate the Cost
Estimate the Cost for 11045 Delta Dr
11045 Delta Drive, Dyer, IN 46311 (MLS# 821493) is a Single Family property with 3 bedrooms, 1 full bathroom and 1 partial bathroom. 11045 Delta Drive is currently listed for $546,066 and was received on May 28, 2025. Want to learn more about 11045 Delta Drive? Do you have questions about finding other Single Family real estate for sale in Dyer? You can browse all Dyer real estate or contact a Coldwell Banker agent to request more information.