This is a carousel with tiles that activate property listing cards. Use the previous and next buttons to navigate.
1/16
$185,000 Just Listed
This is a carousel with tiles that activate property listing cards. Use the previous and next buttons to navigate.
1/16
Property Description
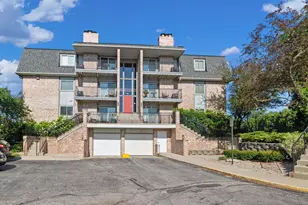
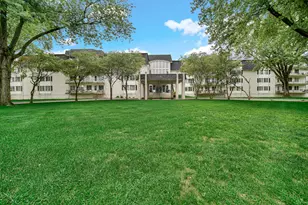
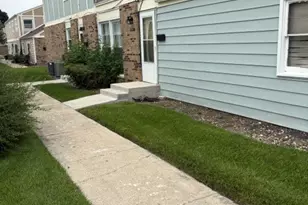
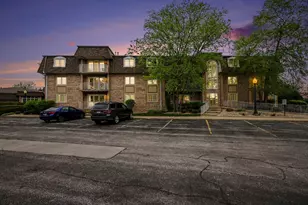
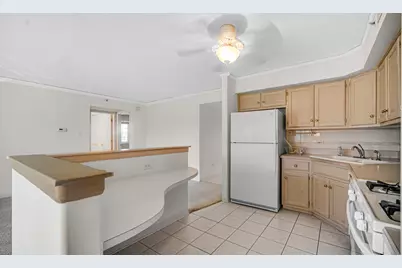
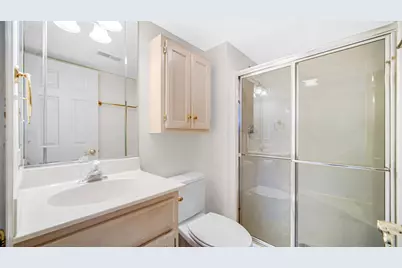
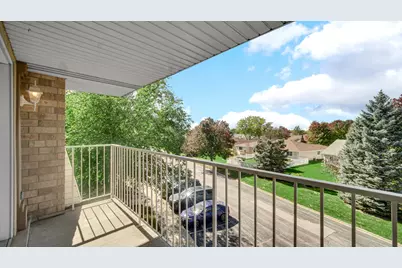
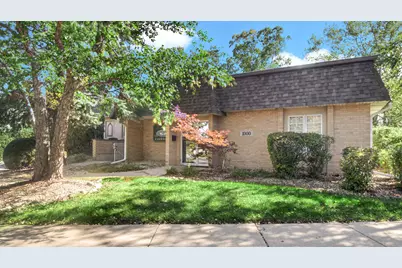
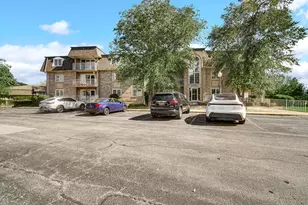
Top-floor living in the heart of Dyer! This 2 bedroom, 2 bath condo is in an elevator building, so there are no stairs between you and your front door. Step inside to an open floor plan where the living room, kitchen and dining area flow together, which works for everyday living and for hosting. The kitchen has plenty of cabinet space, a gas range, and a curved breakfast bar with extra seating. Open the French doors off the living room to your private balcony overlooking mature trees and green space. The split-bedroom layout puts the bedrooms on opposite sides of the condo for added privacy. The primary suite has a walk-in closet and its own private 3/4 bath. The main bathroom has a full tub. You'll also love the in-unit laundry room with a utility sink and storage cabinets. Association dues cover landscaping, exterior maintenance, snow removal and trash, so your weekends are yours. The condo also comes with a 1-car garage space with extra storage and access to a car wash area. It's located right next door to the clubhouse!
Full Property Details
Full Property Details for 114 Swan Dr #3c
General
- Price: $185,000
- HOA FEE: $2,400
- Taxes: $1,182 (2025)
- Status: Active
- Type: Condo
- Source: GNIAR
- MLS ID: 846553
- Updated: 10/8/2026
- Added to Site: 1 day(s) ago
Interior
- Number of Rooms: 5
- Interior Features: Ceiling Fan(s), Walk-In Closet(s), Other, Open Floorplan, Kitchen Island, Eat-in Kitchen, Entrance Foyer
- Appliances: Dryer, Washer, Refrigerator, Range, Dishwasher
Rooms
Bathrooms
- Total Bathrooms: 2
- Full Bathrooms: 1
- 3/4 Bathrooms: 1
Bedrooms
- Total Bedrooms: 2
Parking
- Garage Spaces: 1
- Parking Features: Garage Door Opener, Off Street
Location
- County: Lake
- Township: St. John
- Subdivision: Meadow Lake Condo
- Driving Directions: Sheffield to Meadowdale condos, 1st building on left. See pond.
Community
- Association: Yes
- Assoc. Fees Include: Maintenance Grounds, Trash, Snow Removal, Maintenance Structure
Heating & Cooling
- Heating Type: Forced Air, Natural Gas
Structural Information
- Square Feet: 1,505
- Year Built: 1996
Lot Features
- Lot Features: Landscaped, Paved
Financial Considerations
- Association Fee: $2,400
- Tax Amount: $1,182
- Tax Year: 2025
- Terms: Cash, Conventional
Disclosures and Reports
- Legal Description: MEADOW LAKE CONDOMINIUM BUILDING 1 UNIT 3-C
- Property ID: 451001329013000034
Listed by Advanced Real Estate, LLC
Get Pre-Approved Today
Get a Great Insurance Rate
Schools
Schools serving 114 Swan Dr #3c
School District:Lake Central School Corporation
| Name | Grades | Distance |
|---|---|---|
Protsman Elementary School 1121 Harrison Avenue, Dyer, IN 46311 | K-4 | 0.4 mi |
Kahler Middle School 600 Joliet Street, Dyer, IN 46311 | 5-8 | 1.6 mi |
Lake Central High School 8400 Wicker Avenue, Saint John, IN 46373 | 9-12 | 4.2 mi |
Disclaimer:
School attendance boundaries provided by ATTOM Data Solutions and are for reference only. Contact the school directly to verify enrollment eligibility.
Price & Sales History for 114 Swan Dr #3c
Date
Details
Price
Change
Source
10/08/2026
Listed
$185,000
—
MLS
Disclaimer: Historical sales information is derived from public records provided by the county offices. Information is not guaranteed and should be independently verified.

Estimate the Cost
Estimate the Cost for 114 Swan Dr #3c
114 Swan Drive #3c, Dyer, IN 46311 (MLS# 846553) is a Condo property with 2 bedrooms, 1 full bathroom and 1 partial bathroom. 114 Swan Drive #3c is currently listed for $185,000 and was received on October 08, 2026. Want to learn more about 114 Swan Drive #3c? Do you have questions about finding other Condo real estate for sale in Dyer? You can browse all Dyer real estate or contact a Coldwell Banker agent to request more information.