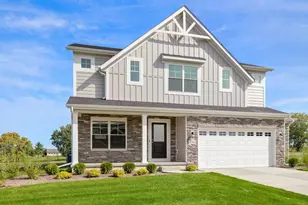
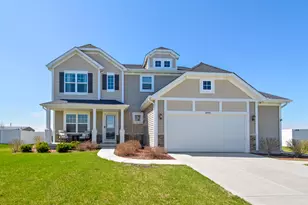
This is a carousel with tiles that activate property listing cards. Use the previous and next buttons to navigate.
1/27
$589,415 Just Listed
This is a carousel with tiles that activate property listing cards. Use the previous and next buttons to navigate.
1/27
Property Description
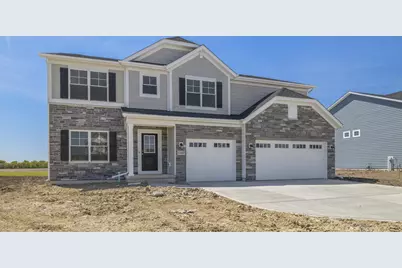
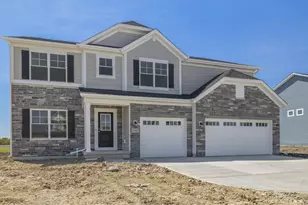
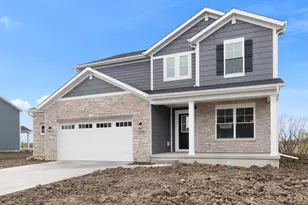
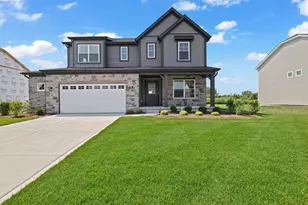
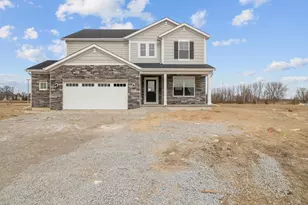
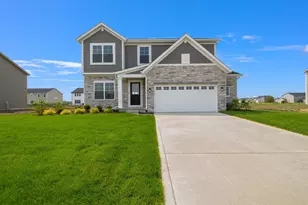
Spacious and versatile 5-bedroom home offering the perfect blend of comfort and convenience! This thoughtfully designed layout features a desirable main floor bedroom and full bath ideal for guests, related living, or a home office. Generously sized bedrooms throughout include walk-in closets, providing ample storage for everyone. The kitchen is a standout with a large walk-in pantry and beautiful 42" Poolhouse cabinets, combining style and functionality for everyday living and entertaining. Enjoy outdoor living on the covered back patio overlooking a private backyard with no neighbors behind, perfect for relaxing or hosting gatherings. Conveniently located just minutes from shopping, dining, and quick access to I-394, making your daily commute a breeze. A fantastic opportunity to own a home that checks all the boxes!
Full Property Details
Full Property Details for 13067 111th Ave
General
- Price: $589,415
- HOA FEE: $270
- Taxes: (2026)
- Status: Active
- Type: Single Family
- Source: GNIAR
- MLS ID: 839558
- Updated: 5/26/2026
- Added to Site: Today
Interior
- Number of Rooms: 10
- Interior Features: Double Vanity, Walk-In Closet(s), Stone Counters, Recessed Lighting, Open Floorplan, Kitchen Island
- Appliances: Disposal, Stainless Steel Appliance(s), Refrigerator, Microwave, Gas Range, Dishwasher
Rooms
Bathrooms
- Total Bathrooms: 3
- Full Bathrooms: 2
- 3/4 Bathrooms: 1
Bedrooms
- Total Bedrooms: 5
Exterior
- Exterior Features: None
Parking
- Garage Spaces: 3
- Parking Features: Garage Door Opener, Garage Faces Front, Concrete, Off Street
Location
- County: Lake
- Township: Hanover
- Subdivision: Steamside
- Driving Directions: US 41 to 109th/231; West on 109th to White Oak; South on White Oak to Streamside entrance on right. Turn into community and go straight down to home on the left.
School Information
- High School District: Hanover
Community
- Association: Yes
- Assoc. Fees Include: None
Heating & Cooling
- Heating Type: Forced Air, Natural Gas
Structural Information
- Square Feet: 3,220
- Year Built: 2026
Lot Features
- Lot Size (Acres): 0.2893
- Lot Size (Sq. Ft.): 12,600
- Lot Features: Back Yard, Sprinklers In Front, Landscaped
Financial Considerations
- Association Fee: $270
- Tax Year: 2026
- Terms: Cash, VA Loan, FHA, Conventional
Disclosures and Reports
- Legal Description: Streamside Sub. Lot 52
- Property ID: 451507229004000015
Listed by Realty Executives Premier
Get Pre-Approved Today
Get a Great Insurance Rate
Schools
Schools serving 13067 111th Ave
School District:Hanover Community School Corporation
| Name | Grades | Distance |
|---|---|---|
Lincoln Elementary School, Cedar Lake, IN 12245 West 109th Avenue, Cedar Lake, IN 46303 | K-5 | 0.5 mi |
Hanover Central Middle School 10631 West 141st Avenue, Cedar Lake, IN 46303 | 6-8 | 4.5 mi |
Hanover Central High School 10120 West 133rd Place, Cedar Lake, IN 46303 | 9-12 | 3.4 mi |
Disclaimer:
School attendance boundaries provided by ATTOM Data Solutions and are for reference only. Contact the school directly to verify enrollment eligibility.
Price & Sales History for 13067 111th Ave
Date
Details
Price
Change
Source
5/26/2026
Listed
$589,415
—
MLS
Disclaimer: Historical sales information is derived from public records provided by the county offices. Information is not guaranteed and should be independently verified.
Estimate the Cost
Estimate the Cost for 13067 111th Ave
13067 111th Avenue, Dyer, IN 46311 (MLS# 839558) is a Single Family property with 5 bedrooms, 2 full bathrooms and 1 partial bathroom. 13067 111th Avenue is currently listed for $589,415 and was received on May 26, 2026. Want to learn more about 13067 111th Avenue? Do you have questions about finding other Single Family real estate for sale in Dyer? You can browse all Dyer real estate or contact a Coldwell Banker agent to request more information.