This is a carousel with tiles that activate property listing cards. Use the previous and next buttons to navigate.
1/40
$799,000 Just Listed
This is a carousel with tiles that activate property listing cards. Use the previous and next buttons to navigate.
1/40
Property Description
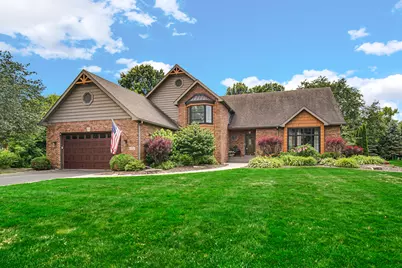
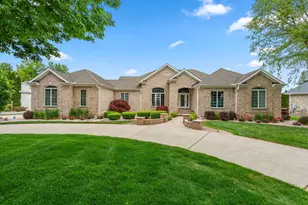
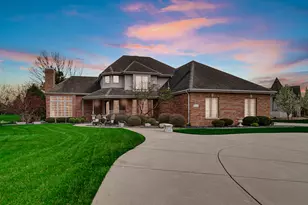
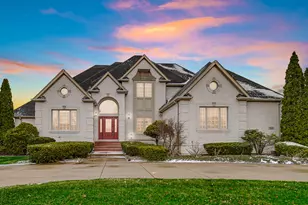
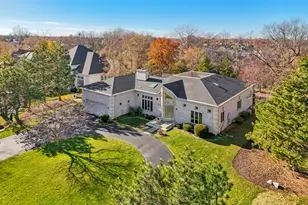
Located in the beautiful gated golf course community of Briar Ridge Country Club. You will be wowed the minute you walk in the front door. High cathedral ceiling in large open living room with beautiful hardwood floors, flows in to vaulted ceiling of large dining room. From there, enter a completely updated kitchen with high vaulted ceilings, all newer cabinets, quartz countertops, tile backsplash, and all stainless steel appliances with hardwood floors. The kitchen area is open and looks into huge family room, boasting maintenance free engineered floors, all stone-faced fireplace, built-in wet bar, and built-in bookshelves. Beautiful views out the windows looking over huge and very private backyard. The lower level also has an updated 3/4 bath, large mudroom/laundry room leading to garage. Also on the lower level is 4th bedroom, currently used as an office. Upstairs you'll find a very large primary bedroom with crown molding, updated on-suite featuring large stand-alone shower, freestanding tub, double bowl vanity, and walk-in closet, also an additional linen closet. Another full updated bath is nearby for 2 more generous size bedrooms. The lowest level of the house is completely finished with an additional family room, and an additional office/bedroom. The fun all begins when you enter the backyard with a 48x21 stamped concrete patio and a beautiful pergola. There's also an additional concrete pad for basketball or kids sports that is 54x27. And don't stop there... there is an all brick paver fire-pit area, as well. The backyard abuts a large Briar Ridge green belt, and has lots of trees for plenty of privacy. This house is perfect for the growing family. Move in ready for your convenience!
Full Property Details
Full Property Details for 1536 Muirfield Dr
General
- Price: $799,000
- HOA FEE: $2,412
- Taxes: $7,964 (2025)
- Status: Active
- Type: Single Family
- Source: GNIAR
- MLS ID: 842869
- Updated: 7/24/2026
- Added to Site: 1 day(s) ago
Interior
- Number of Rooms: 11
- Interior Features: Cathedral Ceiling(s), Walk-In Closet(s), Wet Bar, Stone Counters, Soaking Tub, Recessed Lighting, Pantry, Kitchen Island, High Ceilings, Eat-in Kitchen, Entrance Foyer, Double Vanity, Crown Molding
- Fireplace: Yes
- Number of Fireplaces: 1
- Appliances: Dryer, Washer, Stainless Steel Appliance(s), Range Hood, Refrigerator, Other, Microwave, Gas Water Heater, Gas Cooktop, Dishwasher, Disposal
Rooms
Bathrooms
- Total Bathrooms: 3
- Full Bathrooms: 2
- 3/4 Bathrooms: 1
Bedrooms
- Total Bedrooms: 4
Exterior
- Exterior Features: Fire Pit, Private Yard
Parking
- Garage Spaces: 2.5
- Parking Features: Attached, Paved, Garage Faces Front, Driveway, Off Street, Garage Door Opener
Location
- County: Lake
- Township: St. John
- Subdivision: Briar Ridge
- Driving Directions: 213th to BRCC South gate, Thru & go Right, follow to Muirfield, Rt to address
School Information
- High School District: Lake Central
Community
- Association: Yes
- Assoc. Fees Include: Trash
Heating & Cooling
- Heating Type: Forced Air, Natural Gas
Structural Information
- Square Feet: 4,001
- Year Built: 1989
Lot Features
- Lot Size (Acres): 0.464
- Lot Size (Sq. Ft.): 20,211.84
- Lot Features: Back Yard, Sprinklers In Rear, Sprinklers In Front, Rectangular Lot, Private, Landscaped, Front Yard, Few Trees
Financial Considerations
- Association Fee: $2,412
- Tax Amount: $7,964
- Tax Year: 2025
- Terms: Cash, Conventional
Disclosures and Reports
- Legal Description: BRIAR RIDGE COUNTRY CLUB ADD. UNIT 9 LOT #31
- Property ID: 451106478008000034
Listed by McColly Real Estate
Get Pre-Approved Today
Get a Great Insurance Rate
Schools
Schools serving 1536 Muirfield Dr
School District:Lake Central School Corporation
| Name | Grades | Distance |
|---|---|---|
Protsman Elementary School 1121 Harrison Avenue, Dyer, IN 46311 | K-4 | 1.2 mi |
Kahler Middle School 600 Joliet Street, Dyer, IN 46311 | 5-8 | 1.7 mi |
Lake Central High School 8400 Wicker Avenue, Saint John, IN 46373 | 9-12 | 3.1 mi |
Disclaimer:
School attendance boundaries provided by ATTOM Data Solutions and are for reference only. Contact the school directly to verify enrollment eligibility.
Price & Sales History for 1536 Muirfield Dr
Date
Details
Price
Change
Source
7/24/2026
Listed
$799,000
39.72%
MLS
6/29/2020
Sold
$571,875
—
Public Record
Disclaimer: Historical sales information is derived from public records provided by the county offices. Information is not guaranteed and should be independently verified.
Tax History
Tax History for 1536 Muirfield Dr
Year
Property Taxes
Change
Tax Assessment
Change
2024
$7,430
—
$661,600
5%
2024
$7,430
-53%
$630,800
2%
2023
$15,709
108%
$617,700
1%
2022
$7,570
12%
$611,400
8%
2020
$6,748
28%
$566,700
31%
2019
$5,264
—
$433,400
4%
2019
$5,264
-4%
$417,100
—
2018
$5,500
3%
$415,100
-4%
2017
$5,357
—
$432,000
5%
2017
$5,357
3%
$409,800
2%
2016
$5,206
7%
$403,400
-2%
2015
$4,871
-17%
$411,900
-2%
2013
$5,884
2%
$421,100
—
2012
$5,783
—
$420,800
—
Disclaimer: Historical tax information is derived from public records provided by the county offices. Information is not guaranteed and should be independently verified.
Estimate the Cost
Estimate the Cost for 1536 Muirfield Dr
1536 Muirfield Drive, Dyer, IN 46311 (MLS# 842869) is a Single Family property with 4 bedrooms, 2 full bathrooms and 1 partial bathroom. 1536 Muirfield Drive is currently listed for $799,000 and was received on July 24, 2026. Want to learn more about 1536 Muirfield Drive? Do you have questions about finding other Single Family real estate for sale in Dyer? You can browse all Dyer real estate or contact a Coldwell Banker agent to request more information.