This is a carousel with tiles that activate property listing cards. Use the previous and next buttons to navigate.
1/28
$415,000 Just Listed
This is a carousel with tiles that activate property listing cards. Use the previous and next buttons to navigate.
1/28
Property Description
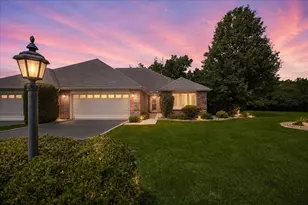
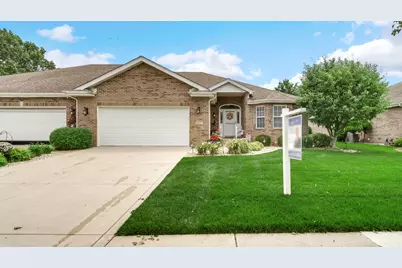
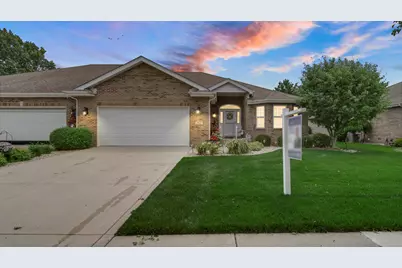
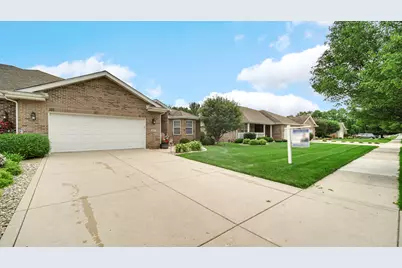
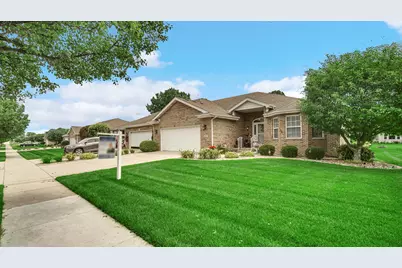
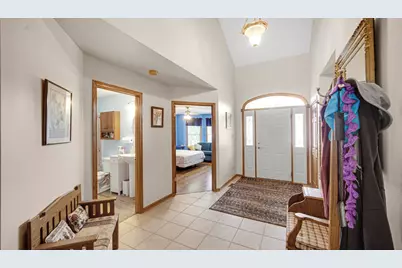
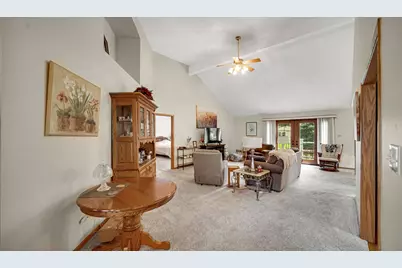
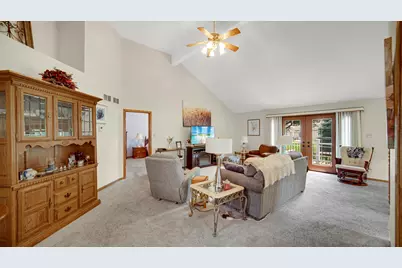
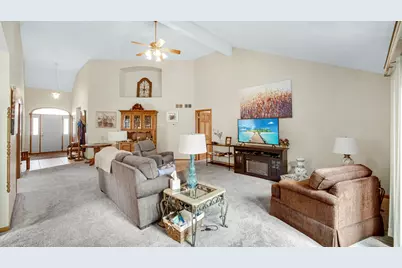
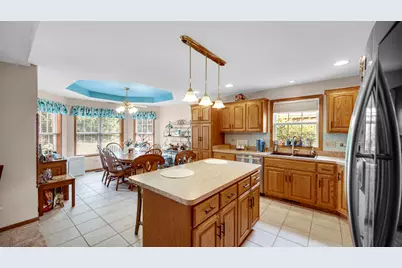
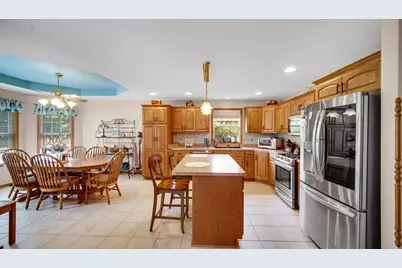
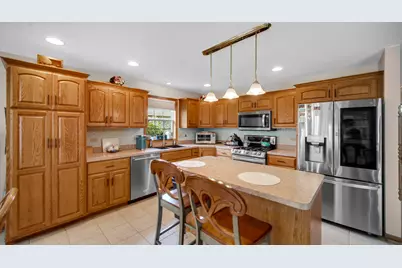
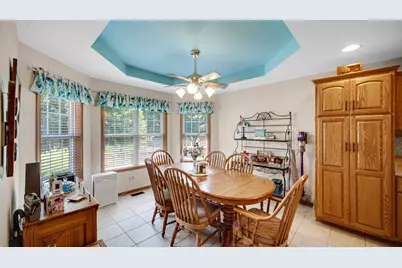
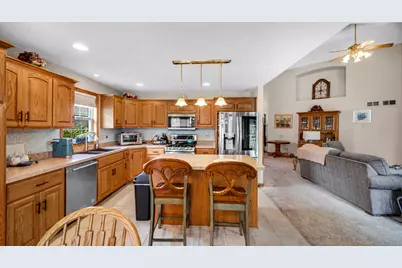
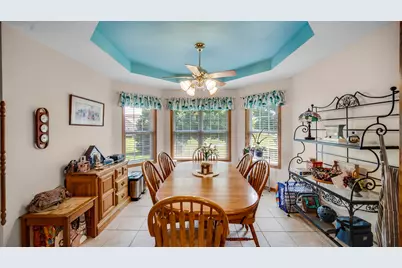
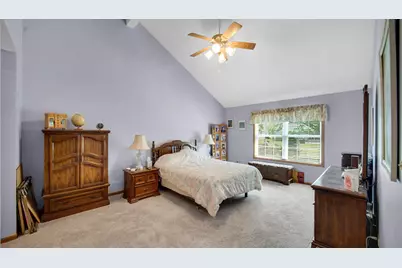
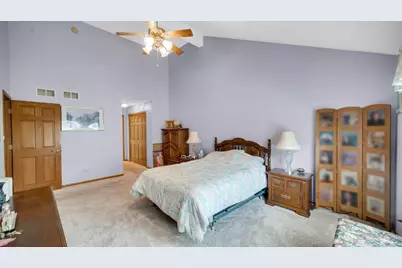
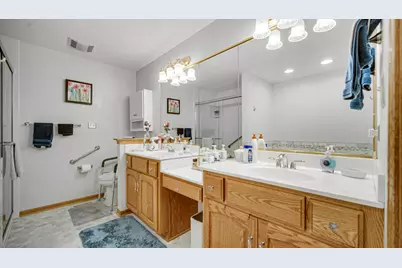
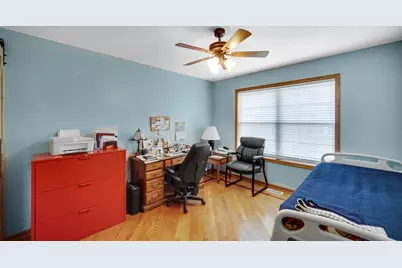
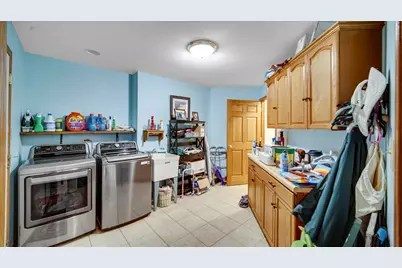
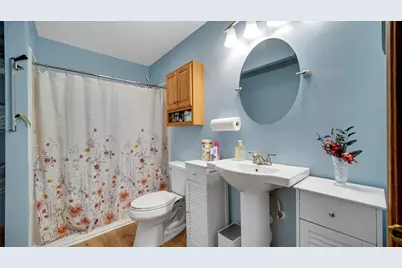
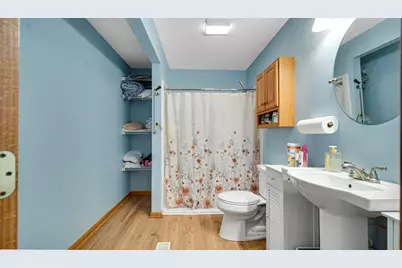
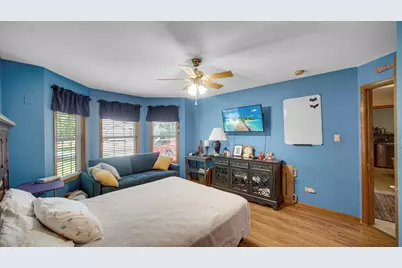
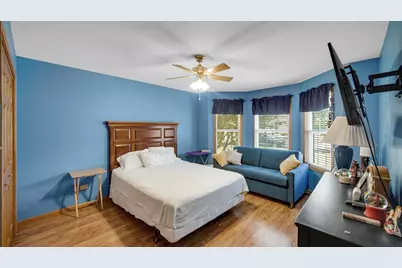
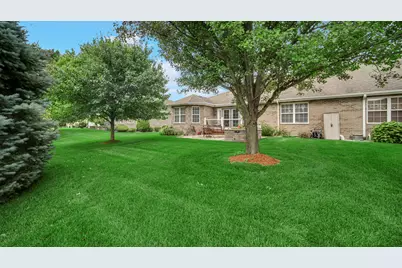
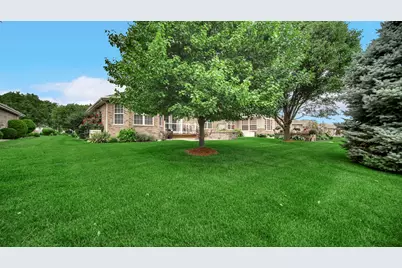
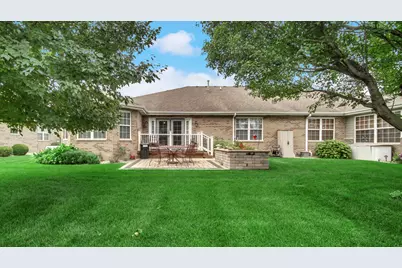
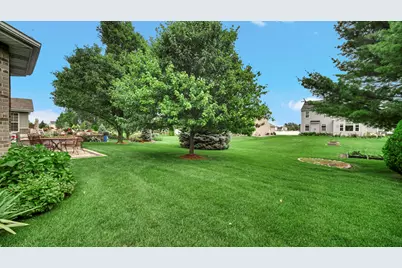
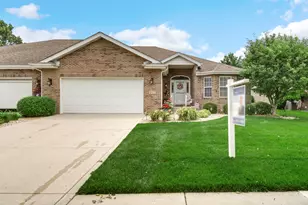
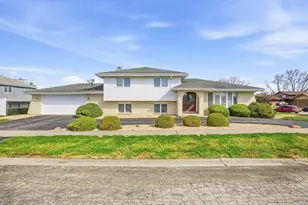
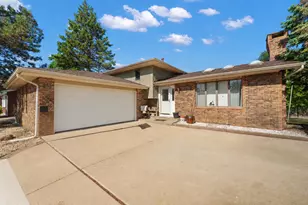

Experience elegant, low-maintenance living in this exceptional all-brick luxury duplex nestled in the heart of Dyer, Indiana. Thoughtfully updated and impeccably maintained, this stunning home offers timeless style, quality craftsmanship, and an abundance of space both inside and out. The beautifully designed kitchen is the heart of the home, featuring a large center island, an abundance of cabinetry and countertop space, a new quartz undermount sink, and a sunny breakfast nook with a tray ceiling, ceiling fan, and walls of windows overlooking the professionally landscaped backyard. The formal dining room showcases gleaming hardwood floors and stylish newer sliding barn doors, while the original glass French doors are included and ready for the next owner to install if desired. Retreat to the luxurious primary suite, where the remodeled spa-inspired bath boasts new tile flooring, a whirlpool tub accented with classic subway tile, a beautifully tiled walk-in shower with glass doors, and upscale finishes throughout. Step outside to enjoy the private backyard oasis featuring a brand-new paver patio with a decorative flower bed and a spacious rear porch complete with a maintenance-free composite deck--perfect for relaxing or entertaining. Additional updates include a new water heater (2022), new patio doors (2018), and newer custom window treatments throughout the home. The full basement offers nearly 2,100 square feet of untapped potential, providing endless possibilities to create additional living space, a home theater, fitness room, or recreation area. Combining luxury finishes, generous living spaces, and an unbeatable location in the heart of Dyer, this exceptional duplex is truly move-in ready and offers the perfect blend of comfort, style, and convenience. Seller installed a backup generator as well.
Full Property Details
Full Property Details for 2027 Northwinds Dr
General
- Price: $415,000
- HOA FEE: $100
- Taxes: $4,234 (2024)
- Status: Active
- Type: Duplex
- Source: GNIAR
- MLS ID: 841749
- Updated: 7/5/2026
- Added to Site: Today
Interior
- Number of Rooms: 6
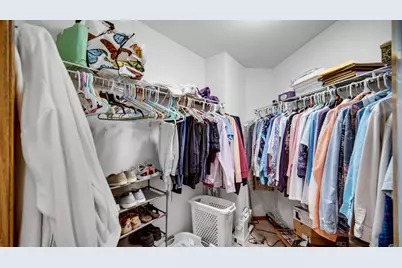
- Interior Features: Ceiling Fan(s), Country Kitchen, Walk-In Closet(s), Vaulted Ceiling(s), Recessed Lighting, Pantry, Open Floorplan, Kitchen Island, His and Hers Closets, High Ceilings, Eat-in Kitchen, Entrance Foyer, Double Vanity, Crown Molding
- Appliances: Dryer, Washer, Stainless Steel Appliance(s), Refrigerator, Microwave, Gas Water Heater, Gas Range, Gas Cooktop, Dishwasher
Rooms
Bathrooms
- Total Bathrooms: 3
- Full Bathrooms: 2
- 3/4 Bathrooms: 1
Bedrooms
- Total Bedrooms: 2
Additional Information
- Spa Description: Bath
Exterior
- Exterior Features: None
Parking
- Garage Spaces: 2.5
- Parking Features: Attached, Kitchen Level, Garage Faces Front, Driveway, Concrete, Garage Door Opener
Location
- County: Lake
- Township: St. John
- Subdivision: Briarwood Estates
- Driving Directions: Route 30 to Northwinds Drive, North on Northwinds Drive to Home located on the right-hand side of the street.
Community
- Association: Yes
- Assoc. Fees Include: Maintenance Grounds, Snow Removal
Heating & Cooling
- Heating Type: Central, Natural Gas, Forced Air
Structural Information
- Square Feet: 4,188
- Year Built: 2006
Lot Features
- Lot Size (Acres): 0.1894
- Lot Size (Sq. Ft.): 8,250
- Lot Features: Back Yard, Sprinklers In Rear, Sprinklers In Front, Paved, Landscaped, Front Yard
Financial Considerations
- Association Fee: $100
- Tax Amount: $4,234
- Tax Year: 2024
- Terms: Cash, VA Loan, FHA, Conventional
Disclosures and Reports
- Legal Description: BRIARWOOD ESTATES LOT 5 EX. N.54.92FT
- Property ID: 451107454012000034
Listed by McColly Real Estate

Get Pre-Approved Today
Get a Great Insurance Rate
Schools
Schools serving 2027 Northwinds Dr
School District:Lake Central School Corporation
| Name | Grades | Distance |
|---|---|---|
Kahler Middle School 600 Joliet Street, Dyer, IN 46311 | 5-8 | 1 mi |
Protsman Elementary School 1121 Harrison Avenue, Dyer, IN 46311 | K-4 | 1.5 mi |
Lake Central High School 8400 Wicker Avenue, Saint John, IN 46373 | 9-12 | 2.3 mi |
Disclaimer:
School attendance boundaries provided by ATTOM Data Solutions and are for reference only. Contact the school directly to verify enrollment eligibility.
Price & Sales History for 2027 Northwinds Dr
Date
Details
Price
Change
Source
7/05/2026
Listed
$415,000
43.6%
MLS
11/29/2016
Sold
$289,000
—
Public Record
Disclaimer: Historical sales information is derived from public records provided by the county offices. Information is not guaranteed and should be independently verified.
Tax History
Tax History for 2027 Northwinds Dr
Year
Property Taxes
Change
Tax Assessment
Change
2024
$3,890
—
$419,700
14%
2024
$3,890
-55%
$367,500
7%
2023
$8,700
111%
$342,100
1%
2022
$4,133
-13%
$338,000
2%
2020
$4,736
33%
$332,600
5%
2019
$3,567
—
$317,600
12%
2019
$3,567
—
$284,700
1%
2018
$3,553
5%
$283,000
-2%
2017
$3,370
—
$287,800
11%
2017
$3,370
40%
$258,200
1%
2016
$2,410
8%
$255,300
—
2015
$2,229
-12%
$254,400
1%
2013
$2,520
—
$250,700
-1%
2012
$2,514
—
$253,100
—
Disclaimer: Historical tax information is derived from public records provided by the county offices. Information is not guaranteed and should be independently verified.
Estimate the Cost
Estimate the Cost for 2027 Northwinds Dr
2027 Northwinds Drive, Dyer, IN 46311 (MLS# 841749) is a Duplex property with 2 bedrooms, 2 full bathrooms and 1 partial bathroom. 2027 Northwinds Drive is currently listed for $415,000 and was received on July 05, 2026. Want to learn more about 2027 Northwinds Drive? Do you have questions about finding other Duplex real estate for sale in Dyer? You can browse all Dyer real estate or contact a Coldwell Banker agent to request more information.