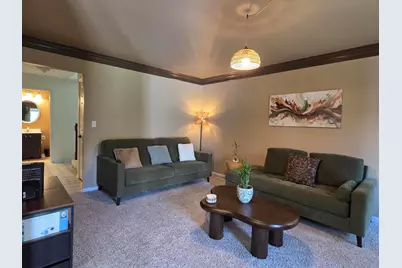
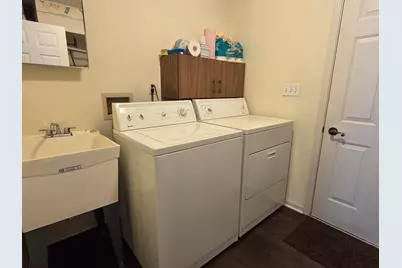
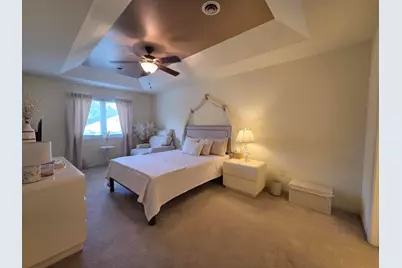
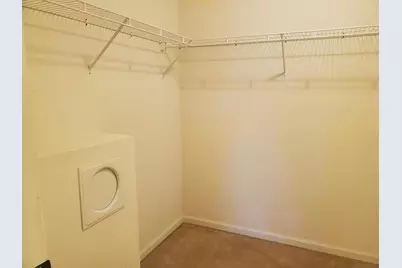
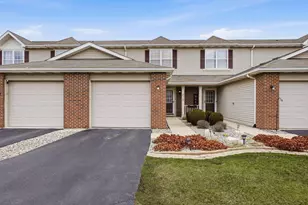
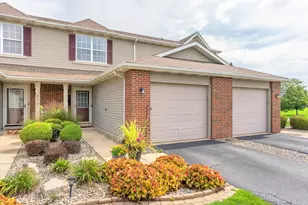
This is a carousel with tiles that activate property listing cards. Use the previous and next buttons to navigate.
1/40
$273,000 Just Listed
This is a carousel with tiles that activate property listing cards. Use the previous and next buttons to navigate.
1/40
Property Description
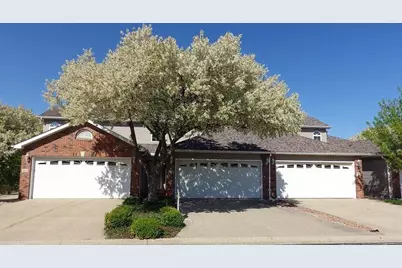
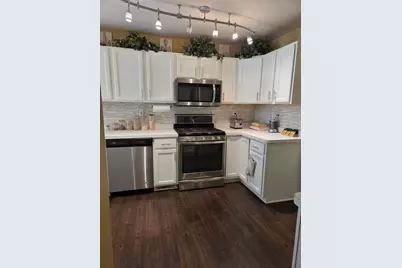
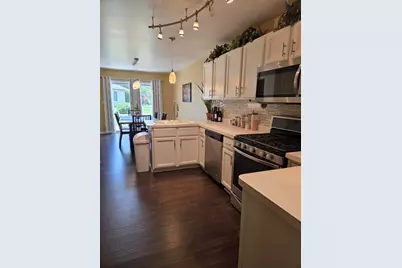
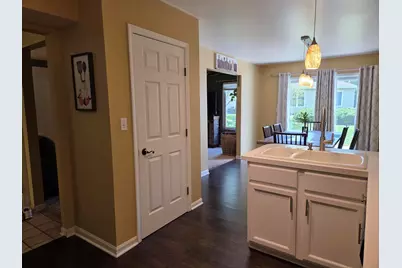
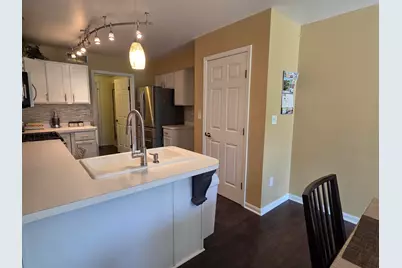
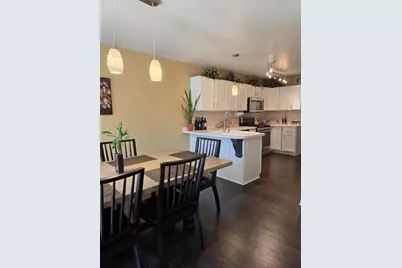
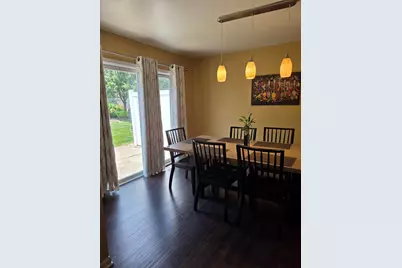
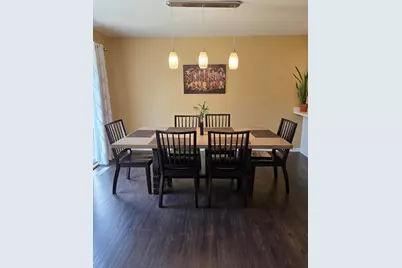
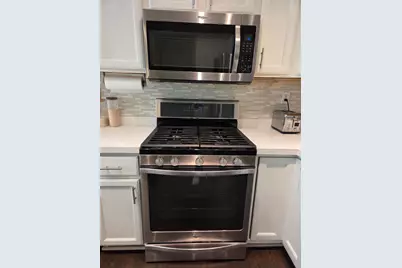
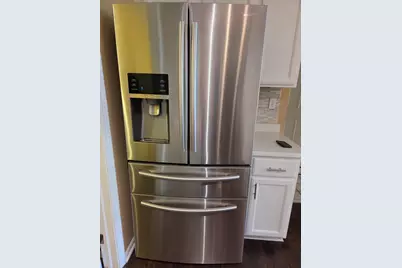
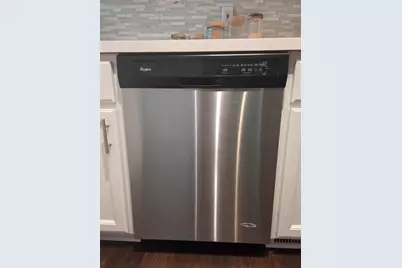
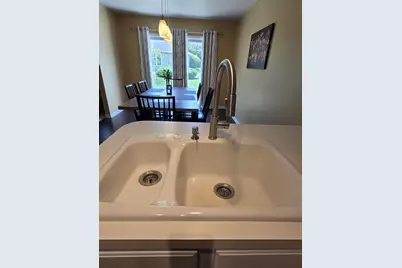
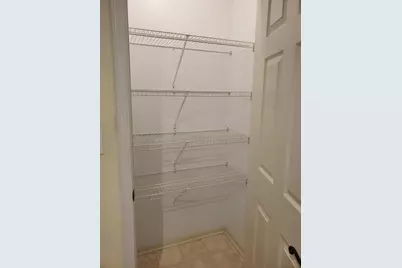
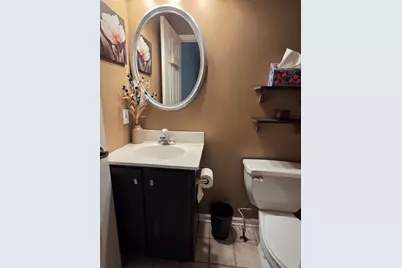
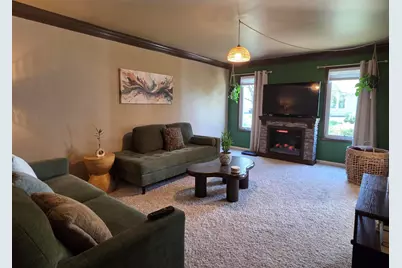
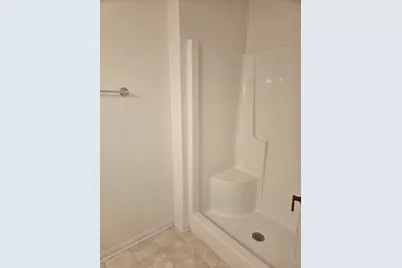
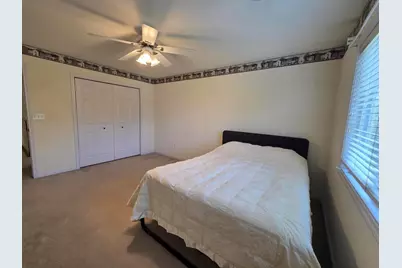
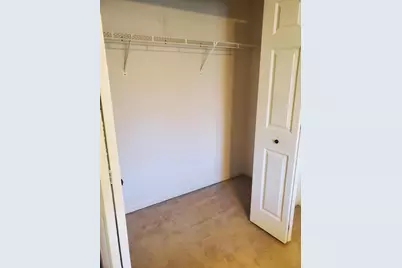
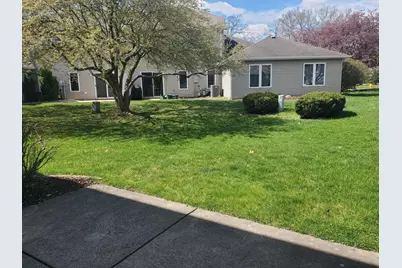
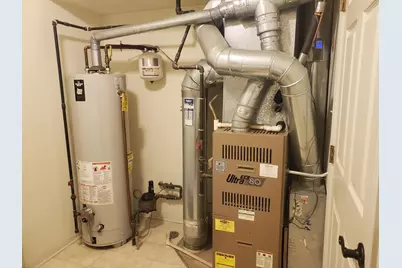
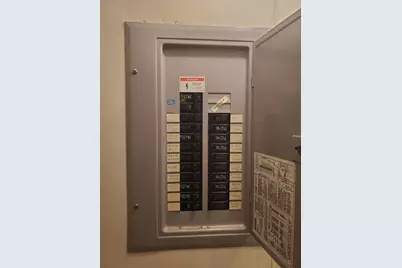
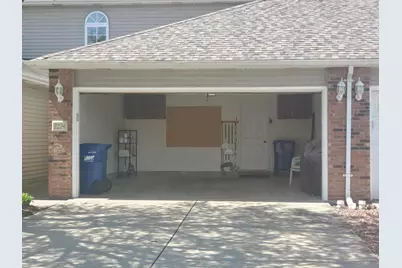
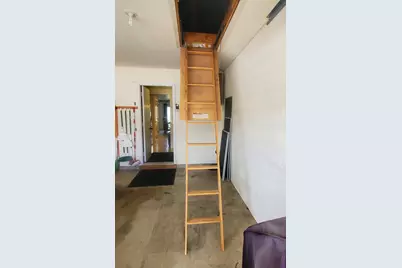
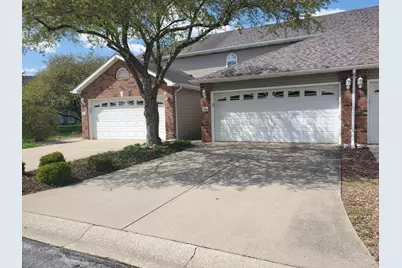
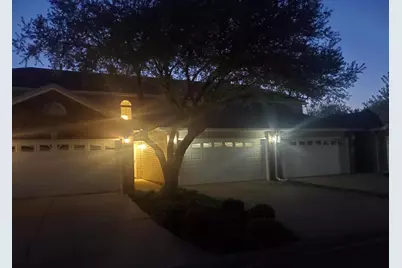
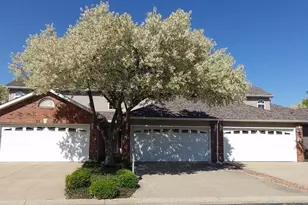
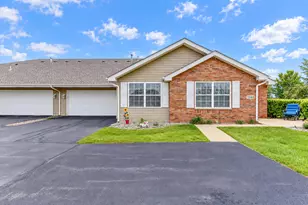
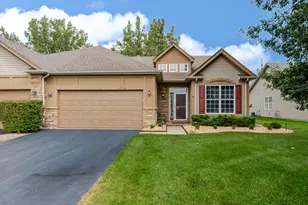
Savor the Lifestyle! Whether you're a first-time buyer, or looking to downsize this move-in ready townhome offers an exceptional combination of location, space and value in one of Dyer's most sought-after communities. Short commute to the new South Shore train station. Enjoy the convenience of low-maintenance living while just being minutes from shopping, dining, parks, and major commuting routes. Home Owner Association covers lawn maintenance and snow removal. Well maintained Unit features 3 Bathrooms, Crown Moulding, Tray ceiling, Updated Extra large Kitchen with New Flooring and Stainless Steel Appliances, Laundry/Mud Room, 2 car garage with pull down attic stairs for additional storage, Primary bedroom suite with full bath and large heated walk-in-closet. 30Yr Architectural Roof 6 yrs young! This is the only unit that is Uniquely positioned between two-story units, helping improve energy efficiency and potentially lower heating and cooling costs. This is a homeowner-occupancy only community, ensuring easier financing and protects market values which makes this home a stable investment!.
Full Property Details
Full Property Details for 2224 Sandridge Ln
General
- Price: $273,000
- HOA FEE: $115
- Taxes: $2,452 (2025)
- Status: Active
- Type: Townhouse
- Source: GNIAR
- MLS ID: 843393
- Updated: 8/4/2026
- Added to Site: 1 day(s) ago
Interior
- Number of Rooms: 5
- Interior Features: Ceiling Fan(s), Country Kitchen, Walk-In Closet(s), Tray Ceiling(s), Pantry, Laminate Counters, Kitchen Island, Eat-in Kitchen, Entrance Foyer, Crown Molding
- Appliances: Dryer, Washer, Stainless Steel Appliance(s), Refrigerator, Microwave, Gas Water Heater, Gas Range, Dishwasher, Disposal
Rooms
Bathrooms
- Total Bathrooms: 3
- Full Bathrooms: 1
- 3/4 Bathrooms: 1
- Half Bathrooms: 1
Bedrooms
- Total Bedrooms: 2
Exterior
- Exterior Features: Lighting, Rain Gutters
Parking
- Garage Spaces: 2
- Parking Features: Attached, On Street, Kitchen Level, Driveway, Concrete, Garage Door Opener
Location
- County: Lake
- Township: St. John
- Subdivision: Sandridge Courtyards
- Driving Directions: Rt30 to Calumet Ave south, to Sandcastle Drive west, to Sandridge Lane. Home is on your left.
School Information
- High School District: Lake Central
Community
- Association: Yes
- Assoc. Fees Include: Maintenance Grounds, Snow Removal
Heating & Cooling
- Heating Type: Forced Air, Natural Gas
Structural Information
- Square Feet: 1,469
- Year Built: 1998
Lot Features
- Lot Size (Acres): 0.07
- Lot Size (Sq. Ft.): 3,049.2
- Lot Features: Back Yard, Landscaped
- Zoning: residential
Financial Considerations
- Association Fee: $115
- Tax Amount: $2,452.56
- Tax Year: 2025
- Terms: Cash, VA Loan, FHA, Conventional
Disclosures and Reports
- Legal Description: SANDRIDGE COURTYARDS LOT 32
- Property ID: 451013230015000034
Listed by Weichert, Realtors-Moke Agency

Get Pre-Approved Today
Get a Great Insurance Rate
Schools
Schools serving 2224 Sandridge Ln
School District:Lake Central School Corporation
| Name | Grades | Distance |
|---|---|---|
Kahler Middle School 600 Joliet Street, Dyer, IN 46311 | 5-8 | 0.3 mi |
George Bibich Elementary School 14600 West 81st Avenue, Dyer, IN 46311 | K-4 | 1.3 mi |
Lake Central High School 8400 Wicker Avenue, Saint John, IN 46373 | 9-12 | 2.6 mi |
Disclaimer:
School attendance boundaries provided by ATTOM Data Solutions and are for reference only. Contact the school directly to verify enrollment eligibility.
Price & Sales History for 2224 Sandridge Ln
Date
Details
Price
Change
Source
8/04/2026
Listed
$273,000
10.3%
MLS
5/30/2024
Sold
$247,500
—
Public Record
Disclaimer: Historical sales information is derived from public records provided by the county offices. Information is not guaranteed and should be independently verified.
Tax History
Tax History for 2224 Sandridge Ln
Year
Property Taxes
Change
Tax Assessment
Change
2024
$2,025
—
$242,100
4%
2024
$2,025
-64%
$231,700
4%
2023
$5,666
164%
$222,800
3%
2022
$2,145
17%
$216,100
17%
2020
$1,829
22%
$184,500
5%
2019
$1,500
—
$176,400
8%
2019
$1,500
7%
$163,900
2%
2018
$1,405
12%
$161,100
2%
2017
$1,255
—
$157,200
6%
2017
$1,255
10%
$147,800
-1%
2016
$1,143
7%
$148,900
—
2015
$1,067
-12%
$148,700
1%
2013
$1,210
-2%
$146,900
-2%
2012
$1,229
—
$149,500
—
Disclaimer: Historical tax information is derived from public records provided by the county offices. Information is not guaranteed and should be independently verified.
Estimate the Cost
Estimate the Cost for 2224 Sandridge Ln
2224 Sandridge Lane, Dyer, IN 46311 (MLS# 843393) is a Townhouse property with 2 bedrooms, 1 full bathroom and 2 partial bathrooms. 2224 Sandridge Lane is currently listed for $273,000 and was received on August 04, 2026. Want to learn more about 2224 Sandridge Lane? Do you have questions about finding other Townhouse real estate for sale in Dyer? You can browse all Dyer real estate or contact a Coldwell Banker agent to request more information.