This is a carousel with tiles that activate property listing cards. Use the previous and next buttons to navigate.
1/20
$429,000 Just Listed
This is a carousel with tiles that activate property listing cards. Use the previous and next buttons to navigate.
1/20
Property Description
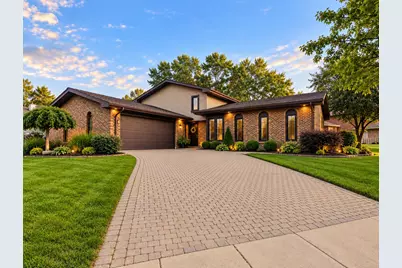
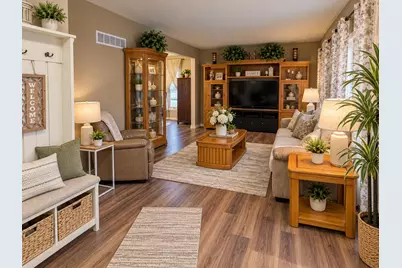
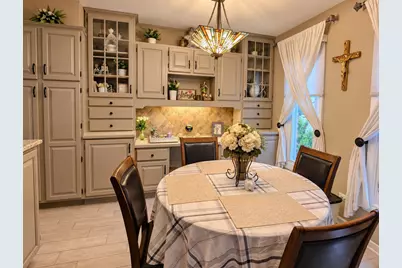
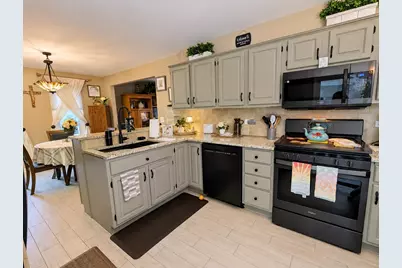
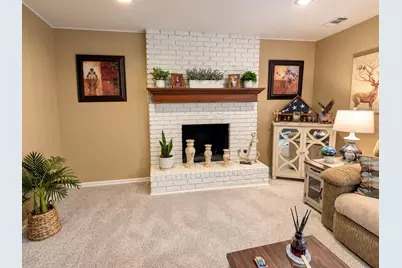
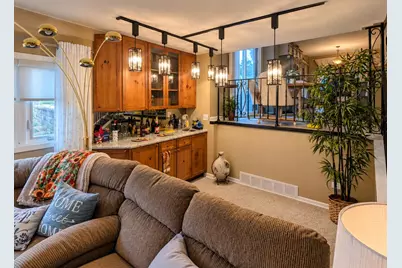
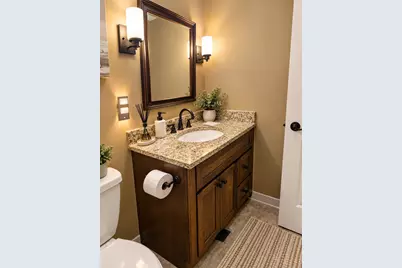
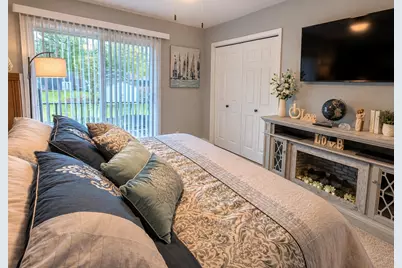
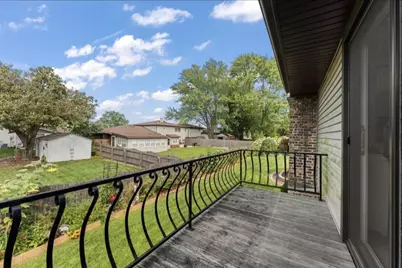
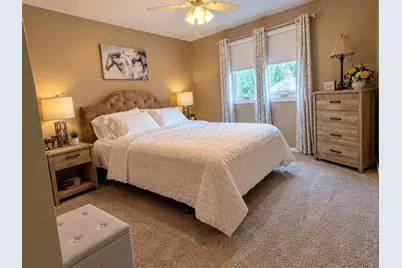
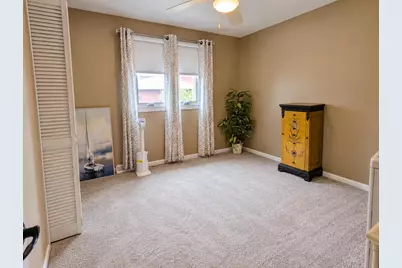
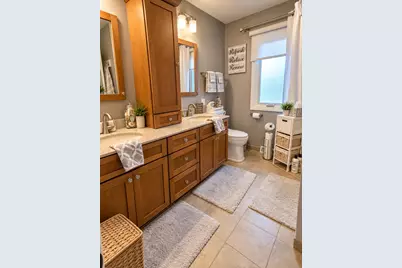
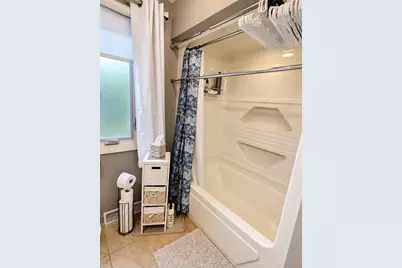
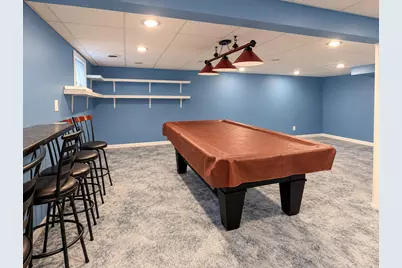
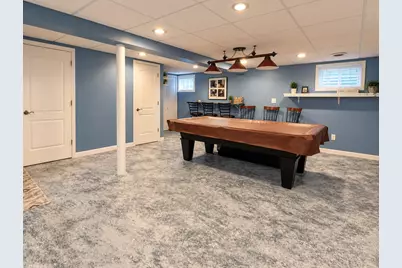
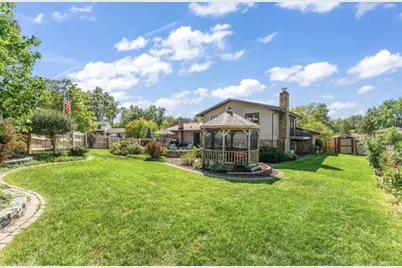
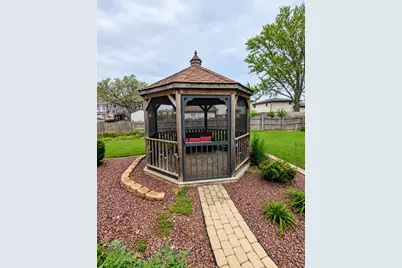
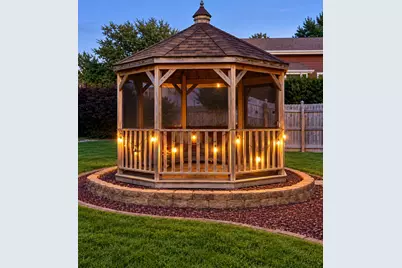
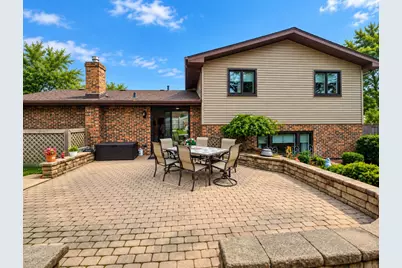
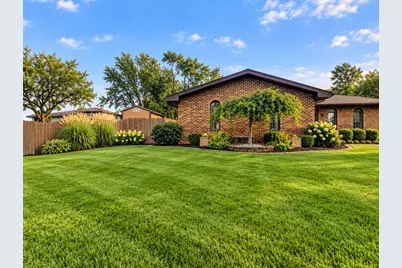
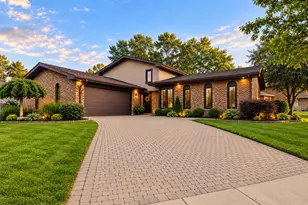
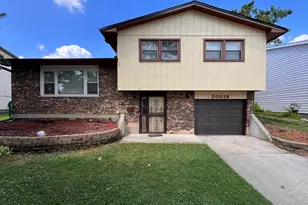
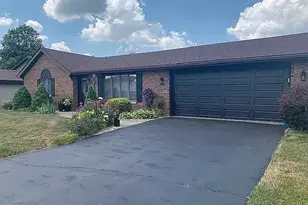
Welcome to this stunning 4-bedroom, 2-bath quad-level home on a beautiful cul-de-sac lot in sought-after Dyer! Already gorgeous when the current owners purchased it, they took it to the next level with thoughtful, stylish updates throughout. The versatile floor plan is ideal for growing families or multigenerational living, offering multiple levels and living spaces for everyone to spread out while still enjoying life together. The main living area features gorgeous new luxury plank flooring and trendy new light fixtures. The kitchen is a true showstopper with stunning granite countertops, a gorgeous farmhouse sink, and updated faucet. Updated faucets and shower fixtures add even more modern touches throughout. The primary suite offers a private balcony, en-suite bath with double vanities, and generous closet space. The lower-level family room is made for entertaining with new carpet, a beautifully refinished fireplace, and wet bar, plus a fourth bedroom and 3/4 bath. The finished basement offers flexible space perfect for a game room, home office, hobbies, or additional living space. The laundry room has also been refreshed with new drywall. A whole-house generator provides invaluable peace of mind during severe weather or unexpected power outages. And then there's the backyard--absolutely magazine-worthy! Lush landscaping creates a private oasis, while the beautiful gazebo is perfect for morning coffee, entertaining, or relaxing under the stars. A paver driveway and mostly brick exterior add to the impressive curb appeal. Additional highlights include 2020 furnace & A/C, newer windows and sliding door, whole-house generator, wet bar, refinished fireplace, new family room carpet, finished laundry room, and award-winning Lake Central School District. Beautifully maintained and thoughtfully enhanced, this Dyer showstopper is ready to impress! Professional Photos Coming Soon!
Full Property Details
Full Property Details for 2605 Osage Dr
General
- Price: $429,000
- Taxes: $3,490 (2024)
- Status: Active
- Type: Single Family
- Source: GNIAR
- MLS ID: 845484
- Updated: 9/17/2026
- Added to Site: 2 day(s) ago
Interior
- Number of Rooms: 10
- Interior Features: Ceiling Fan(s), Wet Bar, Open Floorplan, In-Law Floorplan, Granite Counters, Eat-in Kitchen, Entrance Foyer, Double Vanity
- Fireplace: Yes
- Number of Fireplaces: 1
- Appliances: Dryer, Washer, Stainless Steel Appliance(s), Range, Microwave, Gas Range, Dishwasher, Disposal
Rooms
Bathrooms
- Total Bathrooms: 2
- Full Bathrooms: 1
- 3/4 Bathrooms: 1
Bedrooms
- Total Bedrooms: 4
Exterior
- Exterior Features: Balcony, Storage
Parking
- Garage Spaces: 2.5
- Parking Features: Attached, Driveway, Garage Door Opener
Location
- County: Lake
- Township: St. John
- Subdivision: Pheasant Hills Add
- Driving Directions: South on Hart St to Osage, Left on Osage.
School Information
- High School District: Lake Central
Heating & Cooling
- Heating Type: Forced Air, Natural Gas
Structural Information
- Square Feet: 2,974
- Year Built: 1971
Lot Features
- Lot Size (Acres): 0.24
- Lot Size (Sq. Ft.): 10,454.4
- Lot Features: Back Yard, Paved, Landscaped, Front Yard, Corner Lot, Cul-De-Sac
Financial Considerations
- Tax Amount: $3,490
- Tax Year: 2024
- Terms: Cash, VA Loan, FHA, Conventional
Disclosures and Reports
- Legal Description: PHEASANT HILLS ADD. UNIT NO.3 LOT 19
- Property ID: 451013428018000034
Listed by Keller Williams Realty Group

Get Pre-Approved Today
Get a Great Insurance Rate
Schools
Schools serving 2605 Osage Dr
School District:Lake Central School Corporation
| Name | Grades | Distance |
|---|---|---|
Kahler Middle School 600 Joliet Street, Dyer, IN 46311 | 5-8 | 0.6 mi |
George Bibich Elementary School 14600 West 81st Avenue, Dyer, IN 46311 | K-4 | 0.8 mi |
Lake Central High School 8400 Wicker Avenue, Saint John, IN 46373 | 9-12 | 2.4 mi |
Disclaimer:
School attendance boundaries provided by ATTOM Data Solutions and are for reference only. Contact the school directly to verify enrollment eligibility.
Price & Sales History for 2605 Osage Dr
Date
Details
Price
Change
Source
9/17/2026
Listed
$429,000
14.4%
MLS
11/04/2025
Sold
$375,000
—
Public Record
Disclaimer: Historical sales information is derived from public records provided by the county offices. Information is not guaranteed and should be independently verified.
Tax History
Tax History for 2605 Osage Dr
Year
Property Taxes
Change
Tax Assessment
Change
2024
$3,444
—
$343,400
10%
2024
$3,444
-56%
$311,300
1%
2023
$7,833
113%
$308,000
1%
2022
$3,678
1%
$303,900
11%
2020
$3,658
20%
$273,400
5%
2019
$3,039
—
$260,100
6%
2019
$3,039
9%
$245,200
4%
2018
$2,791
11%
$235,900
3%
2017
$2,504
—
$229,100
-2%
2017
$2,504
-4%
$233,600
—
2016
$2,611
6%
$234,200
2%
2015
$2,468
-10%
$230,700
2%
2013
$2,735
1%
$225,400
—
2012
$2,701
—
$226,100
—
Disclaimer: Historical tax information is derived from public records provided by the county offices. Information is not guaranteed and should be independently verified.
Estimate the Cost
Estimate the Cost for 2605 Osage Dr
2605 Osage Drive, Dyer, IN 46311 (MLS# 845484) is a Single Family property with 4 bedrooms, 1 full bathroom and 1 partial bathroom. 2605 Osage Drive is currently listed for $429,000 and was received on September 17, 2026. Want to learn more about 2605 Osage Drive? Do you have questions about finding other Single Family real estate for sale in Dyer? You can browse all Dyer real estate or contact a Coldwell Banker agent to request more information.