No photo available
$360,000 Just Listed
Property Description
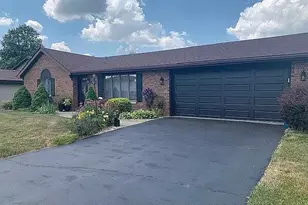
Investor opportunity! This large estate style home sits on a beautiful tree-lined lot with peaceful wetlands views and tons of potential. With approximately 4000 sq feet of living space, it features 2 primary suites, 5 bedrooms total, 4 baths, 2 fireplaces, 3 car tandem garage, spacious living areas, and in ground pool offering a great starting point. Although the home has been vacant for some time and needs updating and roof/repair/replacement, the Hvac system has been on a consistent maintenance schedule. The rooms are substantial in size and the floor plan is great for related living or large families. This is a great opportunity for builders,investors,flippers or cash buyers looking for their next project. Property is being sold-as-is.
Full Property Details
Full Property Details for 2621 Hickory Dr
General
- Price: $360,000
- Taxes: $9,627 (2024)
- Status: Active
- Type: Single Family
- Source: GNIAR
- MLS ID: 839732
- Updated: Today (5/29/2026)
- Added to Site: Today
Interior
- Number of Rooms: 9
- Interior Features: Ceiling Fan(s), Country Kitchen, Walk-In Closet(s), Recessed Lighting, Eat-in Kitchen, Entrance Foyer
- Fireplace: Yes
- Number of Fireplaces: 2
- Appliances: Dryer, Washer
Rooms
Bathrooms
- Total Bathrooms: 4
- Full Bathrooms: 2
- 3/4 Bathrooms: 1
- Half Bathrooms: 1
Bedrooms
- Total Bedrooms: 4
Parking
- Garage Spaces: 3
- Parking Features: Garage Door Opener, Driveway
Location
- County: Lake
- Township: St. John
- Subdivision: Schillings 07 Add 01
- Driving Directions: From Rt 41 and 77th go west to Edgewood Dr right to Schilling Dr that winds around to Hickory home on the right
Heating & Cooling
- Heating Type: Forced Air, Natural Gas
Structural Information
- Square Feet: 3,330
- Year Built: 1974
Lot Features
- Lot Size (Acres): 0.58
- Lot Size (Sq. Ft.): 25,265
- Lot Features: Back Yard, Wooded
Financial Considerations
- Tax Amount: $9,627
- Tax Year: 2024
- Terms: Cash
Disclosures and Reports
- Legal Description: SCHILLING'S 7TH ADD. UNIT 1 ALL LOT 10
- Property ID: 451118306014000034
Listed by McColly Real Estate
Get Pre-Approved Today
Get a Great Insurance Rate
Schools
Schools serving 2621 Hickory Dr
School District:Lake Central School Corporation
| Name | Grades | Distance |
|---|---|---|
George Bibich Elementary School 14600 West 81st Avenue, Dyer, IN 46311 | K-4 | 0.8 mi |
Kahler Middle School 600 Joliet Street, Dyer, IN 46311 | 5-8 | 0.8 mi |
Lake Central High School 8400 Wicker Avenue, Saint John, IN 46373 | 9-12 | 2.1 mi |
Disclaimer:
School attendance boundaries provided by ATTOM Data Solutions and are for reference only. Contact the school directly to verify enrollment eligibility.
Price & Sales History for 2621 Hickory Dr
Date
Details
Price
Change
Source
5/29/2026
Listed
$360,000
—
MLS
Disclaimer: Historical sales information is derived from public records provided by the county offices. Information is not guaranteed and should be independently verified.

Tax History
Tax History for 2621 Hickory Dr
Year
Property Taxes
Change
Tax Assessment
Change
2024
$9,098
—
$501,400
10%
2024
$9,098
-14%
$454,000
9%
2023
$10,567
13%
$415,500
1%
2022
$9,345
-7%
$410,400
4%
2020
$10,066
12%
$395,900
5%
2019
$9,000
—
$376,600
-1%
2019
$9,000
8%
$380,400
4%
2018
$8,340
10%
$365,800
3%
2017
$7,556
—
$356,500
1%
2017
$7,556
—
$352,000
-4%
2016
$7,570
1%
$366,200
-1%
2015
$7,508
-13%
$370,100
2%
2013
$8,639
2%
$362,500
—
2012
$8,462
—
$361,100
—
Disclaimer: Historical tax information is derived from public records provided by the county offices. Information is not guaranteed and should be independently verified.
Estimate the Cost
Estimate the Cost for 2621 Hickory Dr
2621 Hickory Drive, Dyer, IN 46311 (MLS# 839732) is a Single Family property with 4 bedrooms, 2 full bathrooms and 2 partial bathrooms. 2621 Hickory Drive is currently listed for $360,000 and was received on May 29, 2026. Want to learn more about 2621 Hickory Drive? Do you have questions about finding other Single Family real estate for sale in Dyer? You can browse all Dyer real estate or contact a Coldwell Banker agent to request more information.