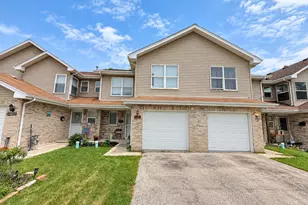
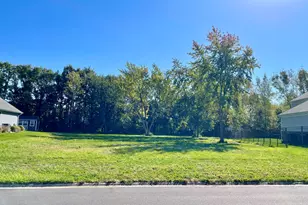
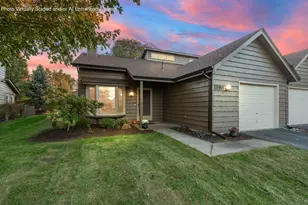
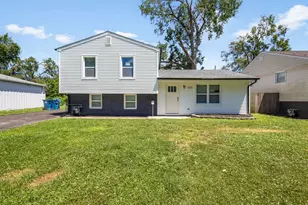
This is a carousel with tiles that activate property listing cards. Use the previous and next buttons to navigate.
1/39
$494,900
This is a carousel with tiles that activate property listing cards. Use the previous and next buttons to navigate.
1/39
Property Description
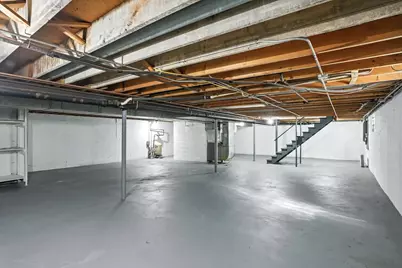
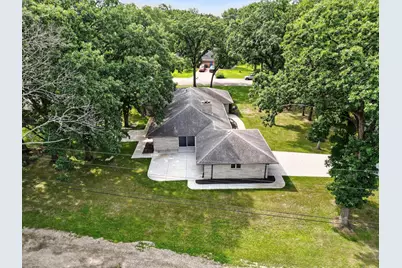
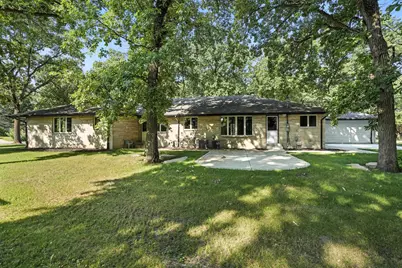
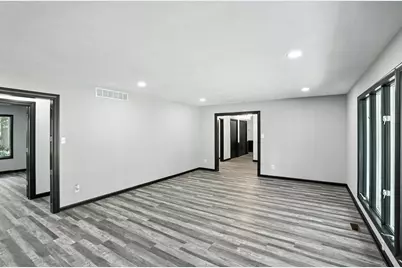
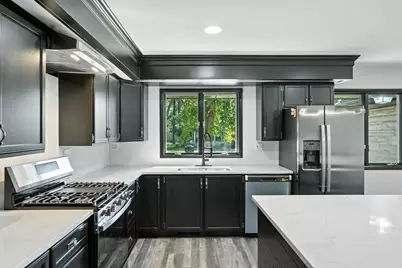
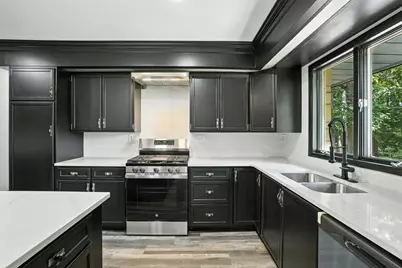
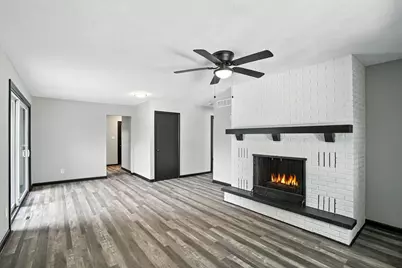
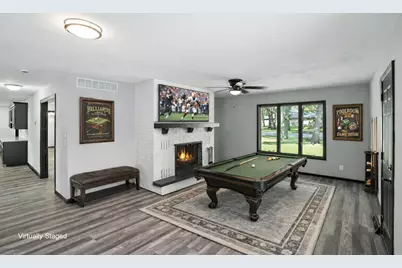
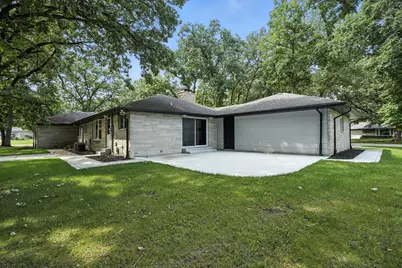
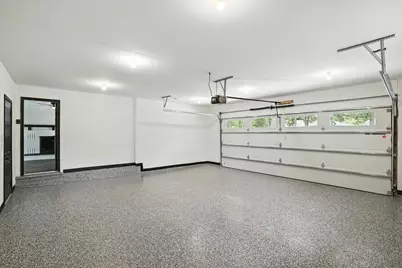
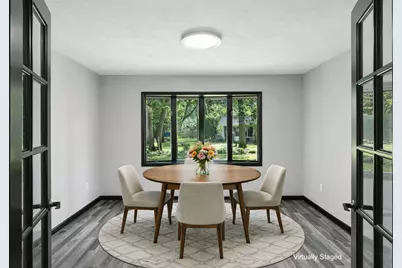
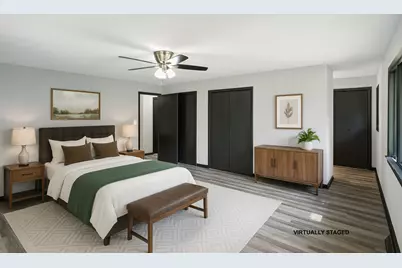
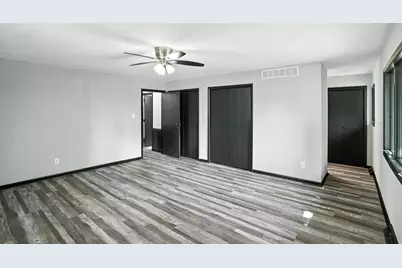
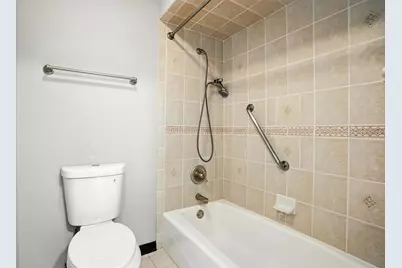
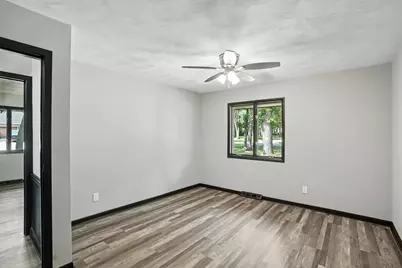
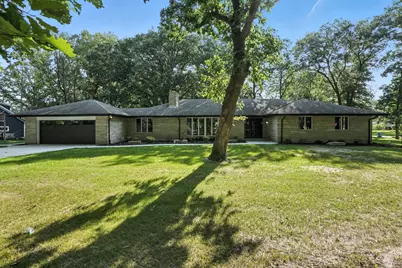
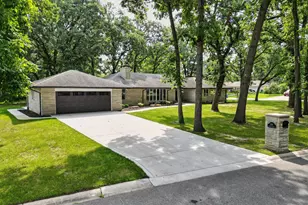
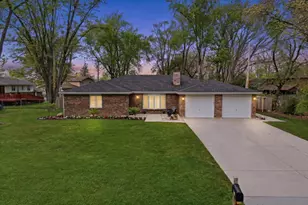
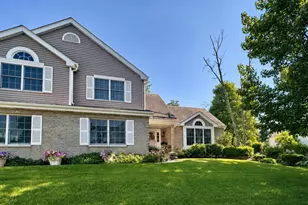
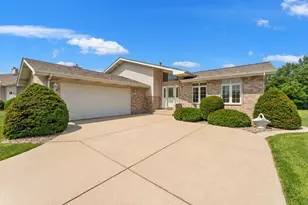
Stylishly updated limestone ranch on a spacious corner lot in Dyer, Indiana-offering rare bedroom sizes, multiple living areas, and modern upgrades throughout. Located in sought-after St. John Township and within the Lake Central School District, this home is perfectly positioned for commuters and those who enjoy easy access to shopping, dining, and recreation. Inside, you'll find over 2,300 square feet of thoughtfully refreshed living space, featuring four generously sized bedrooms and multiple living areas designed for both everyday comfort and entertaining. The heart of the home is the beautifully updated kitchen, showcasing new quartz countertops, brand-new appliances, ample cabinetry, and an oversized island with seating-perfect for gatherings, meal prep, or casual dining. A unique highlight of this home is the double-fireplace layout, offering two separate living spaces-a large welcoming living room and a cozy flex room that leads to one of two large concrete patios -each living room is centered around its own wood-burning fireplace with gas starter. This layout provides warmth, character, and flexibility rarely found in a ranch-style home. The primary suite includes an ensuite bath, while the glass-door den/dining room offers a versatile space ideal for a home office, formal dining, or additional entertaining area. New luxury vinyl plank flooring, large windows, and neutral finishes throughout make this home truly move-in ready. Step outside to enjoy two expansive patios and a large, tree-lined corner lot, offering plenty of room to relax or entertain outdoors. Additional features include a finished 2-car garage with epoxy flooring and a new garage door, plus a basement with painted floors providing valuable extra storage or flex space. With updated finishes, multiple living areas, and as a rare 4-bedroom ranch, this home delivers comfort, style, and versatility-all in a prime location. A standout opportunity in Dyer-ready for its next chapter.
Full Property Details
Full Property Details for 2711 Edgewood Dr
General
- Price: $494,900
- Taxes: $7,831 (2023)
- Status: Active
- Type: Single Family
- Source: MRED
- MLS ID: 12552697
- Updated: 8/30/2026
- Added to Site: 261 day(s) ago
Interior
- Basement: Unfinished
- Fireplace: Yes
- Number of Fireplaces: 2
- Fireplace(s): Family Room, Living Room, Wood-Burning, Gas Starter
- Appliances: Range, Microwave, Dishwasher, Refrigerator, Stainless Steel Appliance(s), Wine Refrigerator
Rooms
Bathrooms
- Total Bathrooms: 3
- Full Bathrooms: 2
- Half Bathrooms: 1
Bedrooms
- Total Bedrooms: 4
Parking
- Garage: Yes
- Attached garage: Yes
- Garage Spaces: 2
- Total Spaces: 2
- Parking Features: Garage Door Opener, Yes, Garage Owned, Attached, Garage
Location
- Area: Indiana - Dyer
- County: Lake
- Township: Hanover
- Driving Directions: From US 41, go west on 77th St. North onto Edgewood Drive. Property is at the NE corner of Edgewood and Quinn Pl.
Community
- Assoc. Fees Include: None
Heating & Cooling
- Cooling Type: Central Air Conditioning
- Heating Type: Natural Gas
Utilities
- Sewer: Public Sewer
- Water: Lake Michigan
Structural Information
- Architectural Info: Ranch
- Architectural Style: Ranch
- Construction: Stone
- Exterior Const.: Stone
- Basement: Yes
- Basement Desc.: Unfinished, Partial
- Square Feet: 2,378
- Sq. Ft. Source: Assessor
- Year Built: 1971
- Built Before 1978: Yes
Lot Features
- Lot Size Range: .50 to .99 Acre
- Lot Dimensions: 154 x 137 x 176 x 108 x 24 x 20
- Lot Features: Corner Lot, Mature Trees
Financial Considerations
- Assessment Year: 1971
- Tax Amount: $7,831
- Tax Year: 2023
- Pays Sewer: Public Sewer
Disclosures and Reports
- Ownership: Fee Simple
- Property ID: 451118352001000034
Listed by McColly Real Estate

Get Pre-Approved Today
Get a Great Insurance Rate
Schools
Schools serving 2711 Edgewood Dr
School District:Lake Central School Corporation
| Name | Grades | Distance |
|---|---|---|
George Bibich Elementary School 14600 West 81st Avenue, Dyer, IN 46311 | K-4 | 0.7 mi |
Kahler Middle School 600 Joliet Street, Dyer, IN 46311 | 5-8 | 0.8 mi |
Lake Central High School 8400 Wicker Avenue, Saint John, IN 46373 | 9-12 | 2.1 mi |
Disclaimer:
School attendance boundaries provided by ATTOM Data Solutions and are for reference only. Contact the school directly to verify enrollment eligibility.
Price & Sales History for 2711 Edgewood Dr
Date
Details
Price
Change
Source
8/24/2026
Price Reduced
$494,900
-1%
MLS
1/22/2026
Listed
$499,900
66.63%
MLS
4/08/2021
Sold
$300,000
—
Public Record
Disclaimer: Historical sales information is derived from public records provided by the county offices. Information is not guaranteed and should be independently verified.
Tax History
Tax History for 2711 Edgewood Dr
Year
Property Taxes
Change
Tax Assessment
Change
2024
$7,876
—
$430,700
9%
2024
$7,876
-14%
$393,500
9%
2023
$9,140
13%
$359,400
1%
2022
$8,095
93%
$355,500
26%
2020
$4,199
27%
$282,900
-1%
2019
$3,300
—
$286,700
9%
2019
$3,300
1%
$263,800
—
2018
$3,270
9%
$263,800
1%
2017
$3,006
—
$261,200
—
2017
$3,006
-2%
$262,500
3%
2016
$3,068
10%
$254,400
2%
2015
$2,791
-10%
$249,400
2%
2013
$3,086
1%
$244,200
—
2012
$3,042
—
$244,700
—
Disclaimer: Historical tax information is derived from public records provided by the county offices. Information is not guaranteed and should be independently verified.
Estimate the Cost
Estimate the Cost for 2711 Edgewood Dr
2711 Edgewood Drive, Dyer, IN 46311 (MLS# 12552697) is a Single Family property with 4 bedrooms, 2 full bathrooms and 1 partial bathroom. 2711 Edgewood Drive is currently listed for $494,900 and was received on January 22, 2026. Want to learn more about 2711 Edgewood Drive? Do you have questions about finding other Single Family real estate for sale in Dyer? You can browse all Dyer real estate or contact a Coldwell Banker agent to request more information.