This is a carousel with tiles that activate property listing cards. Use the previous and next buttons to navigate.
1/37
$389,900 Just Listed
This is a carousel with tiles that activate property listing cards. Use the previous and next buttons to navigate.
1/37
Property Description
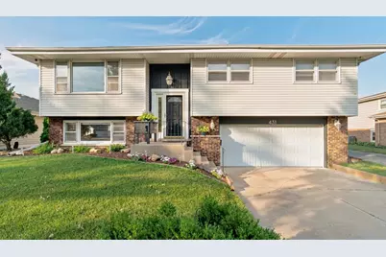
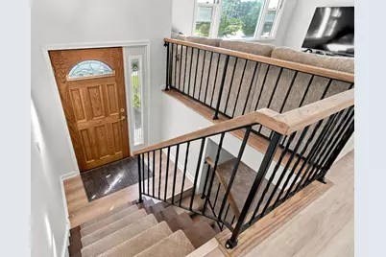
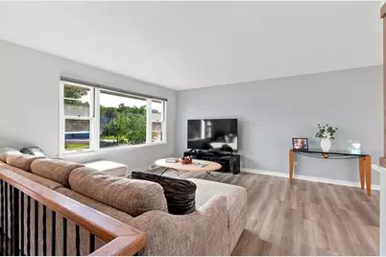
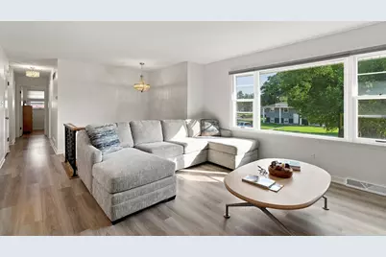
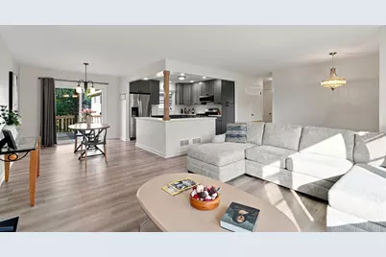
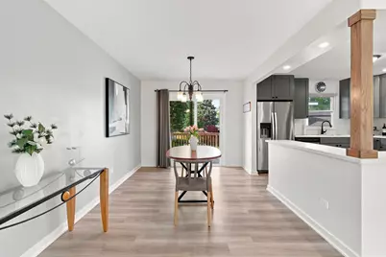
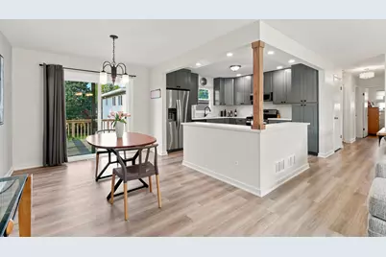
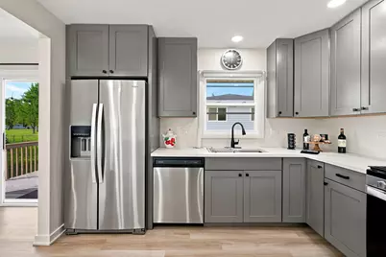
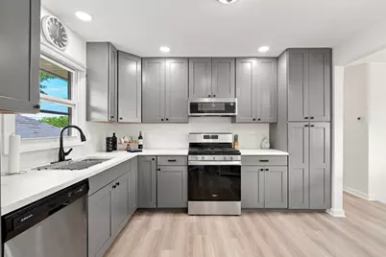
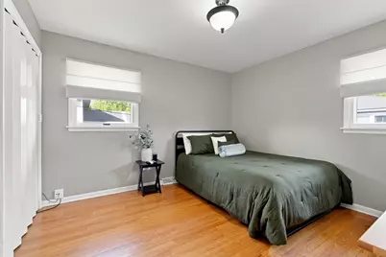
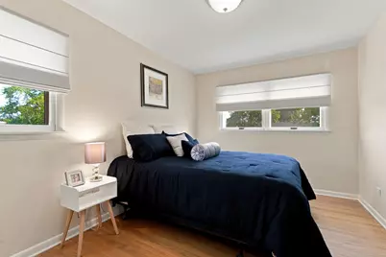
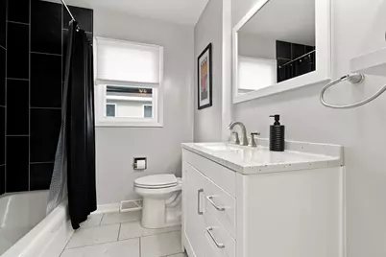
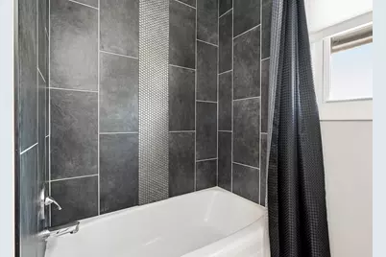
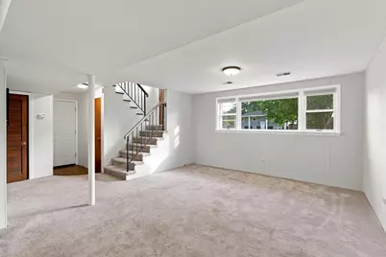
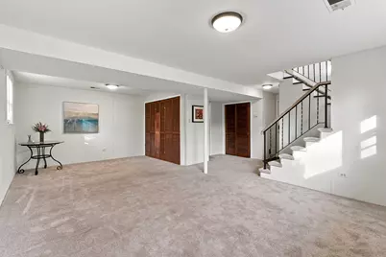
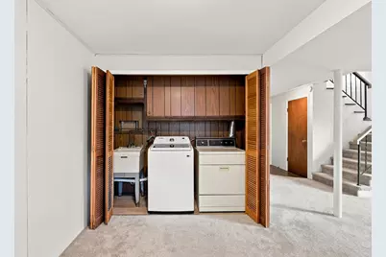
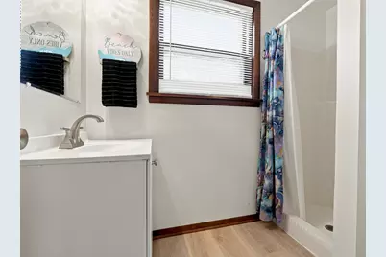
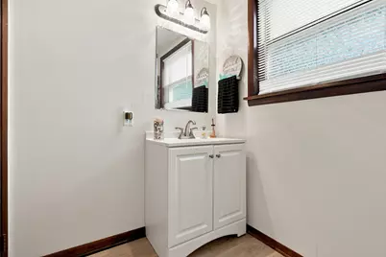
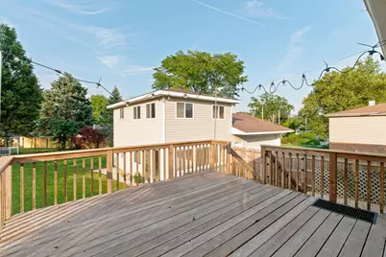
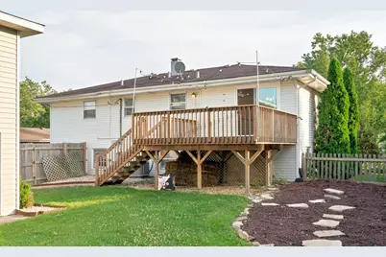
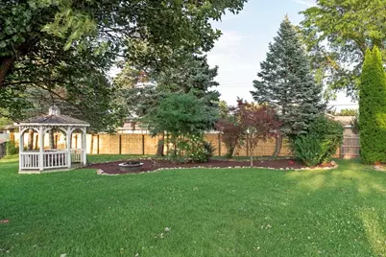
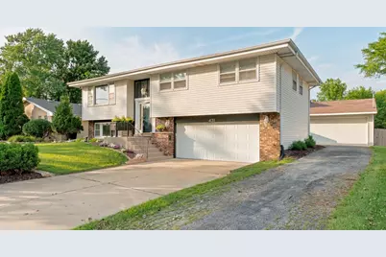
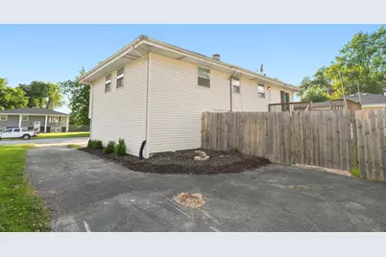
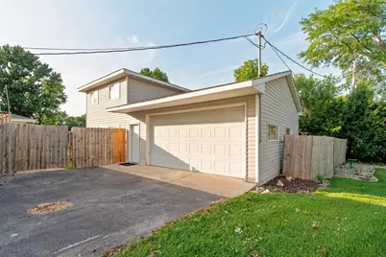
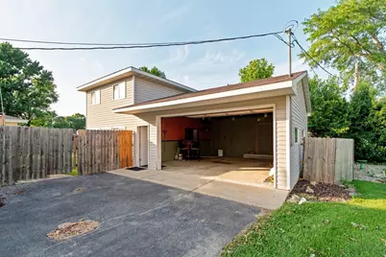
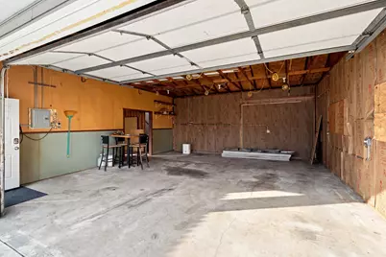
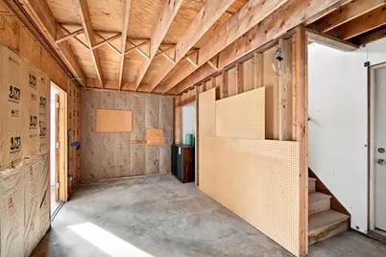
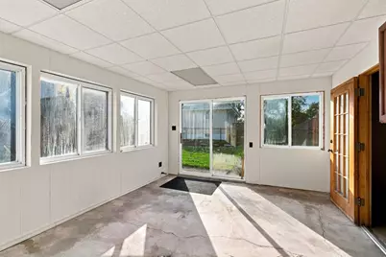
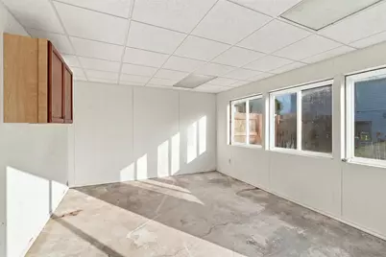
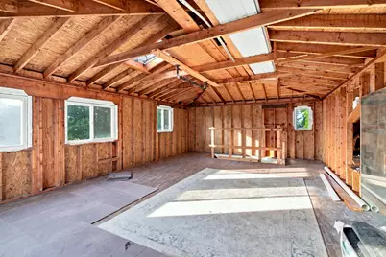
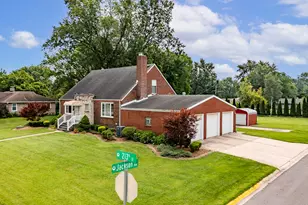
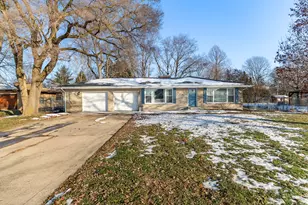
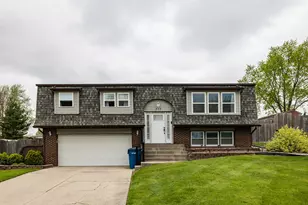
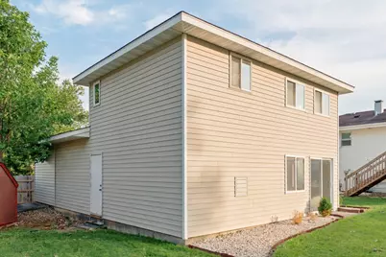
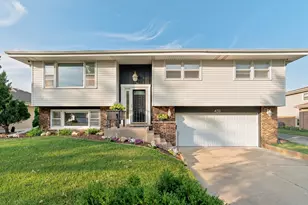
Don't miss this beautifully maintained bi-level in the desirable Pheasant Hills subdivision! Offering 3 bedrooms, 2 full bathrooms, and 1,749 finished square feet, this home has been thoughtfully updated and is truly move-in ready. The spacious open-concept kitchen features updated cabinetry, trim, and newer appliances (all within the last four years), flowing seamlessly into the dining room and family room, perfect for everyday living and entertaining. Recent improvements provide peace of mind, including a newly tiled main shower, updated light fixtures, refreshed landscaping, with the backyard completely fenced. One of this home's standout features is the incredible garage space! In addition to the attached 21/2-car garage, you'll love the 24' x 26' detached garage with an 8-foot overhead door which has a new electrical breaker panel, six new light receptacles, eight additional outlets, with insulation added throughout. With electricity already in place, this oversized building is a blank canvas ready for your vision. Whether you're dreaming of the ultimate workshop, space for your vehicles & toys, a home business, creative studio, or future finished space (home office, studio, guest accommodations, in-law suite) the possibilities are endless (Buyers should verify permitted uses to suit their needs). Relax in the sunroom overlooking the backyard, enjoy the beautifully landscaped lot, and appreciate all the care that's gone into this exceptional property. With numerous updates already completed, and the incredible bonus space waiting for your vision, this is an opportunity you won't want to miss! Conveniently located near schools, parks, shopping, dining, major highways and the new Dyer/Munster SouthShore Train Station for easy commuting to Chicago! Schedule your showing today!
Full Property Details
Full Property Details for 431 Osage Dr
General
- Price: $389,900
- Taxes: $3,466 (2025)
- Status: Active
- Type: Single Family
- Source: GNIAR
- MLS ID: 843181
- Updated: Today (7/31/2026)
- Added to Site: Today
Interior
- Number of Rooms: 9
- Interior Features: His and Hers Closets, Recessed Lighting, Open Floorplan
- Appliances: Dryer, Washer, Stainless Steel Appliance(s), Refrigerator, Microwave, Gas Water Heater, Gas Range, Dishwasher, Disposal
Rooms
Bathrooms
- Total Bathrooms: 2
- Full Bathrooms: 1
- 3/4 Bathrooms: 1
Bedrooms
- Total Bedrooms: 3
Parking
- Garage Spaces: 2.5
- Parking Features: Attached, Paved, Oversized, On Street, Garage Faces Front, Driveway, Concrete, Asphalt, Additional Parking, Garage Door Opener, Detached
Location
- County: Lake
- Township: St. John
- Subdivision: Pheasant Hills Add #2b
- Driving Directions: From Route 30, south on Hart Street to East on Osage Drive, Home on Left.
School Information
- High School District: Lake Central
Heating & Cooling
- Heating Type: Forced Air, Natural Gas
Structural Information
- Square Feet: 1,749
- Year Built: 1972
Lot Features
- Lot Size (Acres): 0.25
- Lot Size (Sq. Ft.): 10,890
- Lot Features: Back Yard, Paved, Landscaped, Front Yard
Financial Considerations
- Tax Amount: $3,466
- Tax Year: 2025
- Terms: Cash, VA Loan, FHA, Conventional
Disclosures and Reports
- Legal Description: PHEASANT HILLS ADD. UNIT NO. 2 B ALL L.58 BL.5
- Property ID: 451013401033000034
Listed by Listing Leaders Northwest

Get Pre-Approved Today
Get a Great Insurance Rate
Schools
Schools serving 431 Osage Dr
School District:Lake Central School Corporation
| Name | Grades | Distance |
|---|---|---|
Kahler Middle School 600 Joliet Street, Dyer, IN 46311 | 5-8 | 0.5 mi |
George Bibich Elementary School 14600 West 81st Avenue, Dyer, IN 46311 | K-4 | 0.9 mi |
Lake Central High School 8400 Wicker Avenue, Saint John, IN 46373 | 9-12 | 2.6 mi |
Disclaimer:
School attendance boundaries provided by ATTOM Data Solutions and are for reference only. Contact the school directly to verify enrollment eligibility.
Price & Sales History for 431 Osage Dr
Date
Details
Price
Change
Source
7/31/2026
Listed
$389,900
19.97%
MLS
11/14/2022
Sold
$325,000
—
Public Record
Disclaimer: Historical sales information is derived from public records provided by the county offices. Information is not guaranteed and should be independently verified.
Tax History
Tax History for 431 Osage Dr
Year
Property Taxes
Change
Tax Assessment
Change
2024
$3,151
—
$323,800
13%
2024
$3,151
-57%
$287,200
1%
2023
$7,263
75%
$285,600
-4%
2022
$4,151
39%
$297,900
39%
2020
$2,984
22%
$213,600
4%
2019
$2,452
—
$206,100
8%
2019
$2,452
8%
$191,600
3%
2018
$2,278
3%
$185,800
-4%
2017
$2,218
—
$192,700
5%
2017
$2,218
11%
$184,200
-4%
2016
$2,003
1%
$191,500
—
2015
$1,977
-12%
$191,200
2%
2013
$2,242
1%
$186,700
—
2012
$2,209
—
$186,800
—
Disclaimer: Historical tax information is derived from public records provided by the county offices. Information is not guaranteed and should be independently verified.
Estimate the Cost
Estimate the Cost for 431 Osage Dr
431 Osage Drive, Dyer, IN 46311 (MLS# 843181) is a Single Family property with 3 bedrooms, 1 full bathroom and 1 partial bathroom. 431 Osage Drive is currently listed for $389,900 and was received on July 31, 2026. Want to learn more about 431 Osage Drive? Do you have questions about finding other Single Family real estate for sale in Dyer? You can browse all Dyer real estate or contact a Coldwell Banker agent to request more information.