This is a carousel with tiles that activate property listing cards. Use the previous and next buttons to navigate.
1/19
$305,000 Just Listed
This is a carousel with tiles that activate property listing cards. Use the previous and next buttons to navigate.
1/19
Property Description
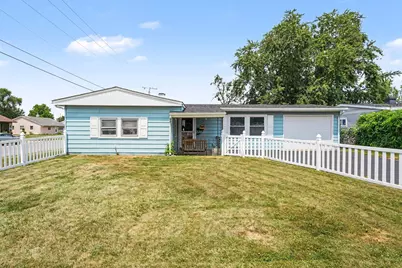
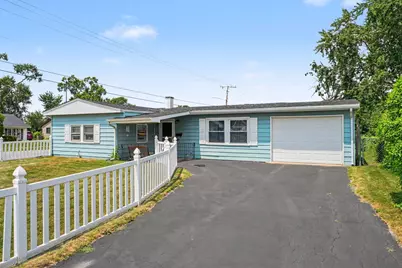
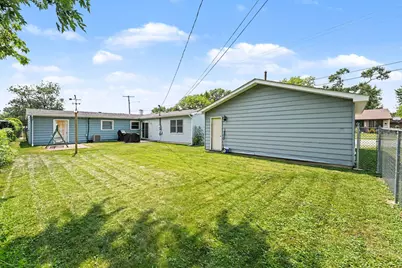
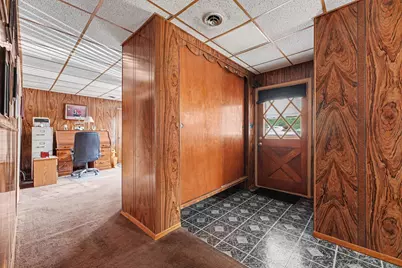
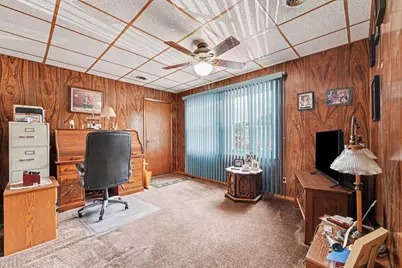
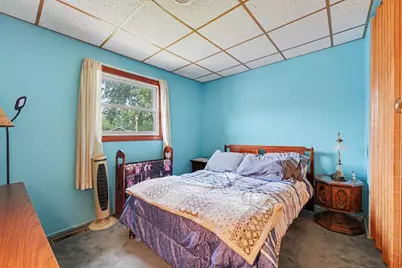
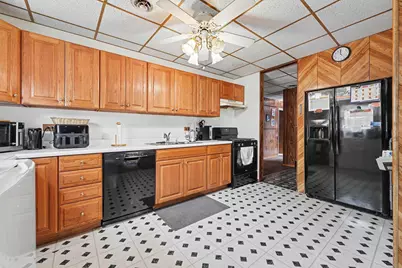
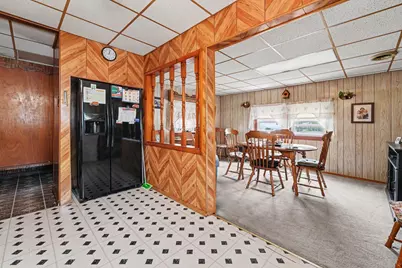
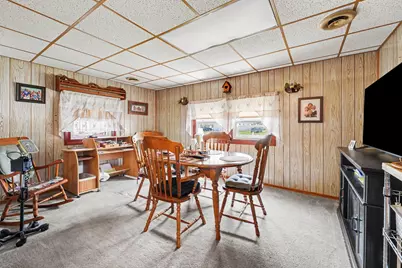
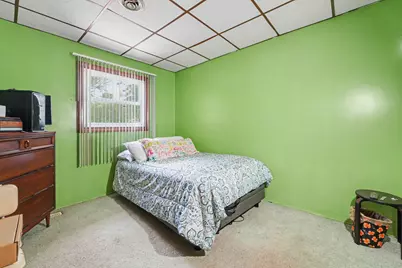
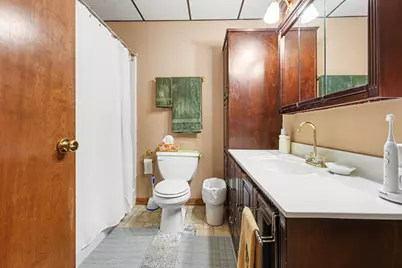
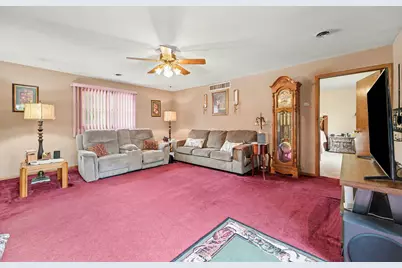
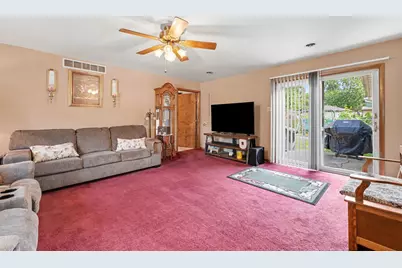
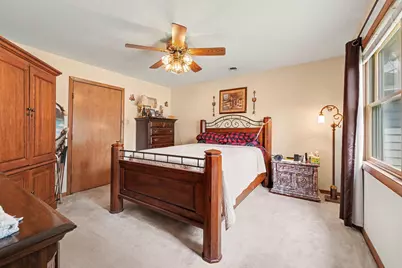
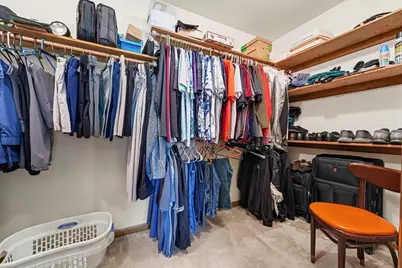
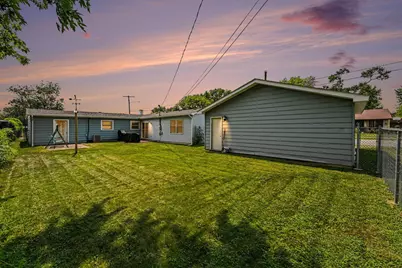
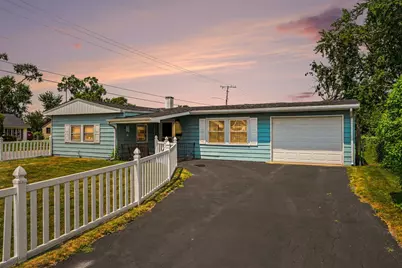
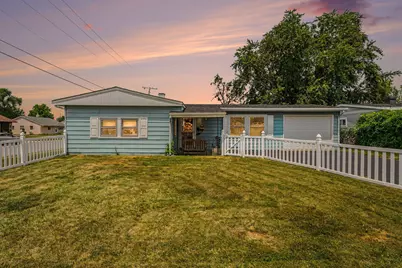
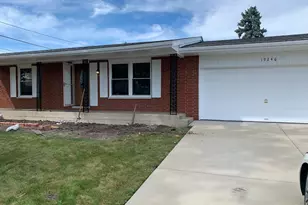
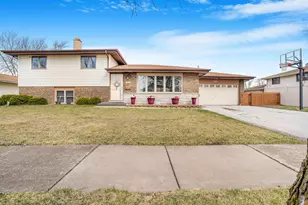
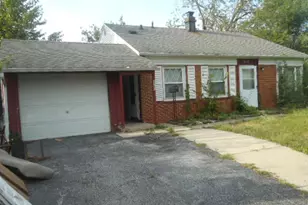
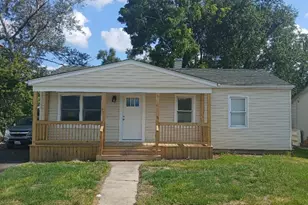
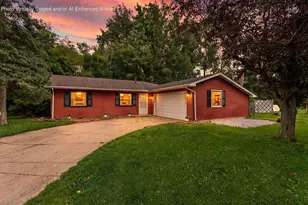
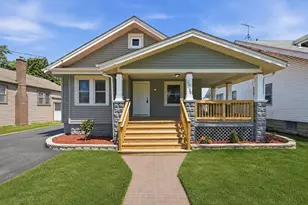
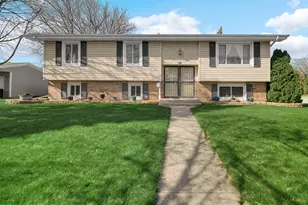
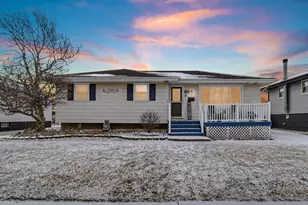
Welcome to this comfortable 3-bedroom, 2-bath ranch offering generous room sizes, two separate living areas, and an incredible garage setup! In addition to the attached one-car garage, you'll find a detached two-car garage equipped with its own natural gas forced-air furnace and full ductwork, providing year-round comfort for hobbies, projects, storage, or a workshop. The inviting front living room offers a cozy space to relax, while the spacious family room provides plenty of room to gather. The kitchen flows seamlessly into the dining area, creating a functional layout for everyday living and entertaining. The oversized primary bedroom features a large walk-in closet. The home's two full bathrooms include one featuring a spacious walk-in shower and another with a traditional tub/shower combination. Outside, you'll love the charming covered front porch, corner lot, fully fenced yard, and patio just off the sliding glass doors. The backyard offers plenty of open space with endless possibilities to create your own outdoor retreat. Conveniently located with easy access to Route 30, shopping, dining, and an easy commute to Illinois, this home offers the perfect blend of comfort and convenience. Offered AS IS, this clean, move-in ready home has been lovingly maintained and is ready for its next owner to make it their own.
Full Property Details
Full Property Details for 501 Belden Dr
General
- Price: $305,000
- Taxes: $2,378 (2024)
- Status: Active
- Type: Single Family
- Source: GNIAR
- MLS ID: 842890
- Updated: 7/24/2026
- Added to Site: 1 day(s) ago
Interior
- Number of Rooms: 8
- Interior Features: Ceiling Fan(s), Walk-In Closet(s), Laminate Counters, Entrance Foyer
- Appliances: Dryer, Washer, Range Hood, Refrigerator, Microwave, Gas Water Heater, Gas Range, Dishwasher
Rooms
Bathrooms
- Total Bathrooms: 2
- Full Bathrooms: 2
Bedrooms
- Total Bedrooms: 3
Exterior
- Exterior Features: Lighting, Private Yard
Parking
- Garage Spaces: 3
- Parking Features: Attached, On Street, Heated Garage, Driveway, Concrete, Asphalt, Garage Door Opener, Detached
Location
- County: Lake
- Township: St. John
- Subdivision: Suburban Terrace Add
- Driving Directions: From US-30, head North on Hart St (which turns into Sheffield Ave).Turn East onto 215th St.Turn South onto Harrison Ave.Turn East onto Belden Dr; the destination will be on your right.
School Information
- High School District: Lake Central
Heating & Cooling
- Heating Type: Forced Air, Natural Gas
Structural Information
- Square Feet: 1,712
- Year Built: 1957
Lot Features
- Lot Size (Acres): 0.1997
- Lot Size (Sq. Ft.): 8,700
- Lot Features: Back Yard, Rectangular Lot, Private, Front Yard, Few Trees, Corner Lot
- Zoning: residential
Financial Considerations
- Tax Amount: $2,378
- Tax Year: 2024
- Terms: Cash, Conventional
Disclosures and Reports
- Legal Description: SUBURBAN TERRACE ADD. TO DYER W. 60FT L.35
- Property ID: 451012254014000034
Listed by Century 21 Circle

Get Pre-Approved Today
Get a Great Insurance Rate
Schools
Schools serving 501 Belden Dr
School District:Lake Central School Corporation
| Name | Grades | Distance |
|---|---|---|
Protsman Elementary School 1121 Harrison Avenue, Dyer, IN 46311 | K-4 | 0.6 mi |
Kahler Middle School 600 Joliet Street, Dyer, IN 46311 | 5-8 | 0.7 mi |
Lake Central High School 8400 Wicker Avenue, Saint John, IN 46373 | 9-12 | 3.4 mi |
Disclaimer:
School attendance boundaries provided by ATTOM Data Solutions and are for reference only. Contact the school directly to verify enrollment eligibility.
Price & Sales History for 501 Belden Dr
Date
Details
Price
Change
Source
7/24/2026
Listed
$305,000
—
MLS
Disclaimer: Historical sales information is derived from public records provided by the county offices. Information is not guaranteed and should be independently verified.
Tax History
Tax History for 501 Belden Dr
Year
Property Taxes
Change
Tax Assessment
Change
2024
$2,253
—
$275,900
12%
2024
$2,253
-63%
$247,400
4%
2023
$6,045
136%
$237,700
3%
2022
$2,563
23%
$231,900
26%
2020
$2,089
11%
$184,000
3%
2019
$1,883
—
$179,300
—
2019
$1,883
35%
$179,200
21%
2018
$1,399
15%
$147,600
2%
2017
$1,214
—
$144,300
3%
2017
$1,214
3%
$140,400
2%
2016
$1,180
13%
$137,000
-3%
2015
$1,046
-18%
$141,500
2%
2013
$1,281
-1%
$138,200
-1%
2012
$1,288
—
$139,700
—
Disclaimer: Historical tax information is derived from public records provided by the county offices. Information is not guaranteed and should be independently verified.
Estimate the Cost
Estimate the Cost for 501 Belden Dr
501 Belden Drive, Dyer, IN 46311 (MLS# 842890) is a Single Family property with 3 bedrooms and 2 full bathrooms. 501 Belden Drive is currently listed for $305,000 and was received on July 24, 2026. Want to learn more about 501 Belden Drive? Do you have questions about finding other Single Family real estate for sale in Dyer? You can browse all Dyer real estate or contact a Coldwell Banker agent to request more information.