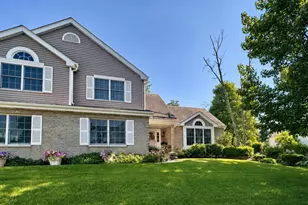
This is a carousel with tiles that activate property listing cards. Use the previous and next buttons to navigate.
1/27
$475,000 Just Listed
This is a carousel with tiles that activate property listing cards. Use the previous and next buttons to navigate.
1/27
Property Description
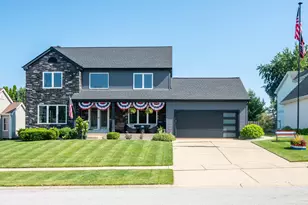
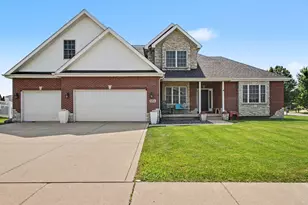
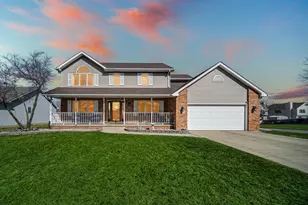
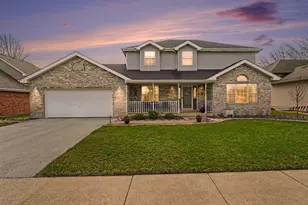
Welcome to this BEAUTIFULLY MAINTAINED 2-STORY HOME featuring 4 BEDROOMS, 3 BATHROOMS, and QUALITY UPDATES throughout! Located in a desirable HOA SUBDIVISION with access to a COMMUNITY POOL, this MOVE-IN READY home also offers a PRIVATE BACKYARD OASIS with a HALF-INGROUND POOL, FIRE PIT, and PATIO--perfect for ENTERTAINING. The spacious KITCHEN features GRANITE COUNTERTOPS, a PANTRY, abundant prep space, and opens to comfortable living areas. Enjoy a FORMAL DINING ROOM, versatile DEN ideal for a HOME OFFICE, and a welcoming LIVING ROOM with a cozy FIREPLACE. Convenient UPSTAIRS LAUNDRY adds everyday functionality. The PRIMARY SUITE offers a LUXURY EN SUITE with a CUSTOM TILE SHOWER and DOUBLE CLOSETS. The SECOND-FLOOR BATHROOM was BEAUTIFULLY REMODELED in 2016. Major updates include a COMPLETE TEAR-OFF ROOF (May 2026), WINDOWS & SIDING (2018) with TYVEK HOUSE WRAP and TRANSFERABLE LIFETIME WINDOW WARRANTY, NEW PATIO & SIDEWALK, GARAGE DOOR (2019), GARAGE DOOR OPENER, WATER HEATER (2024), WATER PRESSURE BOOSTER PUMP, plus FURNACE and major A/C COMPONENTS replaced around 2014 and PROFESSIONALLY SERVICED twice annually. The PRIVATE BACKYARD features a HALF-INGROUND POOL with CENTER DRAIN, RECENTLY REPLACED POOL PUMP, PATIO, and FIRE PIT. Additional peace of mind comes from the SUMP PUMP with BACKUP SUMP PUMP and BATTERY BACKUP SYSTEM. The FULL UNFINISHED BASEMENT is READY FOR YOUR FINISHING TOUCHES, offering endless possibilities for a REC ROOM, HOME GYM, or additional LIVING SPACE. Enjoy HOA AMENITIES while having your own PRIVATE OUTDOOR RETREAT. This home combines SPACE, QUALITY, and VALUE in one exceptional package.
Full Property Details
Full Property Details for 71 Chateau Dr
General
- Price: $475,000
- HOA FEE: $425
- Taxes: $4,502 (2024)
- Status: Active
- Type: Single Family
- Source: GNIAR
- MLS ID: 842155
- Updated: Today (7/12/2026)
- Added to Site: Today
Interior
- Number of Rooms: 8
- Interior Features: Cathedral Ceiling(s), Country Kitchen, Walk-In Closet(s), Recessed Lighting, Pantry, His and Hers Closets, Granite Counters, Eat-in Kitchen, Double Vanity, Ceiling Fan(s)
- Fireplace: Yes
- Number of Fireplaces: 1
- Appliances: Built-In Gas Range, Washer, Refrigerator, Microwave, Gas Water Heater, Dishwasher, Dryer
Rooms
Bathrooms
- Total Bathrooms: 3
- Full Bathrooms: 1
- 3/4 Bathrooms: 1
- Half Bathrooms: 1
Bedrooms
- Total Bedrooms: 4
Exterior
- Exterior Features: Fire Pit, Rain Gutters, Private Yard, Lighting
Parking
- Garage Spaces: 2
- Parking Features: Attached, Paved, On Street, Kitchen Level, Garage Faces Front, Driveway, Concrete, Additional Parking, Garage Door Opener
Location
- County: Lake
- Township: St. John
- Subdivision: Chateau Woods
- Driving Directions: US 30 West to Hart, south on Hart to Chateau Woods (Chateau Lane), left on Hillcrest, right on Chateau Drive.
School Information
- High School District: Lake Central
Community
- Association: Yes
- Assoc. Fees Include: None
Heating & Cooling
- Heating Type: Forced Air
Structural Information
- Square Feet: 2,444
- Year Built: 1992
Lot Features
- Lot Size (Acres): 0.24
- Lot Size (Sq. Ft.): 10,454.4
- Lot Features: Back Yard, Rectangular Lot, Near Public Transit, Landscaped, Front Yard
- Zoning: residential
Financial Considerations
- Association Fee: $425
- Tax Amount: $4,502
- Tax Year: 2024
- Terms: Cash, Conventional
Disclosures and Reports
- Legal Description: CHATEAU WOODS LOT 82
- Property ID: 451013353010000034
Listed by @properties/Christie's Intl RE
Get Pre-Approved Today
Get a Great Insurance Rate
Schools
Schools serving 71 Chateau Dr
School District:Lake Central School Corporation
| Name | Grades | Distance |
|---|---|---|
George Bibich Elementary School 14600 West 81st Avenue, Dyer, IN 46311 | K-4 | 0.8 mi |
Kahler Middle School 600 Joliet Street, Dyer, IN 46311 | 5-8 | 0.9 mi |
Lake Central High School 8400 Wicker Avenue, Saint John, IN 46373 | 9-12 | 2.8 mi |
Disclaimer:
School attendance boundaries provided by ATTOM Data Solutions and are for reference only. Contact the school directly to verify enrollment eligibility.
Price & Sales History for 71 Chateau Dr
Date
Details
Price
Change
Source
7/12/2026
Listed
$475,000
106.61%
MLS
6/10/2011
Sold
$229,899
—
Public Record
Disclaimer: Historical sales information is derived from public records provided by the county offices. Information is not guaranteed and should be independently verified.
Tax History
Tax History for 71 Chateau Dr
Year
Property Taxes
Change
Tax Assessment
Change
2024
$4,179
—
$386,800
—
2024
$4,179
-55%
$387,700
6%
2023
$9,262
112%
$364,200
2%
2022
$4,362
4%
$357,600
18%
2020
$4,192
24%
$303,000
4%
2019
$3,377
—
$290,500
7%
2019
$3,377
7%
$271,300
4%
2018
$3,156
7%
$260,300
—
2017
$2,937
—
$260,400
3%
2017
$2,937
3%
$251,900
-3%
2016
$2,861
2%
$260,300
2%
2015
$2,813
-6%
$256,100
6%
2013
$2,990
—
$242,200
-1%
2012
$2,985
—
$245,200
—
Disclaimer: Historical tax information is derived from public records provided by the county offices. Information is not guaranteed and should be independently verified.
Estimate the Cost
Estimate the Cost for 71 Chateau Dr
71 Chateau Drive, Dyer, IN 46311 (MLS# 842155) is a Single Family property with 4 bedrooms, 1 full bathroom and 2 partial bathrooms. 71 Chateau Drive is currently listed for $475,000 and was received on July 12, 2026. Want to learn more about 71 Chateau Drive? Do you have questions about finding other Single Family real estate for sale in Dyer? You can browse all Dyer real estate or contact a Coldwell Banker agent to request more information.