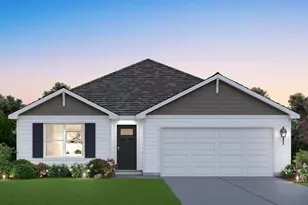
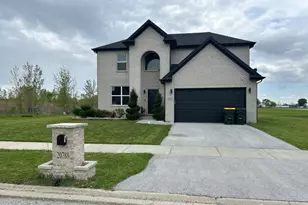
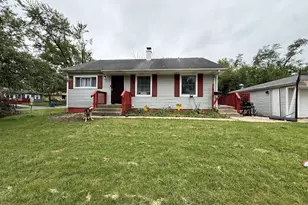
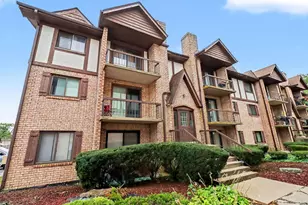
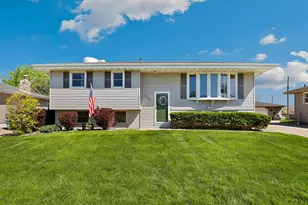
This is a carousel with tiles that activate property listing cards. Use the previous and next buttons to navigate.
1/1
$368,000
This is a carousel with tiles that activate property listing cards. Use the previous and next buttons to navigate.
1/1
Property Description
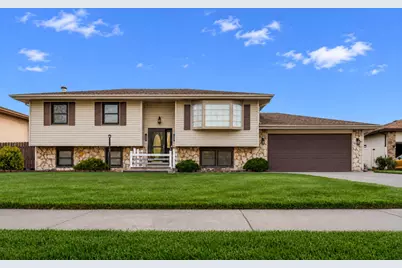
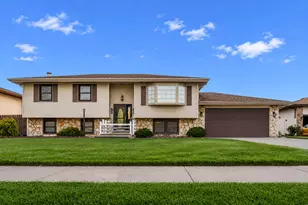
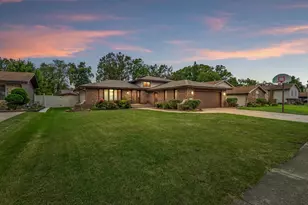
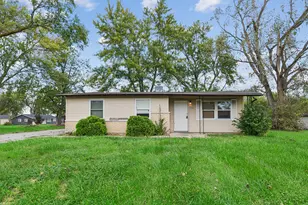
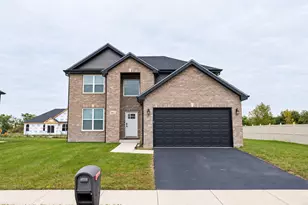
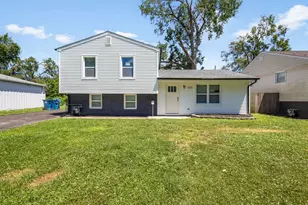
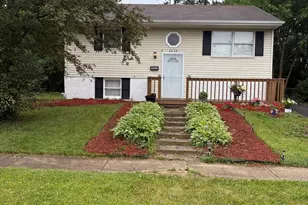
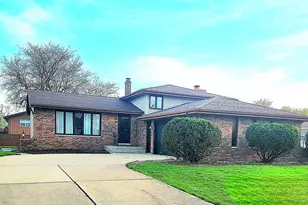
Exceptional 4-bedroom, 2-bath bi-level home offering space, versatility, and incredible value! This well-maintained residence features two full kitchens, making it ideal for multi-generational living, extended guests, or entertaining. The home includes a premium set of Samsung kitchen appliances and 5 televisions, including an impressive 80-inch Sony TV, all included with the sale. Enjoy multiple gathering spaces with a welcoming living room on the main level and a spacious family room on the lower level, highlighted by a cozy fireplace that creates the perfect atmosphere for relaxing evenings. The functional bi-level design provides flexibility and comfort for today's lifestyle. Conveniently located near hospitals, parks, shopping, and a variety of dining establishments, this home combines everyday convenience with exceptional amenities. Whether you're looking for extra living space, entertainment features, or a prime location, this property delivers it all. Don't miss this rare opportunity to own a move-in-ready home packed with desirable extras!
Full Property Details
Full Property Details for 724 Briarwood Dr
General
- Sold For: $368,000
- Taxes: $3,653 (2024)
- Status: Closed
- Type: Single Family
- Source: GNIAR
- MLS ID: 839834
- Added to Site: 119 day(s) ago
Interior
- Number of Rooms: 12
- Interior Features: Granite Counters, Country Kitchen, Recessed Lighting, Other
- Fireplace: Yes
- Number of Fireplaces: 1
- Appliances: Dryer, Washer, Refrigerator, Gas Range, Dishwasher
Rooms
Bathrooms
- Total Bathrooms: 2
- Full Bathrooms: 1
- 3/4 Bathrooms: 1
Bedrooms
- Total Bedrooms: 4
Exterior
- Exterior Features: Balcony, Rain Gutters, Private Yard
Parking
- Garage Spaces: 2
- Parking Features: Attached, Garage Faces Front, Driveway, Concrete, Garage Door Opener
Location
- County: Lake
- Township: St. John
- Subdivision: Parkview Terrace 1st Add
- Driving Directions: Take US-30 to Calumet Ave Go North on Calumet Ave & turn Right to Harrison Ave Turn Right onto Briarwood Drive Continue to 724 Briarwood Dr on the right side
School Information
- High School District: Lake Central
Heating & Cooling
- Heating Type: Forced Air, Natural Gas
Structural Information
- Square Feet: 2,324
- Year Built: 1977
Lot Features
- Lot Size (Acres): 0.242
- Lot Size (Sq. Ft.): 10,542
- Lot Features: Front Yard, Rectangular Lot, Landscaped
Financial Considerations
- Tax Amount: $3,653
- Tax Year: 2024
- Terms: Cash, FHA, Conventional
Disclosures and Reports
- Legal Description: PARKVIEW TERRACE 1ST ADD. TO DYER LOT 53
- Property ID: 451106151005000034
Listed by BHHS Executive Realty
Sold by Hoffman REALTORS LLC

Get Pre-Approved Today
Schools
Schools serving 724 Briarwood Dr
School District:Lake Central School Corporation
| Name | Grades | Distance |
|---|---|---|
Protsman Elementary School 1121 Harrison Avenue, Dyer, IN 46311 | K-4 | 0.6 mi |
Kahler Middle School 600 Joliet Street, Dyer, IN 46311 | 5-8 | 1.8 mi |
Lake Central High School 8400 Wicker Avenue, Saint John, IN 46373 | 9-12 | 4.1 mi |
Disclaimer:
School attendance boundaries provided by ATTOM Data Solutions and are for reference only. Contact the school directly to verify enrollment eligibility.
Price & Sales History for 724 Briarwood Dr
Date
Details
Price
Change
Source
9/25/2026
Sold
$368,000
-0.24%
MLS
8/02/2026
Price Reduced
$368,888
-4.41%
MLS
5/31/2026
Listed
$385,888
—
MLS
Disclaimer: Historical sales information is derived from public records provided by the county offices. Information is not guaranteed and should be independently verified.
724 Briarwood Drive, Dyer, IN 46311 (MLS# 839834) is a Single Family property that was sold at $368,000 on September 25, 2026. Want to learn more about 724 Briarwood Drive? Do you have questions about finding other Single Family real estate for sale in Dyer? You can browse all Dyer real estate or contact a Coldwell Banker agent to request more information.