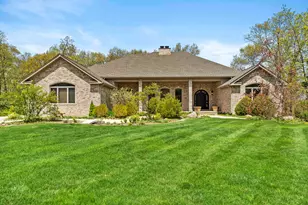
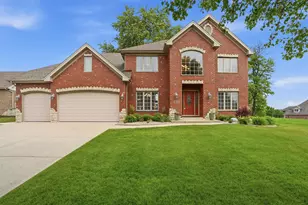
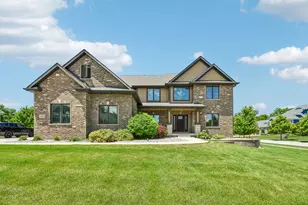
Full Property Details for MLS# 843736
General
- Price: $779,900
- HOA FEE: $400
- Taxes: $9,830 (2025)
- Status: Active
- Type: Single Family
- Source: GNIAR
- MLS ID: 843736
- Updated: 9/26/2026
- Added to Site: 47 day(s) ago
Interior
- Number of Rooms: 10
- Interior Features: Ceiling Fan(s), Walk-In Closet(s), Wet Bar, Tray Ceiling(s), Soaking Tub, Pantry, Open Floorplan, Kitchen Island, His and Hers Closets, High Ceilings, Granite Counters, Eat-in Kitchen, Entrance Foyer, Double Vanity
- Fireplace: Yes
- Number of Fireplaces: 2
- Appliances: Built-In Gas Range, Washer, Stainless Steel Appliance(s), Range Hood, Refrigerator, Other, Microwave, Gas Water Heater, Freezer, Dishwasher, Disposal, Dryer
Rooms
- Total Bathrooms: 3
- Full Bathrooms: 2
- Half Bathrooms: 1
Exterior
- Exterior Features: Private Yard
Parking
- Garage Spaces: 3.5
- Parking Features: Attached, Garage Faces Side, Driveway, Garage Door Opener
Location
- County: Lake
- Township: St. John
- Subdivision: Brighton Woods Add
- Driving Directions: From Hart Street, go East onto Brighton Lane, left onto Brampton Lane. Bramptom curves right into Brittany Lane and home is on the left side of the street.
School Information
- High School District: Lake Central
Community
- Association: Yes
- Assoc. Fees Include: None
Heating & Cooling
- Heating Type: Forced Air, Natural Gas, Hot Water
Structural Information
- Square Feet: 6,691
- Year Built: 2004
Lot Features
- Lot Size (Acres): 0.93
- Lot Size (Sq. Ft.): 40,511
- Lot Features: Back Yard, Sprinklers In Rear, Sprinklers In Front, Private, Landscaped
Financial Considerations
- Association Fee: $400
- Tax Amount: $9,830
- Tax Year: 2025
- Terms: Cash, Conventional
Disclosures and Reports
- Legal Description: BRIGHTON WOODS LOT 7
- Property ID: 451024201012000034
Listed by McColly Real Estate

![[Address not provided], Dyer, IN 46311 - Photo 1](https://m.cbhomes.com/p/255/843736/01F5A9B100Db49A/pds23tp.webp)
![[Address not provided], Dyer, IN 46311 - Photo 2](https://m1.cbhomes.com/p/255/843736/74910D5A43924D1/pds23tp.webp)
![[Address not provided], Dyer, IN 46311 - Photo 3](https://m.cbhomes.com/p/255/843736/F9655E850Ff9433/pds23tp.webp)
![[Address not provided], Dyer, IN 46311 - Photo 4](https://m1.cbhomes.com/p/255/843736/4A2bb177be8048C/pds23tp.webp)
![[Address not provided], Dyer, IN 46311 - Photo 5](https://m.cbhomes.com/p/255/843736/82f9cCC235d8401/pds23tp.webp)
![[Address not provided], Dyer, IN 46311 - Photo 6](https://m1.cbhomes.com/p/255/843736/72988F1Df3eb427/pds23tp.webp)
![[Address not provided], Dyer, IN 46311 - Photo 7](https://m.cbhomes.com/p/255/843736/d57977fAE99846b/pds23tp.webp)
![[Address not provided], Dyer, IN 46311 - Photo 8](https://m1.cbhomes.com/p/255/843736/759d6b6E6Ea449B/pds23tp.webp)
![[Address not provided], Dyer, IN 46311 - Photo 9](https://m.cbhomes.com/p/255/843736/f0dED88C25384a4/pds23tp.webp)
![[Address not provided], Dyer, IN 46311 - Photo 10](https://m1.cbhomes.com/p/255/843736/9963bd124f2E4E9/pds23tp.webp)
![[Address not provided], Dyer, IN 46311 - Photo 11](https://m.cbhomes.com/p/255/843736/8b81A9F896434Af/pds23tp.webp)
![[Address not provided], Dyer, IN 46311 - Photo 12](https://m1.cbhomes.com/p/255/843736/271B2eB64D9149a/pds23tp.webp)
![[Address not provided], Dyer, IN 46311 - Photo 13](https://m.cbhomes.com/p/255/843736/7aC7c3270A42449/pds23tp.webp)
![[Address not provided], Dyer, IN 46311 - Photo 14](https://m1.cbhomes.com/p/255/843736/8E451d1ddf8b4c0/pds23tp.webp)
![[Address not provided], Dyer, IN 46311 - Photo 15](https://m.cbhomes.com/p/255/843736/662F2E3E1b91452/pds23tp.webp)
![[Address not provided], Dyer, IN 46311 - Photo 16](https://m1.cbhomes.com/p/255/843736/1597dCf157E742F/pds23tp.webp)
![[Address not provided], Dyer, IN 46311 - Photo 17](https://m.cbhomes.com/p/255/843736/0249882c66eA46D/pds23tp.webp)
![[Address not provided], Dyer, IN 46311 - Photo 18](https://m1.cbhomes.com/p/255/843736/a3519D76d741494/pds23tp.webp)
![[Address not provided], Dyer, IN 46311 - Photo 19](https://m.cbhomes.com/p/255/843736/3cbDd7B927394c8/pds23tp.webp)
![[Address not provided], Dyer, IN 46311 - Photo 20](https://m1.cbhomes.com/p/255/843736/08cfA1A40d584BE/pds23tp.webp)
![[Address not provided], Dyer, IN 46311 - Photo 21](https://m.cbhomes.com/p/255/843736/02db83fA701d4F8/pds23tp.webp)
![[Address not provided], Dyer, IN 46311 - Photo 22](https://m1.cbhomes.com/p/255/843736/70Ffb53Cd9894d5/pds23tp.webp)
![[Address not provided], Dyer, IN 46311 - Photo 23](https://m.cbhomes.com/p/255/843736/1B86c49d0854446/pds23tp.webp)
![[Address not provided], Dyer, IN 46311 - Photo 24](https://m1.cbhomes.com/p/255/843736/5c28BBf99DDF4c0/pds23tp.webp)
![[Address not provided], Dyer, IN 46311 - Photo 25](https://m.cbhomes.com/p/255/843736/0d9e330a11cC482/pds23tp.webp)
![[Address not provided], Dyer, IN 46311 - Photo 26](https://m1.cbhomes.com/p/255/843736/466DD614a61C403/pds23tp.webp)
![[Address not provided], Dyer, IN 46311 - Photo 27](https://m.cbhomes.com/p/255/843736/11C7031E33654F6/pds23tp.webp)
![[Address not provided], Dyer, IN 46311 - Photo 28](https://m1.cbhomes.com/p/255/843736/C117398Fc633458/pds23tp.webp)
![[Address not provided], Dyer, IN 46311 - Photo 29](https://m.cbhomes.com/p/255/843736/ee463E0D035644A/pds23tp.webp)
![[Address not provided], Dyer, IN 46311 - Photo 30](https://m1.cbhomes.com/p/255/843736/AB393Eb540084e3/pds23tp.webp)
![[Address not provided], Dyer, IN 46311 - Photo 31](https://m.cbhomes.com/p/255/843736/711bA1A594Ae499/pds23tp.webp)
![[Address not provided], Dyer, IN 46311 - Photo 32](https://m1.cbhomes.com/p/255/843736/2190D2e759984Eb/pds23tp.webp)
![[Address not provided], Dyer, IN 46311 - Photo 33](https://m.cbhomes.com/p/255/843736/ef82d8814f2B4eb/pds23tp.webp)
![[Address not provided], Dyer, IN 46311 - Photo 34](https://m1.cbhomes.com/p/255/843736/0Cf8250c1Eb543e/pds23tp.webp)
![[Address not provided], Dyer, IN 46311 - Photo 35](https://m.cbhomes.com/p/255/843736/D1B44f39368e4Fd/pds23tp.webp)
![[Address not provided], Dyer, IN 46311 - Photo 36](https://m1.cbhomes.com/p/255/843736/412c20b906e5419/pds23tp.webp)
![[Address not provided], Dyer, IN 46311 - Photo 37](https://m.cbhomes.com/p/255/843736/2C97633B751f4DB/pds23tp.webp)
![[Address not provided], Dyer, IN 46311 - Photo 38](https://m1.cbhomes.com/p/255/843736/7afdbD62527946A/pds23tp.webp)
![[Address not provided], Dyer, IN 46311 - Photo 39](https://m.cbhomes.com/p/255/843736/33AA723dBD3744f/pds23tp.webp)
![[Address not provided], Dyer, IN 46311 - Photo 40](https://m1.cbhomes.com/p/255/843736/e354FEc15315402/pds23tp.webp)
![[Address not provided], Dyer, IN 46311 - Photo 41](https://m.cbhomes.com/p/255/843736/5CC0B131F09A47C/pds23tp.webp)
![[Address not provided], Dyer, IN 46311 - Photo 42](https://m1.cbhomes.com/p/255/843736/d08aa7d345BB4bd/pds23tp.webp)
![[Address not provided], Dyer, IN 46311 - Photo 43](https://m.cbhomes.com/p/255/843736/F8F09269E03C434/pds23tp.webp)
![[Address not provided], Dyer, IN 46311 - Photo 44](https://m1.cbhomes.com/p/255/843736/B51Ab9a2ac4747c/pds23tp.webp)
![[Address not provided], Dyer, IN 46311 - Photo 45](https://m.cbhomes.com/p/255/843736/Ea106f57B8464A5/pds23tp.webp)
![[Address not provided], Dyer, IN 46311 - Photo 46](https://m1.cbhomes.com/p/255/843736/6cDf1aE3172e420/pds23tp.webp)
![[Address not provided], Dyer, IN 46311 - Photo 47](https://m.cbhomes.com/p/255/843736/fBC1CE1bB971403/pds23tp.webp)
![[Address not provided], Dyer, IN 46311 - Photo 48](https://m1.cbhomes.com/p/255/843736/4B3d45571336433/pds23tp.webp)
![[Address not provided], Dyer, IN 46311 - Photo 49](https://m.cbhomes.com/p/255/843736/B04e907feA3F47B/pds23tp.webp)
![[Address not provided], Dyer, IN 46311 - Photo 50](https://m1.cbhomes.com/p/255/843736/92488CF323a8429/pds23tp.webp)
![[Address not provided], Dyer, IN 46311 - Photo 51](https://m.cbhomes.com/p/255/843736/2a5A69C6d9d74A5/pds23tp.webp)
![[Address not provided], Dyer, IN 46311 - Photo 52](https://m1.cbhomes.com/p/255/843736/0E054A8f0c2B4Ba/pds23tp.webp)
![[Address not provided], Dyer, IN 46311 - Photo 53](https://m.cbhomes.com/p/255/843736/03E456965dd7481/pds23tp.webp)
![[Address not provided], Dyer, IN 46311 - Photo 54](https://m1.cbhomes.com/p/255/843736/D545706c1c2f4E9/pds23tp.webp)
![[Address not provided], Dyer, IN 46311 - Photo 55](https://m.cbhomes.com/p/255/843736/Bd0a23c9B6A04f9/pds23tp.webp)
![[Address not provided], Dyer, IN 46311 - Photo 56](https://m1.cbhomes.com/p/255/843736/A8A9956b57BC48b/pds23tp.webp)
![[Address not provided], Dyer, IN 46311 - Photo 57](https://m.cbhomes.com/p/255/843736/57D954d7dF914Fc/pds23tp.webp)
![[Address not provided], Dyer, IN 46311 - Photo 58](https://m1.cbhomes.com/p/255/843736/770647d267144AE/pds23tp.webp)
![[Address not provided], Dyer, IN 46311 - Photo 59](https://m.cbhomes.com/p/255/843736/bdF630c07DF94A1/pds23tp.webp)
![[Address not provided], Dyer, IN 46311 - Photo 60](https://m1.cbhomes.com/p/255/843736/5a9D99c2797c4ca/pds23tp.webp)
![[Address not provided], Dyer, IN 46311 - Photo 61](https://m.cbhomes.com/p/255/843736/E7895d25265245e/pds23tp.webp)
![[Address not provided], Dyer, IN 46311 - Photo 62](https://m1.cbhomes.com/p/255/843736/a8ceaabe28bA457/pds23tp.webp)
![[Address not provided], Dyer, IN 46311 - Photo 63](https://m.cbhomes.com/p/255/843736/0E4F95b487024fB/pds23tp.webp)